3543 Dark Ridge Road, Sylva, NC 28779
- $399,900
- 3
- BD
- 2
- BA
- 2,236
- SqFt




Listing courtesy of Howard Hanna Beverly-Hanks Waynesville. amanda.hill@howardhannatate.com
- List Price
- $399,900
- MLS#
- 4410870
- Status
- ACTIVE UNDER CONTRACT
- Days on Market
- 50
- Property Type
- Residential
- Architectural Style
- Cabin
- Year Built
- 1992
- Bedrooms
- 3
- Bathrooms
- 2
- Full Baths
- 2
- Lot Size
- 85,377
- Lot Size Area
- 1.96
- Living Area
- 2,236
- Sq Ft Total
- 2236
- County
- Jackson
- Subdivision
- No Neighborhood
- Special Conditions
- None
Property Description
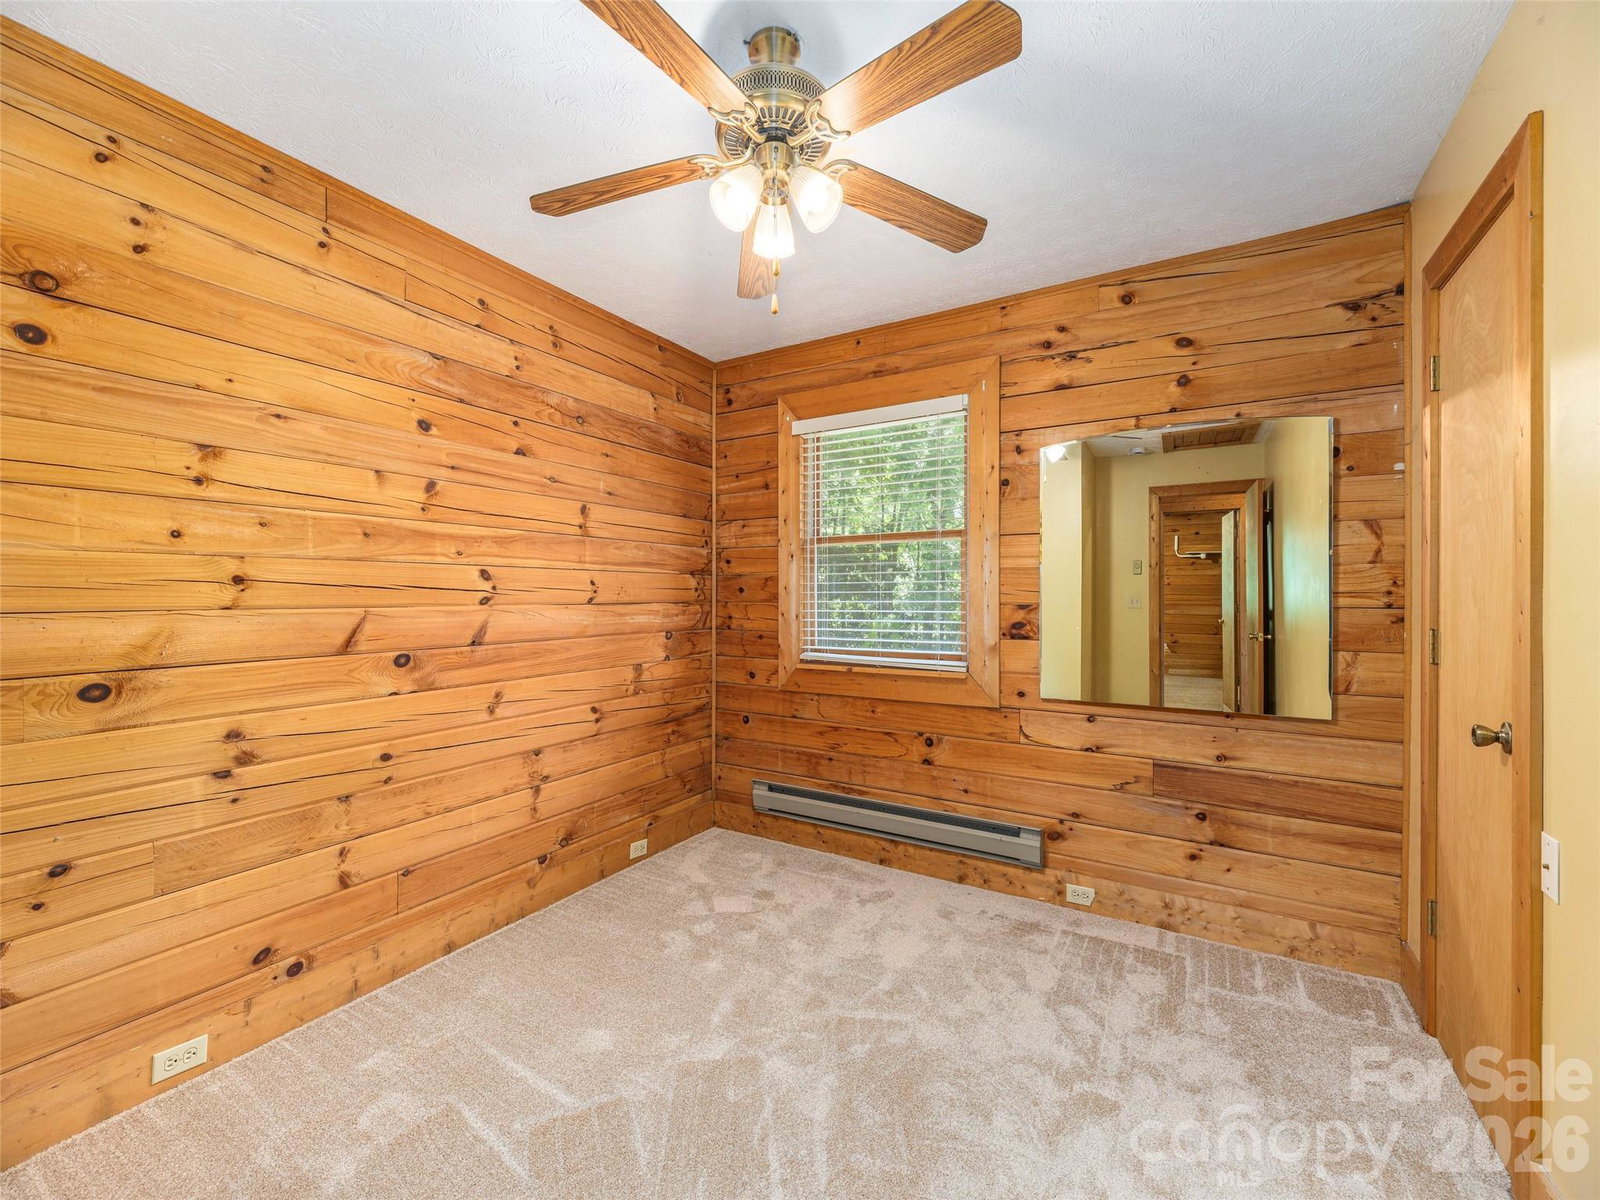
Nestled on over two acres of private, pristine mountain land, this pre-inspected retreat offers the ideal blend of tranquility, modern updates, and unmatched flexibility. Located just one mile from the historic Balsam Mountain Inn and a quick 10-minute drive to the West Waynesville Walmart shopping area, you get the peaceful feel of a secluded getaway without sacrificing everyday convenience. Best of all, this unrestricted property fully allows short- or long-term rentals, making it a dream investment or personal sanctuary. Inside, the main level exudes rustic warmth, highlighted by brand-new carpet, beautifully updated bathrooms, and a cozy gas-log stone fireplace that anchors the inviting main living area. An additional living room space and a spacious screened-in porch provide plenty of room to stretch out, entertain, or simply relax while soaking in the breathtaking, year-round mountain views. Adding even more value, the finished basement features a full additional apartment complete with both interior and exterior access—perfect for a private guest suite, extended family, or a lucrative rental stream. Fully fenced yard.
Additional Information
- Fireplace Features
- Fire Pit, Gas Log, Living Room, Propane
- Interior Features
- Breakfast Bar, Cable Prewire, Kitchen Island, Open Floorplan, Pantry, Storage
- Floor Coverings
- Carpet, Laminate, Vinyl, Wood
- Equipment
- Dishwasher, Dryer, Electric Oven, Electric Range, Electric Water Heater, Microwave, Refrigerator, Washer, Washer/Dryer
- Foundation
- Basement
- Main Level Rooms
- Kitchen, Living Room, Bathroom-Full, Bedroom(s), Bedroom(s), Dining Area, Office
- Basement
- Yes
- Laundry Location
- In Basement, Utility Room, Inside, Lower Level
- Heating
- Baseboard, Ductless, Electric, Propane
- Water
- Well
- Sewer
- Septic Installed
- Exterior Features
- Fire Pit
- Exterior Construction
- Block, Log, Metal, Wood
- Roof
- Architectural Shingle
- Parking
- Attached Carport, Driveway, Parking Space(s)
- Driveway
- Gravel, Paved
- Lot Description
- Level, Sloped, Wooded, Views
- Construction Type
- Site Built
- Elementary School
- Scotts Creek
- Middle School
- Smoky Mountain
- High School
- Smokey Mountain
- Total Property HLA
- 2236
Mortgage Calculator
“ Based on information submitted to the MLS GRID as of . All data is obtained from various sources and may not have been verified by broker or MLS GRID. Supplied Open House Information is subject to change without notice. All information should be independently reviewed and verified for accuracy. Some IDX listings have been excluded from this website. Properties may or may not be listed by the office/agent presenting the information © 2026 Canopy MLS as distributed by MLS GRID”

Last Updated: