436 W Mclelland Avenue, Mooresville, NC 28115
- $330,000
- 3
- BD
- 3
- BA
- 1,832
- SqFt




Listing courtesy of Hines & Associates Realty LLC. me@realtortimbrown.com
- List Price
- $330,000
- MLS#
- 4410158
- Status
- ACTIVE
- Days on Market
- 49
- Property Type
- Residential
- Foreclosure
- Yes
- Distressed Property
- Yes
- Year Built
- 2023
- Price Change
- ▼ $15,900 1788286425
- Bedrooms
- 3
- Bathrooms
- 3
- Full Baths
- 2
- Half Baths
- 1
- Lot Size
- 11,325
- Lot Size Area
- 0.26
- Living Area
- 1,832
- Sq Ft Total
- 1832
- County
- Iredell
- Subdivision
- No Neighborhood
- Special Conditions
- Notice Of Default
Property Description
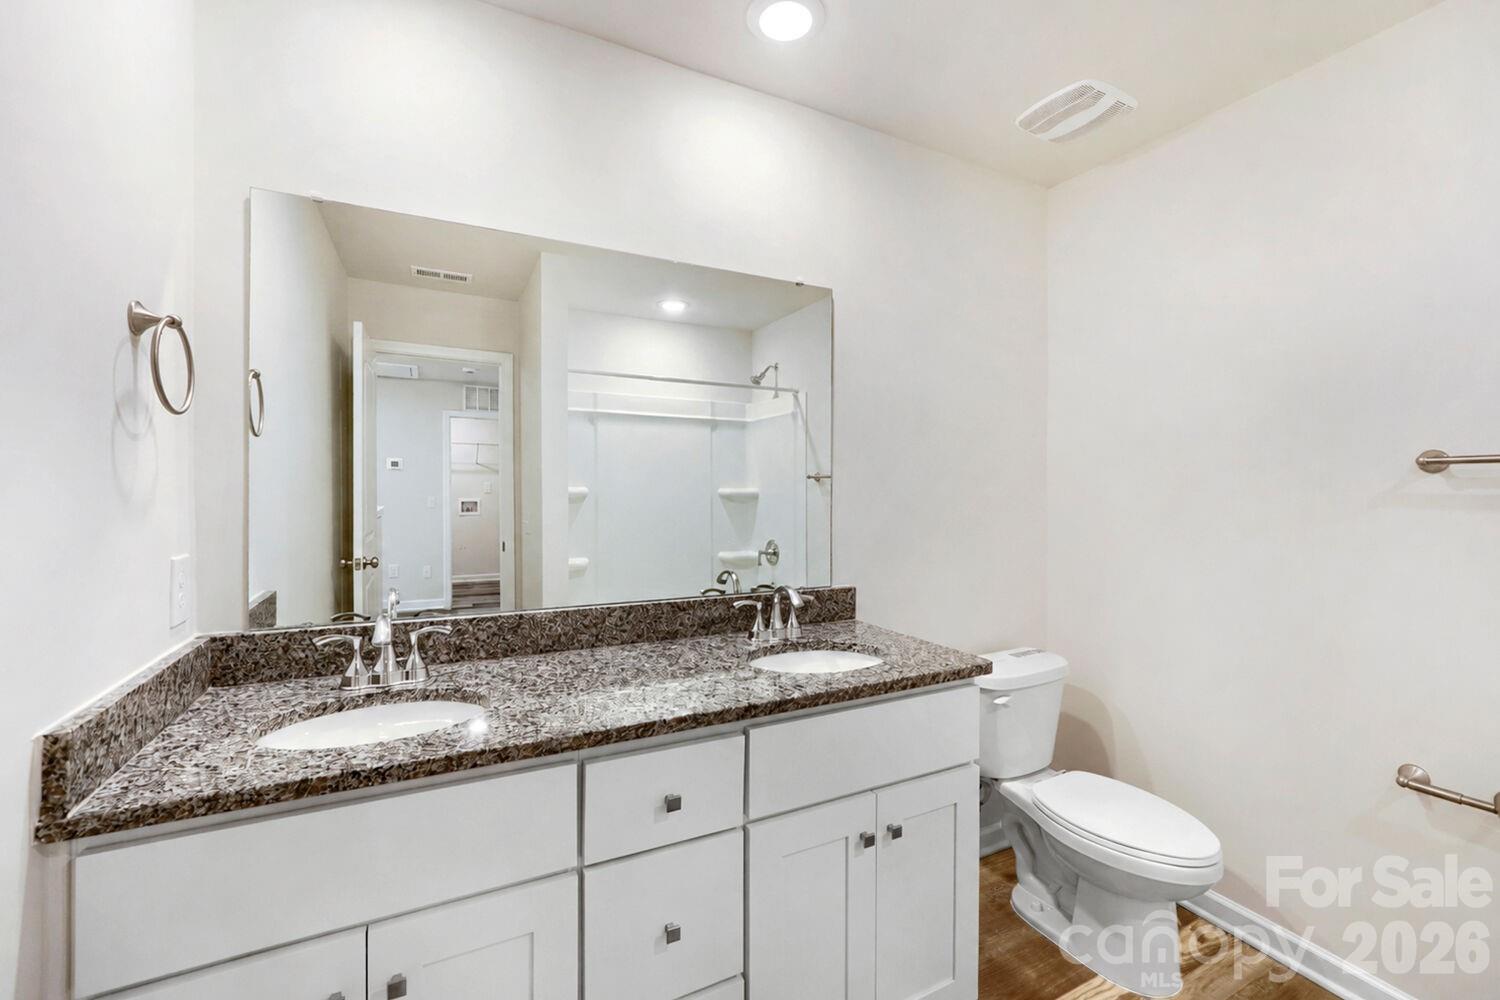
Tucked onto a deep, tree-lined lot just steps from downtown Mooresville, this two-story home delivers newer-construction comfort in an established, walkable neighborhood. From the covered front porch to the attached two-car garage, it makes an easy first impression — clean white board-and-batten and lap vinyl siding, a classic gabled roofline, and a private backyard that backs up to mature woods. Inside, the main level opens into a bright, flowing floor plan built for everyday living and entertaining. Wood-look luxury vinyl plank runs throughout, tying together a spacious great room, dining area, and a kitchen that's the clear centerpiece: crisp white shaker cabinets, granite countertops, stainless steel appliances, and a large island with a double sink and seating. A wall of windows and a rear glass door flood the space with natural light and lead out to the patio and green space beyond. A convenient half bath and a dedicated laundry room round out the first floor. Upstairs, the primary suite is a genuine retreat, complete with two large closets, a private bath featuring a dual-sink granite vanity and a soaking tub/shower combo. Two additional bedrooms — both generously sized with the same warm flooring and large windows — share a second full bath with a double vanity. Ample closet space throughout keeps everyday life organized. The Laundry Room is large enough for extra storage. With Three bedrooms and 2.5 baths, plus that hard-to-find two-car garage, this home hits the sweet spot for first-time buyers ready to plant roots close to town, or for investors looking at a turnkey rental in a steady, high-demand market. Move-in ready inside, with a spacious lot offering room to make the outdoor space your own. Location, condition, and layout — checks the boxes that matter most.
Additional Information
- Interior Features
- Attic Other, Breakfast Bar, Kitchen Island, Open Floorplan, Pantry, Walk-In Closet(s)
- Floor Coverings
- Laminate
- Equipment
- Dishwasher, Disposal, Electric Range, Electric Water Heater, Microwave, Refrigerator
- Foundation
- Slab
- Main Level Rooms
- Dining Area, Bathroom-Half, Great Room, Kitchen
- Laundry Location
- Electric Dryer Hookup, Laundry Room, Upper Level, Washer Hookup
- Heating
- Central, Electric
- Water
- City
- Sewer
- Public Sewer
- Exterior Construction
- Vinyl
- Roof
- Architectural Shingle
- Parking
- Driveway, Attached Garage, Garage Faces Front
- Driveway
- Concrete, Paved
- Lot Description
- Level
- Construction Type
- Site Built
- Elementary School
- South
- Middle School
- Mooresville
- High School
- Mooresville
- Zoning
- TN
- Total Property HLA
- 1832
Mortgage Calculator
“ Based on information submitted to the MLS GRID as of . All data is obtained from various sources and may not have been verified by broker or MLS GRID. Supplied Open House Information is subject to change without notice. All information should be independently reviewed and verified for accuracy. Some IDX listings have been excluded from this website. Properties may or may not be listed by the office/agent presenting the information © 2026 Canopy MLS as distributed by MLS GRID”

Last Updated: