3311 Sandy Drive Unit #1, Hendersonville, NC 28792
- $348,000
- 2
- BD
- 3
- BA
- 1,970
- SqFt




Listing courtesy of Looking Glass Realty AVL LLC. wmoody.broker@gmail.com
- List Price
- $348,000
- MLS#
- 4406829
- Status
- ACTIVE
- Days on Market
- 49
- Property Type
- Residential
- Year Built
- 2005
- Price Change
- ▼ $12,000 1787348768
- Bedrooms
- 2
- Bathrooms
- 3
- Full Baths
- 2
- Half Baths
- 1
- Living Area
- 1,970
- Sq Ft Total
- 1970
- County
- Henderson
- Subdivision
- Hillgirt Acres
- Special Conditions
- None
Property Description
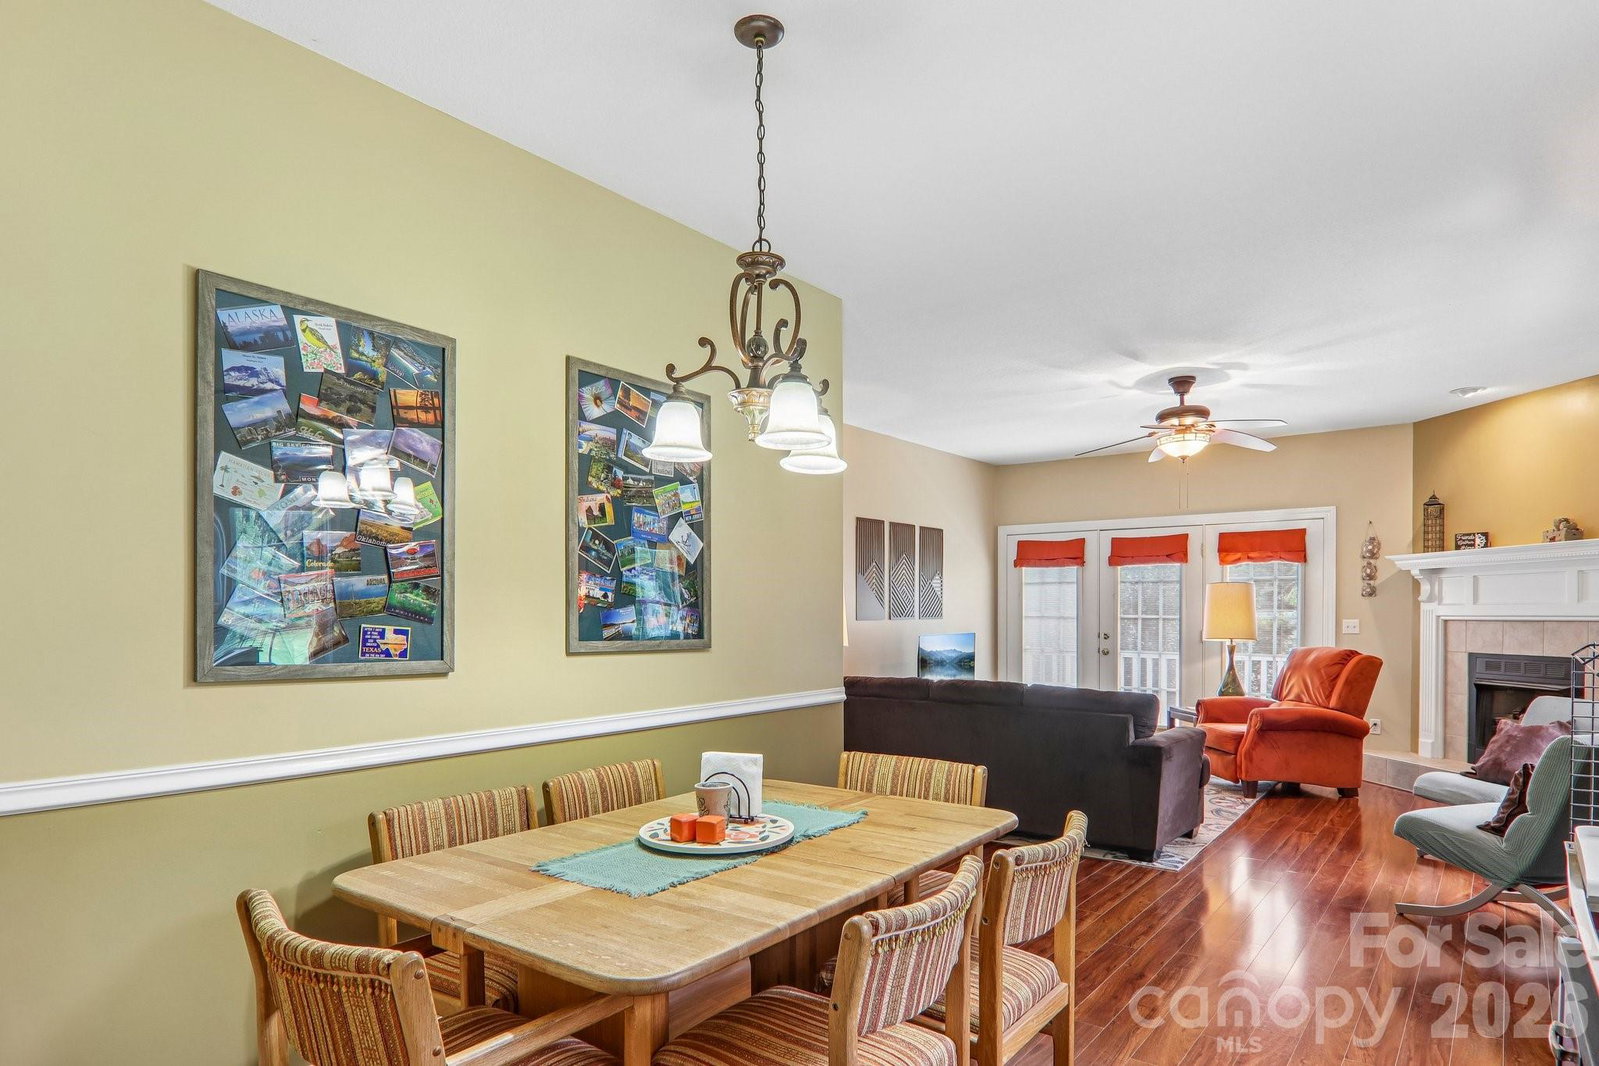
New price drop, Let's get it sold!! Welcome home to easy, low-maintenance living in this well-maintained end-unit townhome, ideally situated on a quiet cul-de-sac in Hendersonville. Inside, you'll find a warm and inviting floor plan featuring two fireplaces, creating cozy gathering spaces for every season, along with a well-appointed kitchen complete with stainless steel appliances. Step outside to enjoy the newly painted front and side decks, perfect for morning coffee or relaxing evenings. The attached garage provides convenient parking and additional storage. This home experienced no damage from Hurricane Helene, offering added confidence and peace of mind. The HOA fees for this small, laid-back community pay for the main insurance on the building, upkeep of lawn equipment and other exterior maintenance. To keep fees low, HOA members are responsible for their own flower beds and are expected to contribute to the lawn care and other exterior maintenance. Combining a peaceful setting, low-maintenance lifestyle, and convenient access to shopping, dining, healthcare, and historic downtown Hendersonville, this move-in-ready home is an exceptional opportunity for those looking to enjoy the best of mountain living with less upkeep.
Additional Information
- Hoa Fee
- $125
- Hoa Fee Paid
- Monthly
- Fireplace
- Yes
- Fireplace Features
- Family Room, Gas Log, Living Room
- Equipment
- Dishwasher, Dryer, Electric Oven, Electric Range, Microwave, Refrigerator, Washer
- Foundation
- Basement
- Main Level Rooms
- Primary Bedroom, Bedroom(s), Kitchen, Living Room, Dining Room
- Laundry Location
- In Hall, Laundry Closet, Main Level
- Heating
- Forced Air, Natural Gas
- Water
- City
- Sewer
- Septic Installed
- Exterior Construction
- Vinyl
- Roof
- Architectural Shingle
- Parking
- Basement, Attached Garage
- Driveway
- Concrete, Paved
- Lot Description
- Cul-De-Sac, End Unit, Level
- Construction Type
- Site Built
- Elementary School
- Clear Creek
- Middle School
- Hendersonville
- High School
- Hendersonville
- Total Property HLA
- 1970
Mortgage Calculator
“ Based on information submitted to the MLS GRID as of . All data is obtained from various sources and may not have been verified by broker or MLS GRID. Supplied Open House Information is subject to change without notice. All information should be independently reviewed and verified for accuracy. Some IDX listings have been excluded from this website. Properties may or may not be listed by the office/agent presenting the information © 2026 Canopy MLS as distributed by MLS GRID”

Last Updated: