3721 9th Street Ne Drive, Hickory, NC 28601
- $310,000
- 3
- BD
- 2
- BA
- 2,542
- SqFt




Listing courtesy of Premier South. rloganandrew@gmail.com
- List Price
- $310,000
- MLS#
- 4404973
- Status
- ACTIVE UNDER CONTRACT
- Days on Market
- 45
- Property Type
- Residential
- Year Built
- 1973
- Price Change
- ▼ $15,000 1787241140
- Bedrooms
- 3
- Bathrooms
- 2
- Full Baths
- 2
- Lot Size
- 20,473
- Lot Size Area
- 0.47000000000000003
- Living Area
- 2,542
- Sq Ft Total
- 2542
- County
- Catawba
- Subdivision
- Falls Creek
- Special Conditions
- None
Property Description
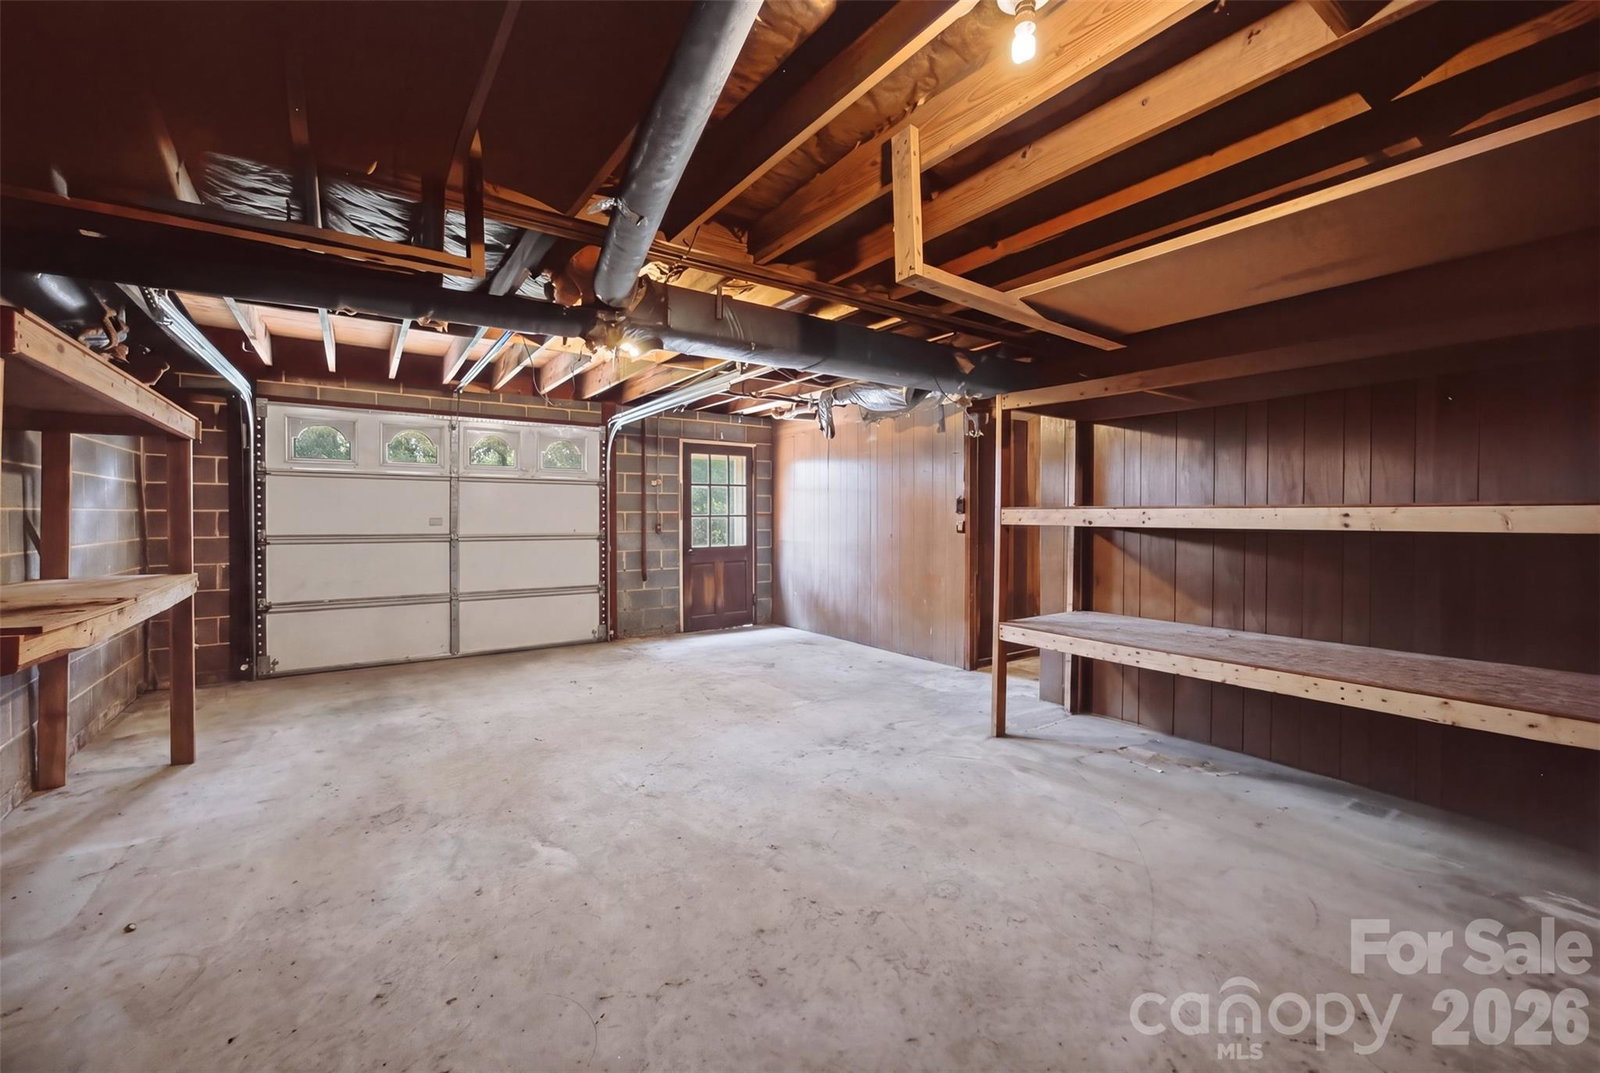
Beautiful all-brick ranch nestled on a quiet street near the cul-de-sac! This meticulously maintained home offers 3 spacious bedrooms with generous closet space and 2 full bathrooms, blending the timeless charm of the 1970s with exceptional care and exceptional upkeep. Enjoy multiple living spaces, including a welcoming living room and a cozy den featuring a wood-burning fireplace. The full walk-out basement provides incredible additional living space with a second wood-burning fireplace, a bar perfect for entertaining, a large recreation/living area, a bonus bedroom, an oversized laundry room, and garage access with direct access to the expansive backyard. Step outside to the recently updated 12' x 25' side deck, perfect for relaxing or entertaining while overlooking the oversized backyard. The home also features recently updated vinyl shutter siding. Conveniently located just minutes from the shopping, dining, and entertainment of vibrant Downtown Hickory, as well as Lenoir-Rhyne University, this home offers the perfect combination of a peaceful neighborhood setting and easy access to everything the area has to offer. Don't miss this opportunity to own a spacious, well-maintained home in a highly desirable location!
Additional Information
- Fireplace
- Yes
- Fireplace Features
- Den
- Floor Coverings
- Carpet, Tile, Parquet
- Equipment
- Microwave, Oven
- Foundation
- Basement
- Main Level Rooms
- Primary Bedroom, Bedroom(s), Bedroom(s), Bathroom-Full, Dining Room, Kitchen, Living Room, Den
- Basement
- Yes
- Laundry Location
- In Basement, Laundry Room
- Heating
- Central
- Water
- City
- Sewer
- Septic Installed
- Exterior Construction
- Brick Full, Shingle/Shake, Vinyl, Other - See Remarks
- Roof
- Architectural Shingle
- Parking
- Basement, Driveway, Attached Garage
- Driveway
- Concrete, Paved
- Construction Type
- Site Built
- Elementary School
- Unspecified
- Middle School
- Unspecified
- High School
- Unspecified
- Total Property HLA
- 2542
- Master on Main Level
- Yes
Mortgage Calculator
“ Based on information submitted to the MLS GRID as of . All data is obtained from various sources and may not have been verified by broker or MLS GRID. Supplied Open House Information is subject to change without notice. All information should be independently reviewed and verified for accuracy. Some IDX listings have been excluded from this website. Properties may or may not be listed by the office/agent presenting the information © 2026 Canopy MLS as distributed by MLS GRID”

Last Updated: