2705 Deermouse Way, Hendersonville, NC 28792
- $300,000
- 2
- BD
- 2
- BA
- 1,129
- SqFt






Listing courtesy of CENTURY 21 Mountain Lifestyles. angela@c21mountainlifestyles.com
- List Price
- $300,000
- MLS#
- 4404914
- Status
- ACTIVE
- Days on Market
- 52
- Property Type
- Residential
- Architectural Style
- Arts and Crafts
- Year Built
- 1999
- Bedrooms
- 2
- Bathrooms
- 2
- Full Baths
- 2
- Living Area
- 1,129
- Sq Ft Total
- 1129
- County
- Henderson
- Subdivision
- Wolfpen
- Special Conditions
- None
Property Description
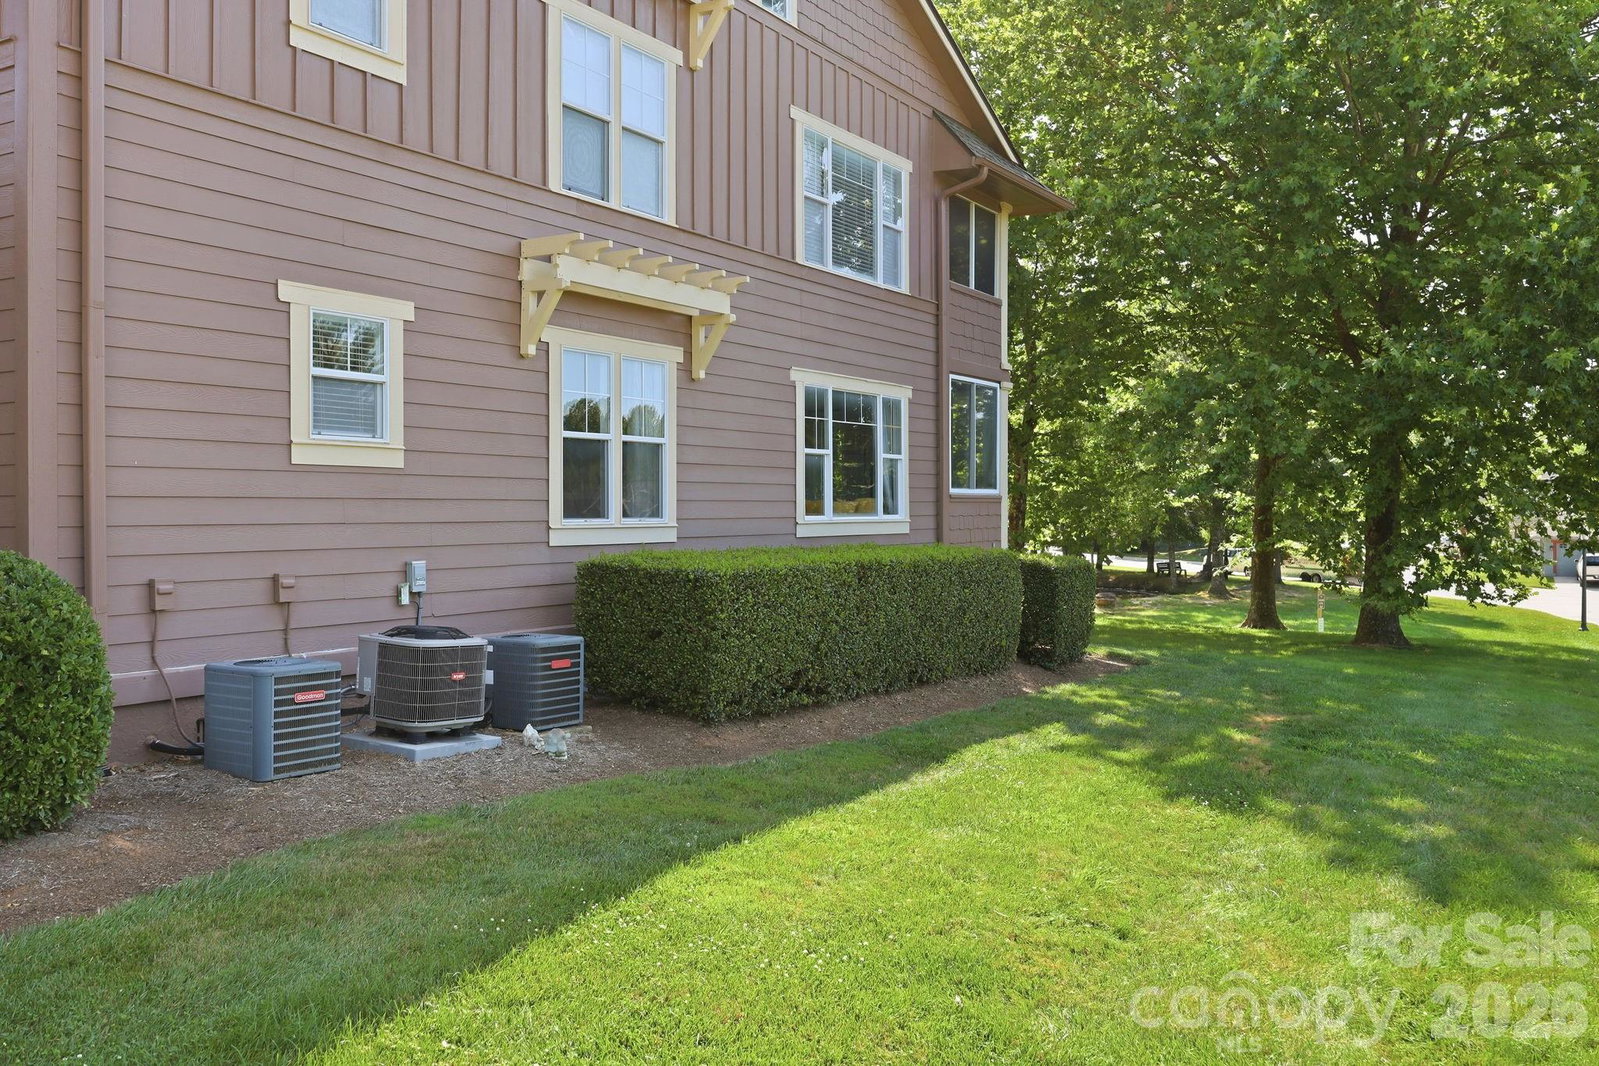
Bright, first-floor corner unit in desirable Wolfpen community, positioned directly across from the clubhouse, gym, pool, and tennis courts. The split floor plan puts privacy between the two bedrooms, and large windows bring natural light into the main living space. Enjoy the tranquil pond view and watch the seasons change from the enclosed back porch, or cozy up by the gas fireplace in the living room. Built in 1999 and well-kept, this end unit offers no-step, first-floor living with the ease of a low-maintenance lifestyle — HOA dues cover the pool, fitness center, tennis courts, putting green, walking trails, gated entry, exterior building maintenance, landscaping and common areas. Minutes from downtown Hendersonville's shops and restaurants, with the Blue Ridge Mountains as a backdrop, you’ll find peaceful mountain living with close access to everything you need.
Additional Information
- Hoa Fee
- $275
- Hoa Fee Paid
- Monthly
- Community Features
- Clubhouse, Fitness Center, Gated, Outdoor Pool, Pond, Putting Green, Sidewalks, Street Lights, Tennis Court(s), Walking Trails
- Fireplace
- Yes
- Fireplace Features
- Gas Unvented, Living Room
- Interior Features
- Built-in Features, Split Bedroom
- Floor Coverings
- Tile, Vinyl
- Equipment
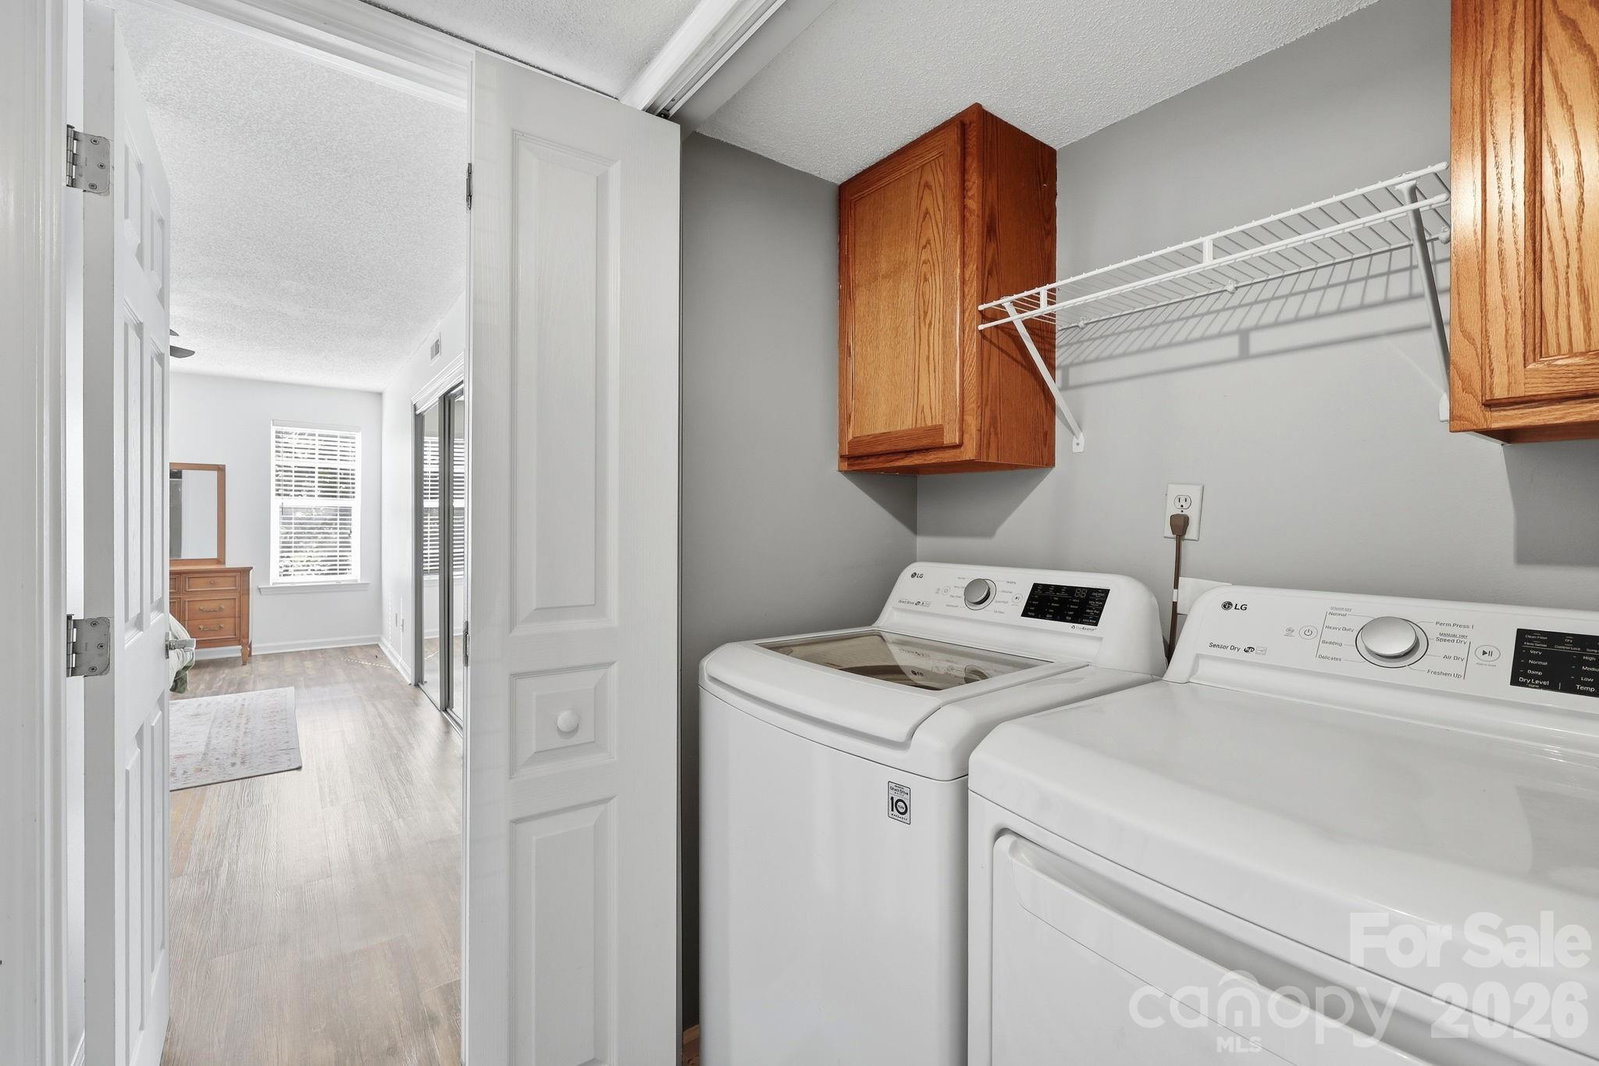
- Dishwasher, Disposal, Electric Oven, Electric Range, ENERGY STAR Qualified Washer, ENERGY STAR Qualified Dryer, Gas Water Heater, Microwave, Refrigerator with Ice Maker, Washer/Dryer
- Foundation
- Crawl Space
- Main Level Rooms
- Primary Bedroom, Bathroom-Full, Bedroom(s), Bathroom-Full, Kitchen, Living Room, Dining Room, Sunroom
- Laundry Location
- In Hall, Laundry Closet
- Heating
- Apollo System
- Water
- City
- Sewer
- Public Sewer
- Exterior Construction
- Fiber Cement, Hard Stucco, Stone Veneer
- Roof
- Architectural Shingle
- Parking
- Parking Lot, Parking Space(s)
- Driveway
- Asphalt, Paved
- Lot Description
- End Unit
- Construction Type
- Site Built
- Elementary School
- Sugarloaf
- Middle School
- Apple Valley
- High School
- North Henderson
- Zoning
- PRD
- Total Property HLA
- 1129
Mortgage Calculator
“ Based on information submitted to the MLS GRID as of . All data is obtained from various sources and may not have been verified by broker or MLS GRID. Supplied Open House Information is subject to change without notice. All information should be independently reviewed and verified for accuracy. Some IDX listings have been excluded from this website. Properties may or may not be listed by the office/agent presenting the information © 2026 Canopy MLS as distributed by MLS GRID”

Last Updated: