208 Snowy Egret Way, Hendersonville, NC 28792
- $475,000
- 3
- BD
- 2
- BA
- 1,750
- SqFt




Listing courtesy of Home Selling Service, LLC. dolly.moore911@gmail.com
- List Price
- $475,000
- MLS#
- 4404138
- Status
- ACTIVE UNDER CONTRACT
- Days on Market
- 59
- Property Type
- Residential
- Architectural Style
- Transitional
- Year Built
- 2005
- Price Change
- ▼ $20,000 1786209007
- Bedrooms
- 3
- Bathrooms
- 2
- Full Baths
- 2
- Lot Size
- 2,178
- Lot Size Area
- 0.05
- Living Area
- 1,750
- Sq Ft Total
- 1750
- County
- Henderson
- Subdivision
- Wolfpen
- Building Name
- Wolfpen
- Special Conditions
- None
Property Description
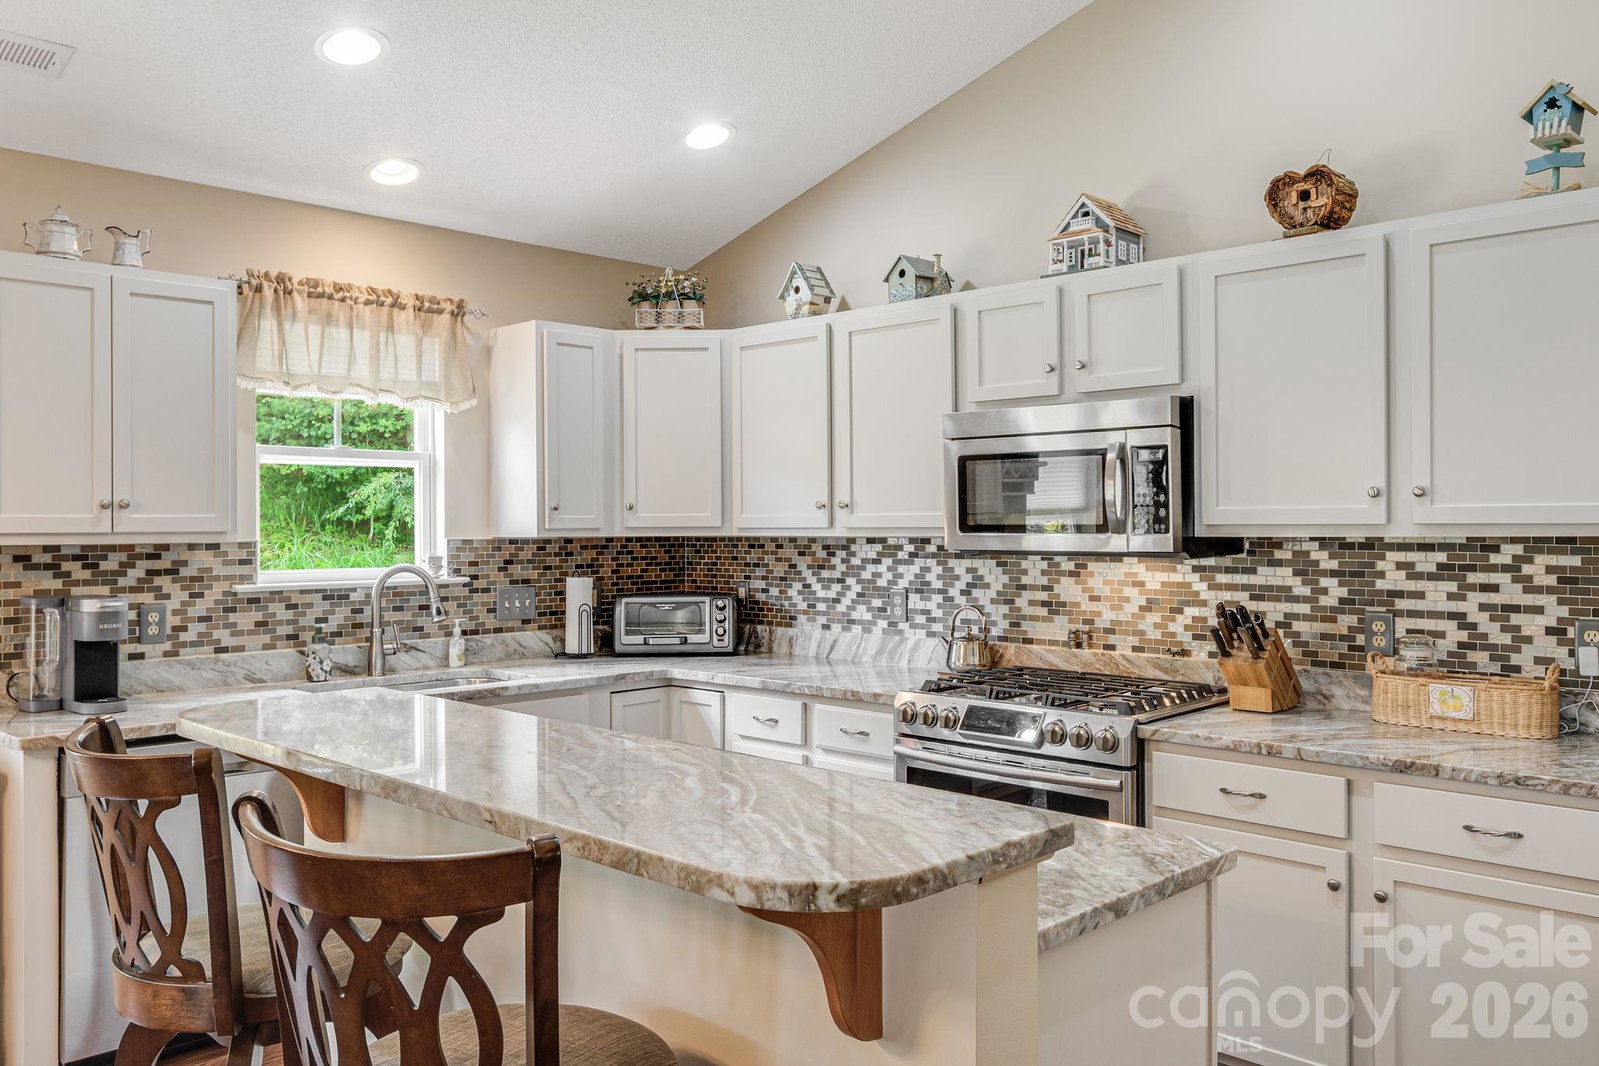
BACKUPS WELCOME! Probably the best lot in popular Wolfpen that backs to the serenity of the woods, while having an open expanse of yard. Your $270 monthly fee includes exterior maintenance! grass cutting weekly, and community center with all the social amenities! From the graceful front porch for morning coffee, to the warmth of the great room looking out to the wooded back, having time for a glass of wine in the cool of the evening on the inviting screened in back porch. Cooking will be a breeze in this kitchen w/gleaming countertops, tons of cabinets and open to enjoy talking with company. In the winter just flip a switch on the wall to turn the gas fireplace on and enjoy the custom surround. The master suite w/vaulted ceiling, again looks out on the private woods, take a long soak in the whirlpool bath, and really enjoy the moment. Secondary bedrooms are generous, garage fits 2 cars and workbench. We love Wolfpen for the wonderful amenities as heated outdoor pool, workout room, pickleball, tennis, putting green, walking trails, clubhouse for monthly socials and other clubs. 10 minutes to historic Hendersonville, minutes to shopping & expressway. Come enjoy the good life!
Additional Information
- Hoa Fee
- $270
- Hoa Fee Paid
- Monthly
- Community Features
- Clubhouse, Fitness Center, Gated, Outdoor Pool, Pickleball, Pond, Putting Green, Sidewalks, Street Lights, Tennis Court(s), Walking Trails
- Fireplace
- Yes
- Fireplace Features
- Family Room, Gas
- Interior Features
- Breakfast Bar, Entrance Foyer, Kitchen Island, Open Floorplan, Pantry, Split Bedroom, Walk-In Closet(s), Whirlpool
- Floor Coverings
- Tile, Wood
- Equipment
- Dishwasher, Gas Range, Gas Water Heater, Microwave, Refrigerator, Washer/Dryer
- Foundation
- Slab
- Main Level Rooms
- Primary Bedroom, Great Room, Bathroom-Full, Kitchen
- Laundry Location
- Laundry Room
- Heating
- Forced Air
- Water
- City
- Sewer
- Public Sewer
- Exterior Features
- Lawn Maintenance
- Exterior Construction
- Fiber Cement, Stone Veneer
- Roof
- Architectural Shingle
- Parking
- Attached Garage, Garage Door Opener, Garage Faces Front
- Driveway
- Concrete, Paved
- Lot Description
- Level, Private, Wooded
- Construction Type
- Site Built
- Elementary School
- Sugarloaf
- Middle School
- Apple Valley
- High School
- North Henderson
- Zoning
- PRD
- Total Property HLA
- 1750
- Master on Main Level
- Yes
Mortgage Calculator
“ Based on information submitted to the MLS GRID as of . All data is obtained from various sources and may not have been verified by broker or MLS GRID. Supplied Open House Information is subject to change without notice. All information should be independently reviewed and verified for accuracy. Some IDX listings have been excluded from this website. Properties may or may not be listed by the office/agent presenting the information © 2026 Canopy MLS as distributed by MLS GRID”

Last Updated: