Share this with your friends


828-722-2828
Frisbee Real Estate, LLC
15 Happy Crow Lane, Asheville, NC 28805
- $455,000
- 2
- BD
- 1
- BA
- 1,076
- SqFt








Listing courtesy of Mosaic Community Lifestyle Realty. craig@mymosaicrealty.com
Sold listing courtesy of Elevate Asheville Realty Group
- Sold Price
- $455,000
- List Price
- $459,000
- MLS#
- 4403766
- Status
- CLOSED
- Days on Market
- 52
- Property Type
- Residential
- Architectural Style
- Cabin, Contemporary, Cottage
- Distressed Property
- Yes
- Year Built
- 2010
- Closing Date
- Sep 08, 2026
- Bedrooms
- 2
- Bathrooms
- 1
- Full Baths
- 1
- Lot Size
- 65,340
- Lot Size Area
- 1.5
- Living Area
- 1,076
- Sq Ft Total
- 1076
- County
- Buncombe
- Subdivision
- Bull Creek Estates
- Special Conditions
- Subject to Lease, None
Property Description
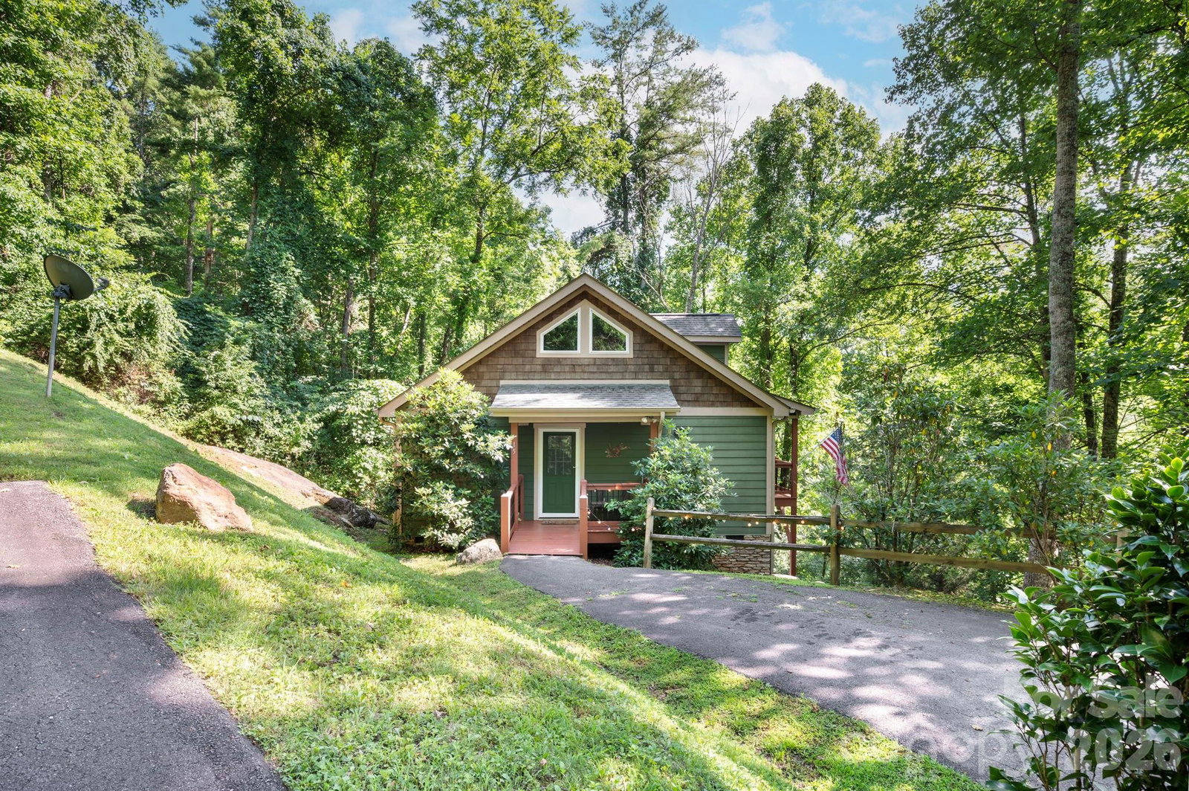
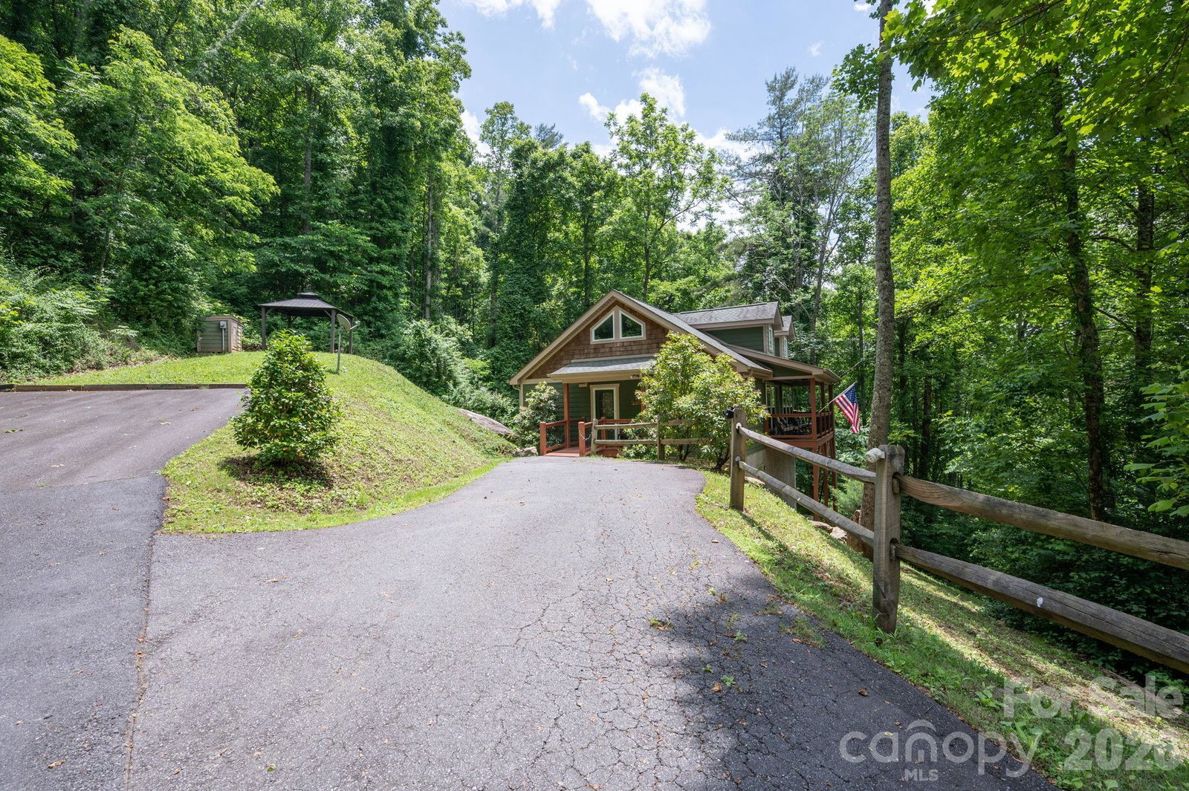
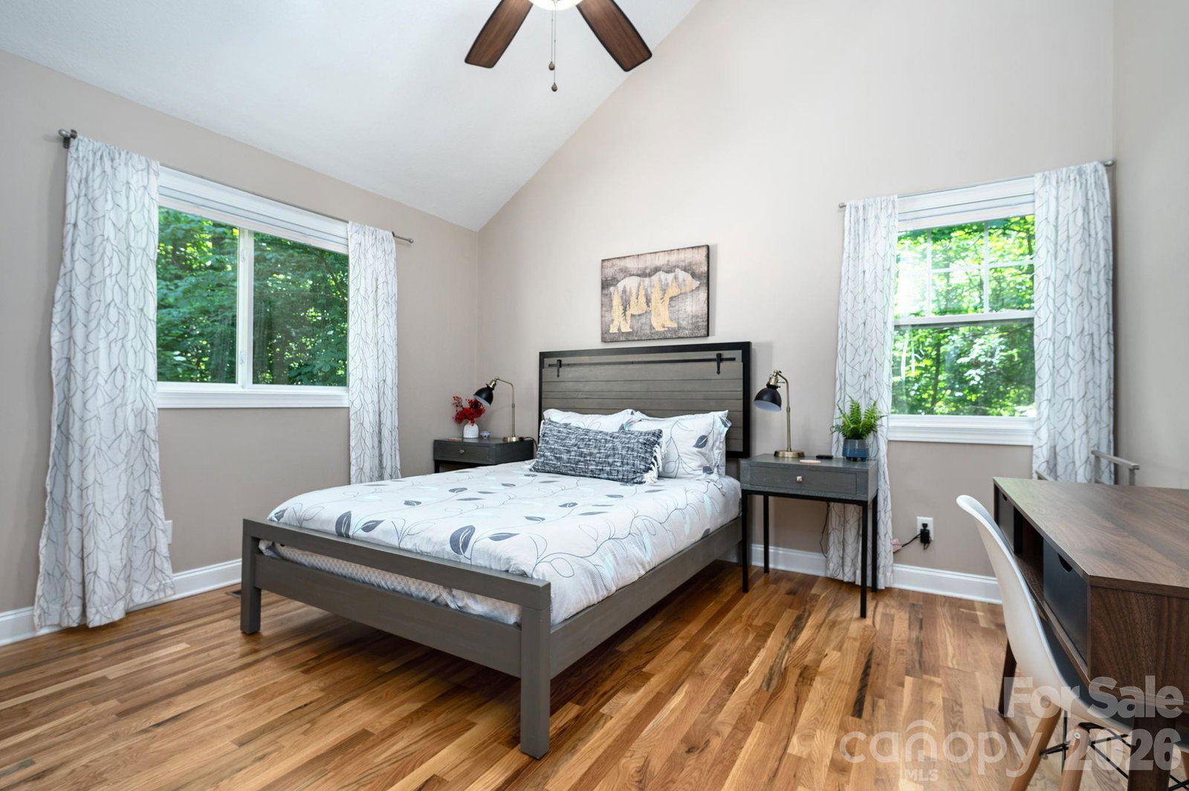
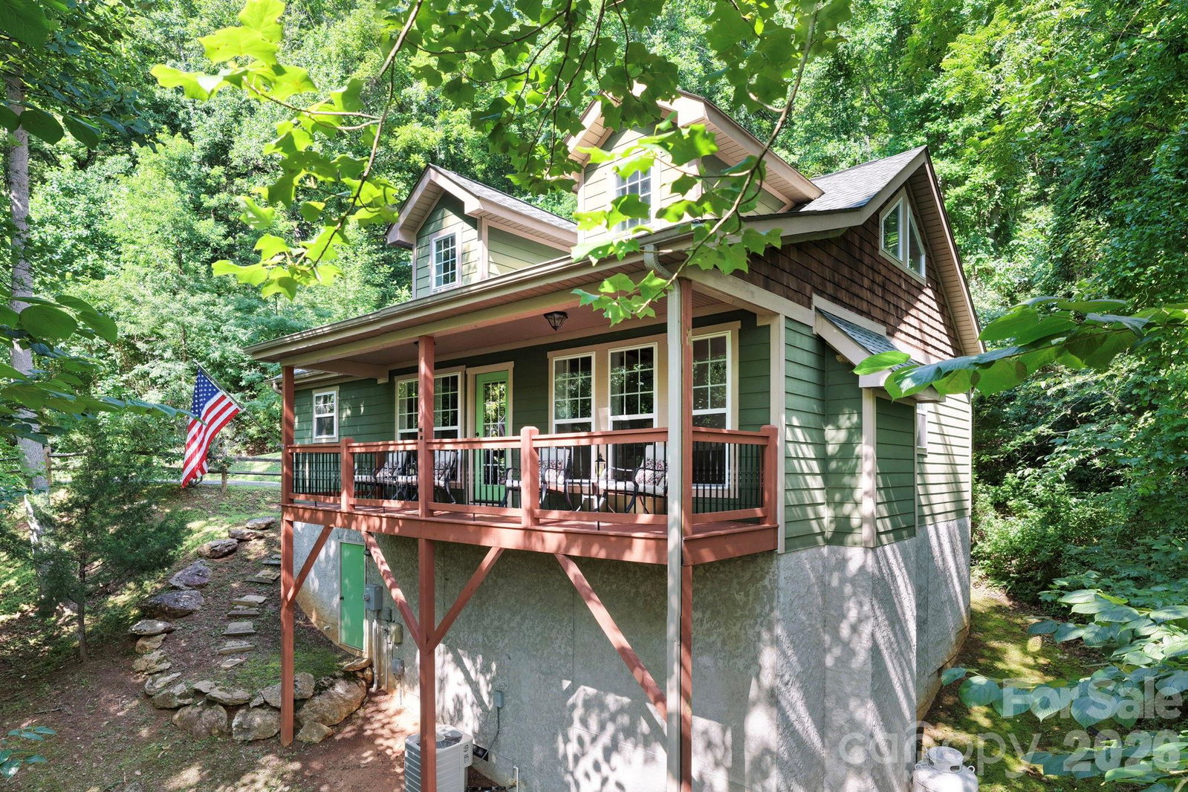
So, there’s this place… Happy Crow has earned its name. Sure, it’s a two bedroom cottage on 1.5 wooded acres in Riceville Valley, but spend a few minutes on the covered porch, listen to the birds instead of the traffic, and you’ll begin to understand. The Blue Ridge Parkway is just minutes away, while downtown Asheville, Black Mountain, restaurants, breweries, and everyday conveniences remain comfortably close. Inside, it lives larger than its square footage would suggest. Soaring vaulted ceilings, generous windows, and a stone fireplace create an open gathering space that feels bright, comfortable, and connected to the woods beyond. It’s equally suited for lively evenings around the fire or quiet mornings that begin with coffee on the porch and nowhere you need to be. Offered substantially furnished, this happy haven has welcomed hundreds of guests over the years, earning exceptional reviews along the way. Whether you continue sharing it with others or keep it all to yourself, that’s something to crow about.
Additional Information
- Fireplace
- Yes
- Fireplace Features
- Gas, Propane
- Interior Features
- Open Floorplan
- Floor Coverings
- Tile, Wood
- Equipment
- Dishwasher, Dryer, Refrigerator, Washer, Washer/Dryer
- Foundation
- Crawl Space
- Main Level Rooms
- Primary Bedroom, Bedroom(s), Laundry, Kitchen
- Laundry Location
- In Hall, Laundry Closet
- Heating
- Heat Pump
- Water
- Shared Well
- Sewer
- Septic Installed
- Exterior Construction
- Fiber Cement
- Roof
- Architectural Shingle
- Parking
- Driveway
- Driveway
- Asphalt, Paved
- Lot Description
- Private, Sloped, Wooded
- Construction Type
- Site Built
- Elementary School
- WD Williams
- Middle School
- Charles D Owen
- High School
- Charles D Owen
- Zoning
- OU
- Total Property HLA
- 1076
- Master on Main Level
- Yes
Mortgage Calculator
“ Based on information submitted to the MLS GRID as of . All data is obtained from various sources and may not have been verified by broker or MLS GRID. Supplied Open House Information is subject to change without notice. All information should be independently reviewed and verified for accuracy. Some IDX listings have been excluded from this website. Properties may or may not be listed by the office/agent presenting the information © 2026 Canopy MLS as distributed by MLS GRID”

Last Updated: