206 Bentwood Drive, Forest City, NC 28043
- $304,999
- 3
- BD
- 2
- BA
- 1,690
- SqFt






Listing courtesy of Angela West Realty. angela@angelawestrealty.com
- List Price
- $304,999
- MLS#
- 4403721
- Status
- ACTIVE
- Days on Market
- 65
- Property Type
- Residential
- Architectural Style
- Cottage
- Year Built
- 1950
- Price Change
- ▼ $9,901 1788665473
- Bedrooms
- 3
- Bathrooms
- 2
- Full Baths
- 2
- Lot Size
- 18,295
- Lot Size Area
- 0.42
- Living Area
- 1,690
- Sq Ft Total
- 1690
- County
- Rutherford
- Subdivision
- none
- Special Conditions
- None
Property Description
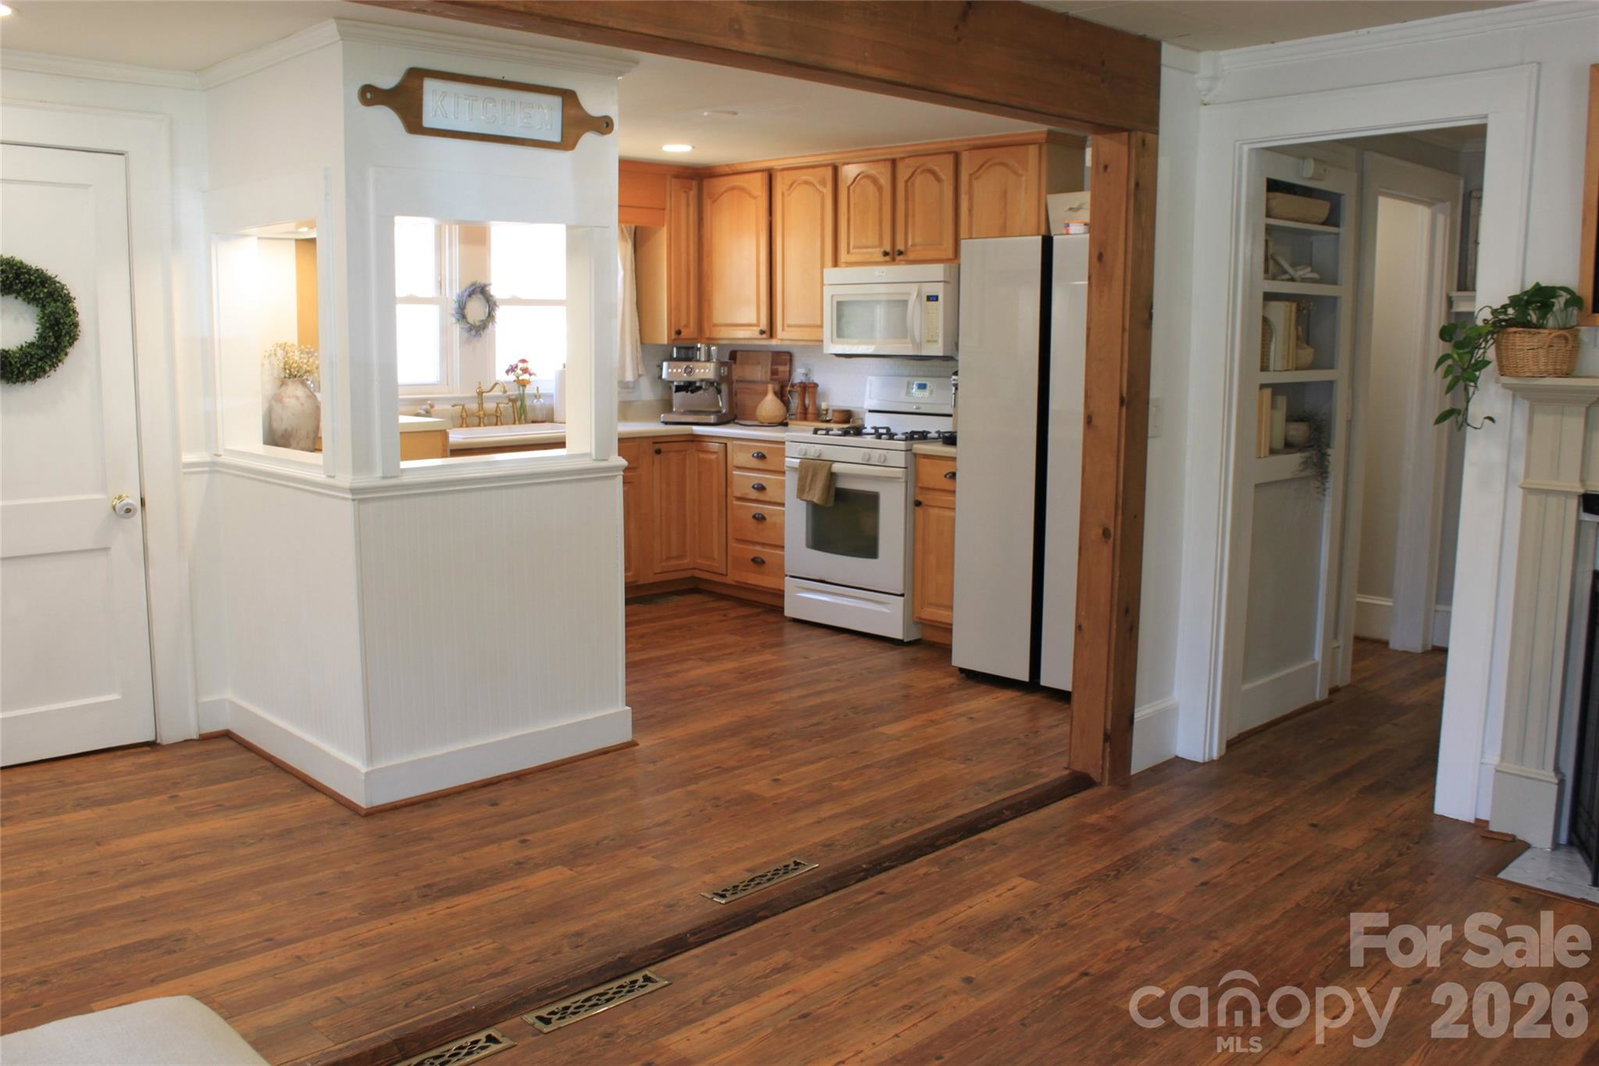
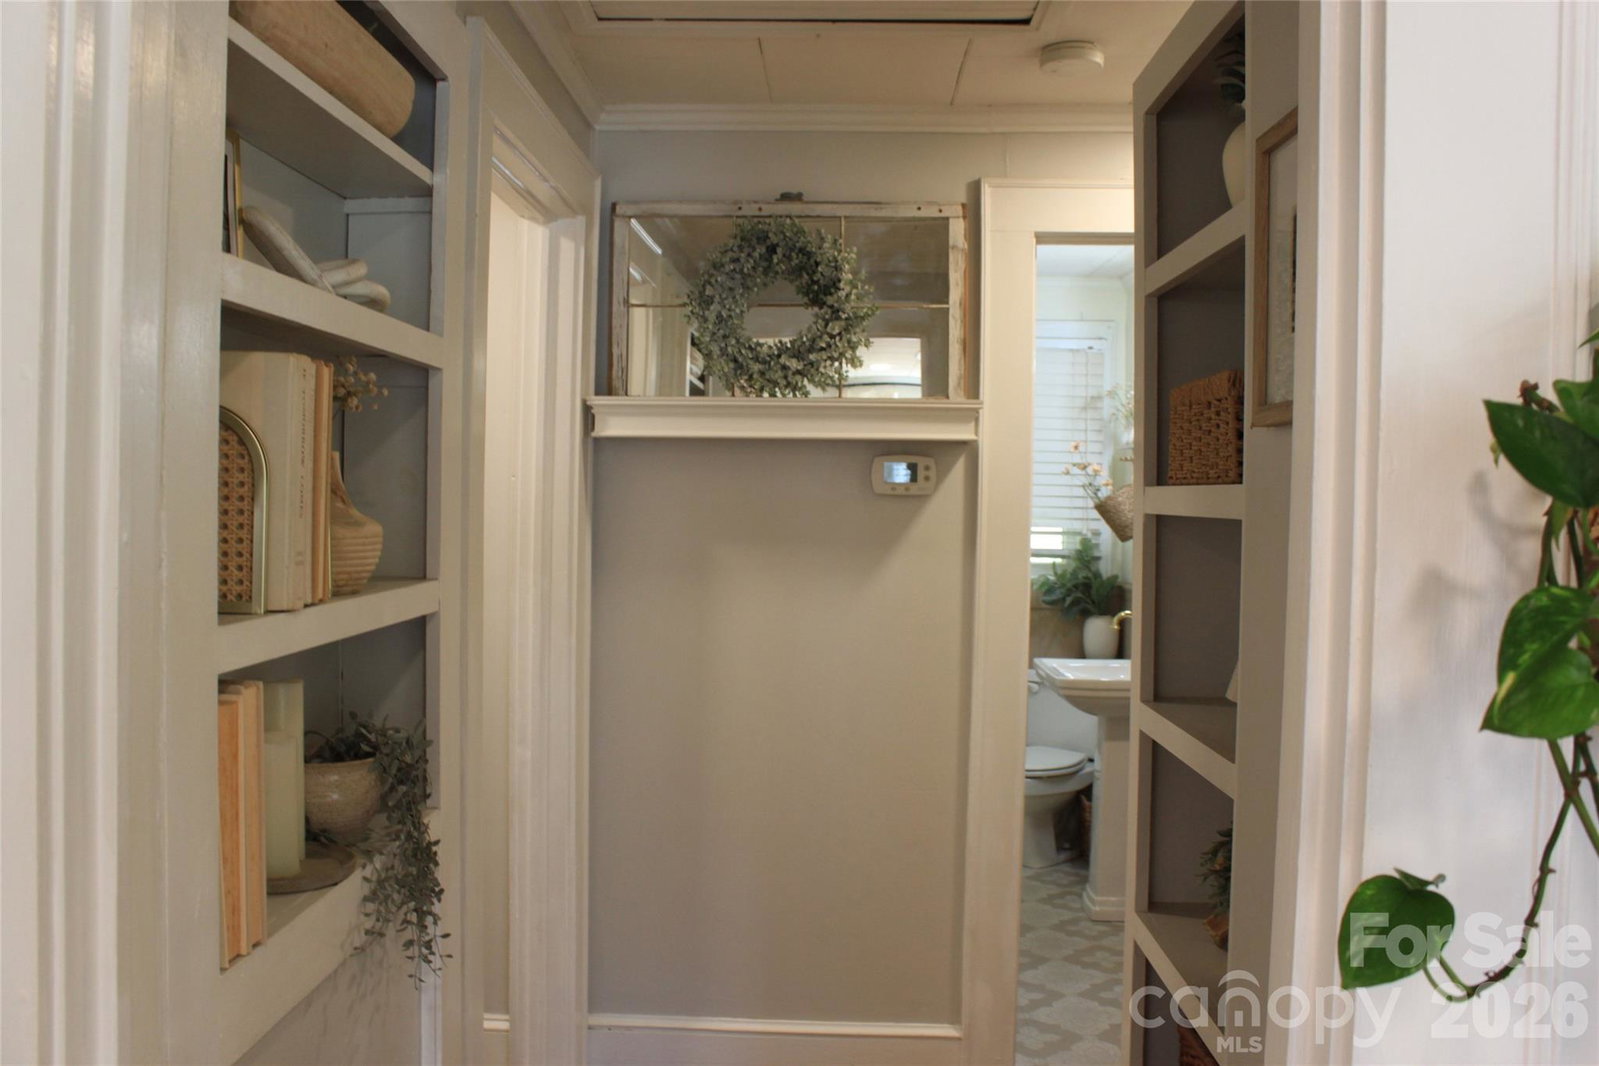
Welcome to this charming 1950s home where classic character meets modern convenience! Featuring 3 bedrooms, 2 full bathrooms, and a versatile bonus room currently used as a fourth bedroom, this home offers flexible space for growing families, guests, or a home office. Warm hardwood floors, exposed wood beams, abundant natural light, built in shelving, and timeless architectural details create an inviting atmosphere throughout the open-concept living, kitchen, and dining areas. Step outside to enjoy the spacious, fully fenced backyard complete with a brand new deck, a cozy cabana perfect for entertaining, a new privacy fence, detached garage, two additional outbuildings, and a basement storage area, providing plenty of room for hobbies, storage, and outdoor living. This home is also equipped with numerous smart home features, including Alexa compatible lighting throughout much of the home and an already installed security system, making everyday living both convenient and connected. Situated on a spacious 0.42-acre lot with a two car tandem carport, city water and sewer, central heating and air, gas appliances, and no HOA, this home is just a short walk to downtown Forest City's shops, restaurants, parks, and local events. Offering the perfect blend of charm, space, and modern updates, this home is ready to welcome its next owners.
Additional Information
- Fireplace
- Yes
- Fireplace Features
- Family Room
- Interior Features
- Open Floorplan, Pantry, Walk-In Closet(s)
- Floor Coverings
- Vinyl, Wood
- Equipment
- Dishwasher, Gas Range
- Foundation
- Crawl Space
- Main Level Rooms
- Primary Bedroom, Bedroom(s), Bathroom-Full, Bathroom-Full
- Laundry Location
- Laundry Closet
- Heating
- Central
- Water
- City
- Sewer
- Public Sewer
- Exterior Features
- Fire Pit, Outdoor Kitchen
- Exterior Construction
- Fiber Cement, Other - See Remarks
- Roof
- Metal
- Parking
- Detached Carport, Detached Garage
- Driveway
- Concrete
- Construction Type
- Site Built
- Elementary School
- Forest City-Dunbar
- Middle School
- East Middle
- High School
- East
- Total Property HLA
- 1690
- Master on Main Level
- Yes
Mortgage Calculator
“ Based on information submitted to the MLS GRID as of . All data is obtained from various sources and may not have been verified by broker or MLS GRID. Supplied Open House Information is subject to change without notice. All information should be independently reviewed and verified for accuracy. Some IDX listings have been excluded from this website. Properties may or may not be listed by the office/agent presenting the information © 2026 Canopy MLS as distributed by MLS GRID”

Last Updated: