907 Vista Ne Place, Lenoir, NC 28645
- $285,000
- 4
- BD
- 2
- BA
- 1,758
- SqFt





Listing courtesy of Walker Real Estate Services LLC. realtorwendytucker@gmail.com
- List Price
- $285,000
- MLS#
- 4403541
- Status
- ACTIVE UNDER CONTRACT
- Days on Market
- 63
- Property Type
- Residential
- Architectural Style
- Ranch
- Year Built
- 1959
- Bedrooms
- 4
- Bathrooms
- 2
- Full Baths
- 1
- Half Baths
- 1
- Lot Size
- 19,166
- Lot Size Area
- 0.44
- Living Area
- 1,758
- Sq Ft Total
- 1758
- County
- Caldwell
- Subdivision
- none
- Special Conditions
- None
Property Description
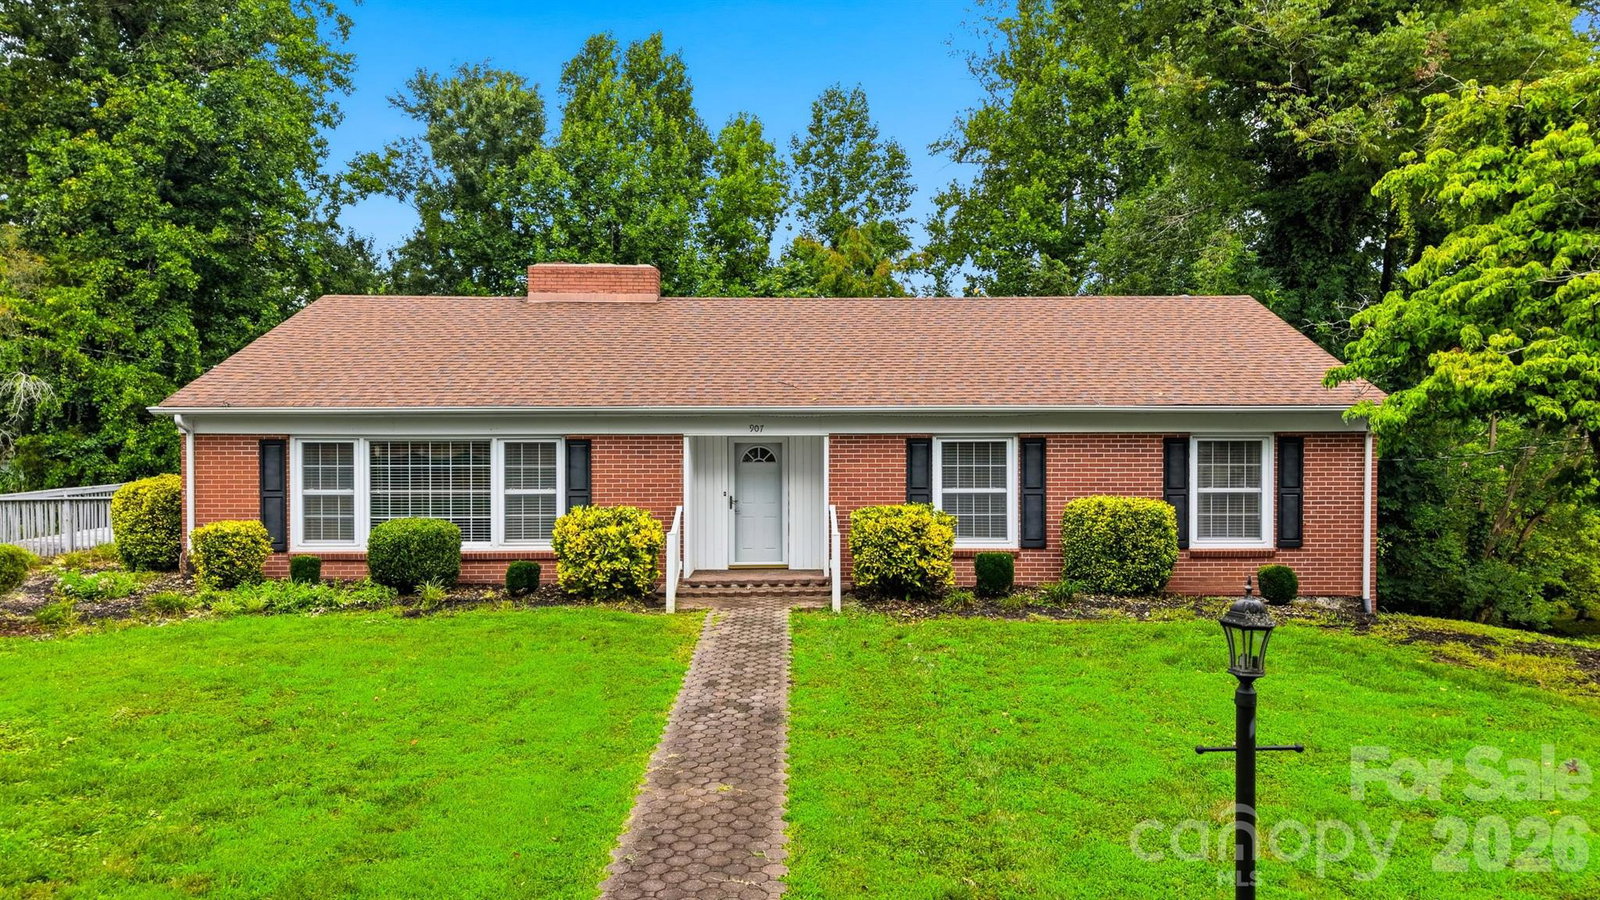
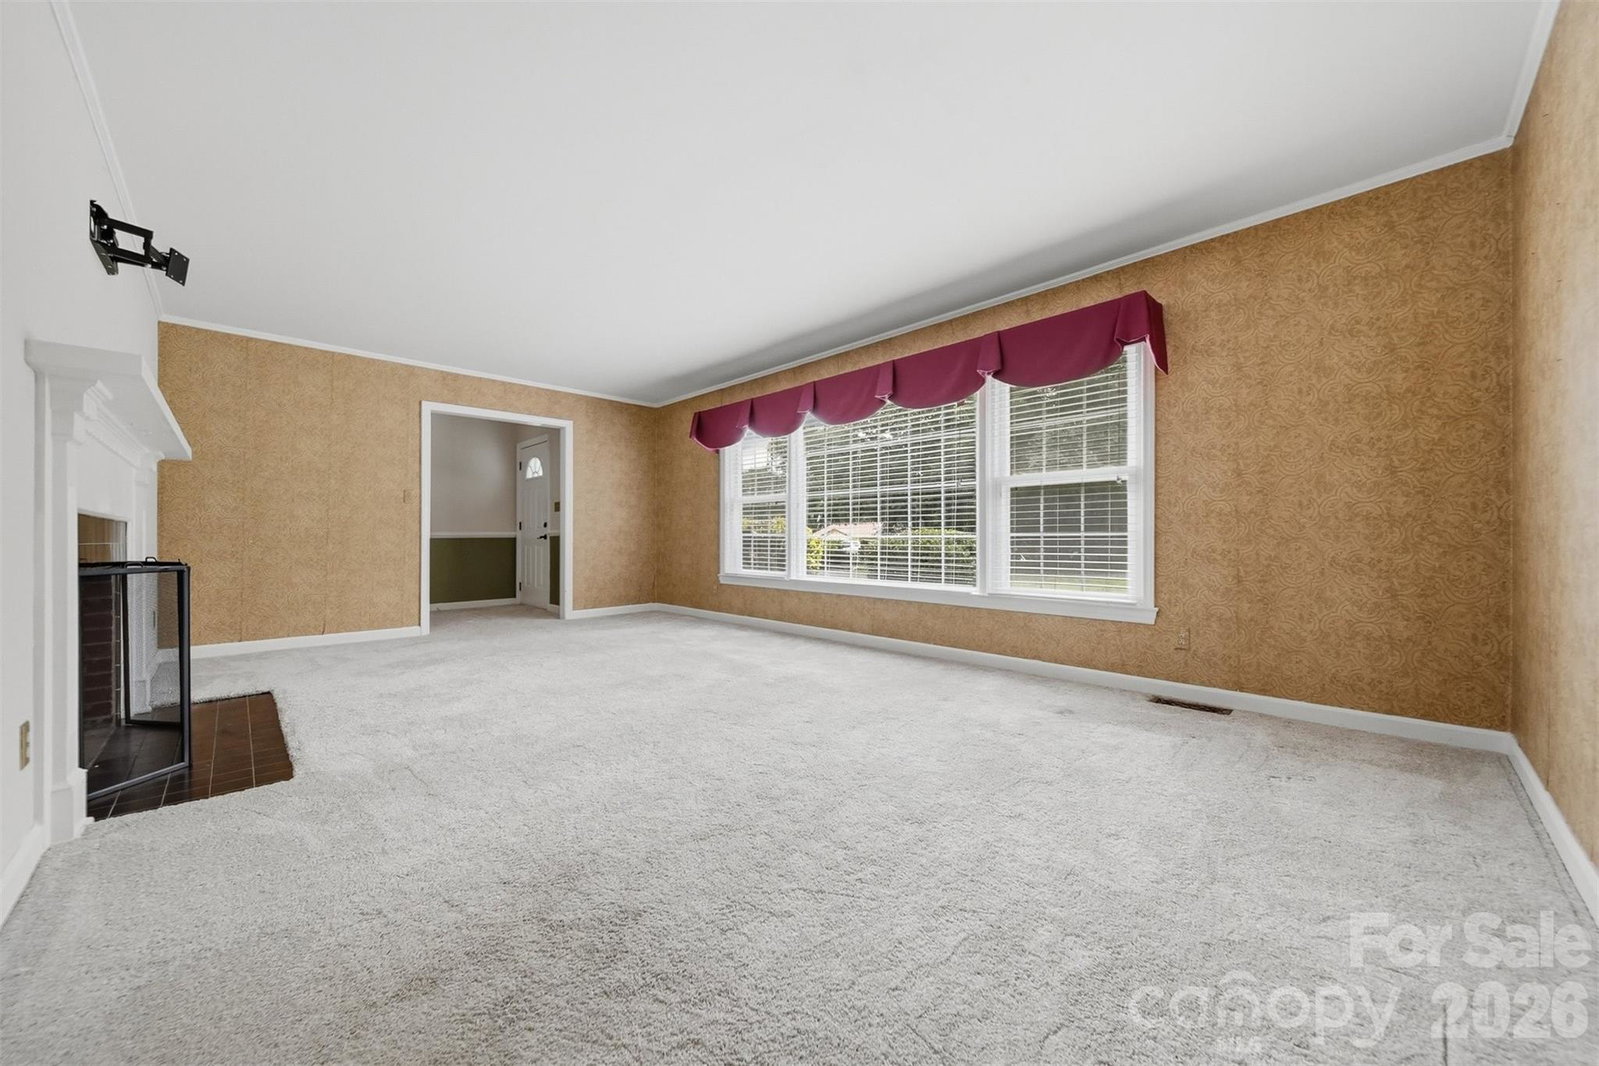
Are you looking for space, flexibility, and a great location? This brick ranch in Lenoir's desirable Lower Creek neighborhood checks all the boxes. With 1,758 heated square feet on the main level plus a full basement of equal size, this 3-bedroom, 1.5-bath home offers endless possibilities for today's lifestyle and tomorrow's needs. Beautiful hardwood floors flow throughout portions of the home, while the kitchen opens to a breakfast/dining area filled with natural light and access to the spacious deck overlooking the private backyard. The cozy, yet spacious living room is highlighted by oversized windows that create a warm and inviting place space. The full basement offers an additional 1,758 square feet of incredible flexibility. A portion of the basement is already heated and cooled and includes a den and an additional bedroom/flex space. With minimal finishing work remaining—including sheetrock, insulation in a few areas, and flooring—the space offers an excellent opportunity to create substantial additional living area. The remaining basement provides abundant room for storage, a workshop, hobby area, home gym, or future expansion, along with the convenience of a basement garage. Recent HVAC maintenance includes replacement of the gas furnace flue pipe and A/C capacitor, condenser coil cleaning, and installation of a new programmable digital thermostat. Fireplace has not been used and condition and functionality are unknown. Buyer should have it inspected before use. Garage door motor needs to be replaced or updated. Light fixture at entry way needs replacement. Light/ceiling fan in basement den needs chain to be able to turn it on and off-or replaced.
Additional Information
- Fireplace
- Yes
- Interior Features
- Attic Stairs Pulldown
- Equipment
- Dishwasher, Dryer, Electric Cooktop, Electric Oven, Refrigerator, Washer
- Foundation
- Basement
- Main Level Rooms
- Kitchen, Dining Area, Living Room, Primary Bedroom, Bedroom(s), Bedroom(s), Bathroom-Full, Bathroom-Half
- Basement
- Yes
- Laundry Location
- In Basement
- Heating
- Natural Gas
- Water
- City
- Sewer
- Public Sewer
- Exterior Construction
- Brick Full
- Parking
- Basement, Driveway
- Driveway
- Concrete, Paved
- Construction Type
- Site Built
- Elementary School
- Lower Creek
- Middle School
- William Lenoir
- High School
- Hibriten
- Total Property HLA
- 1758
- Master on Main Level
- Yes
Mortgage Calculator
“ Based on information submitted to the MLS GRID as of . All data is obtained from various sources and may not have been verified by broker or MLS GRID. Supplied Open House Information is subject to change without notice. All information should be independently reviewed and verified for accuracy. Some IDX listings have been excluded from this website. Properties may or may not be listed by the office/agent presenting the information © 2026 Canopy MLS as distributed by MLS GRID”

Last Updated: