106 Deerlake Drive, Asheville, NC 28803
- $520,000
- 3
- BD
- 3
- BA
- 1,945
- SqFt






Listing courtesy of Ivester Jackson Blackstream. Debra@ivesterjackson.com
- List Price
- $520,000
- MLS#
- 4403327
- Status
- ACTIVE
- Days on Market
- 58
- Property Type
- Residential
- Year Built
- 1982
- Bedrooms
- 3
- Bathrooms
- 3
- Full Baths
- 3
- Living Area
- 1,945
- Sq Ft Total
- 1945
- County
- Buncombe
- Subdivision
- Deerwood
- Special Conditions
- None
Property Description
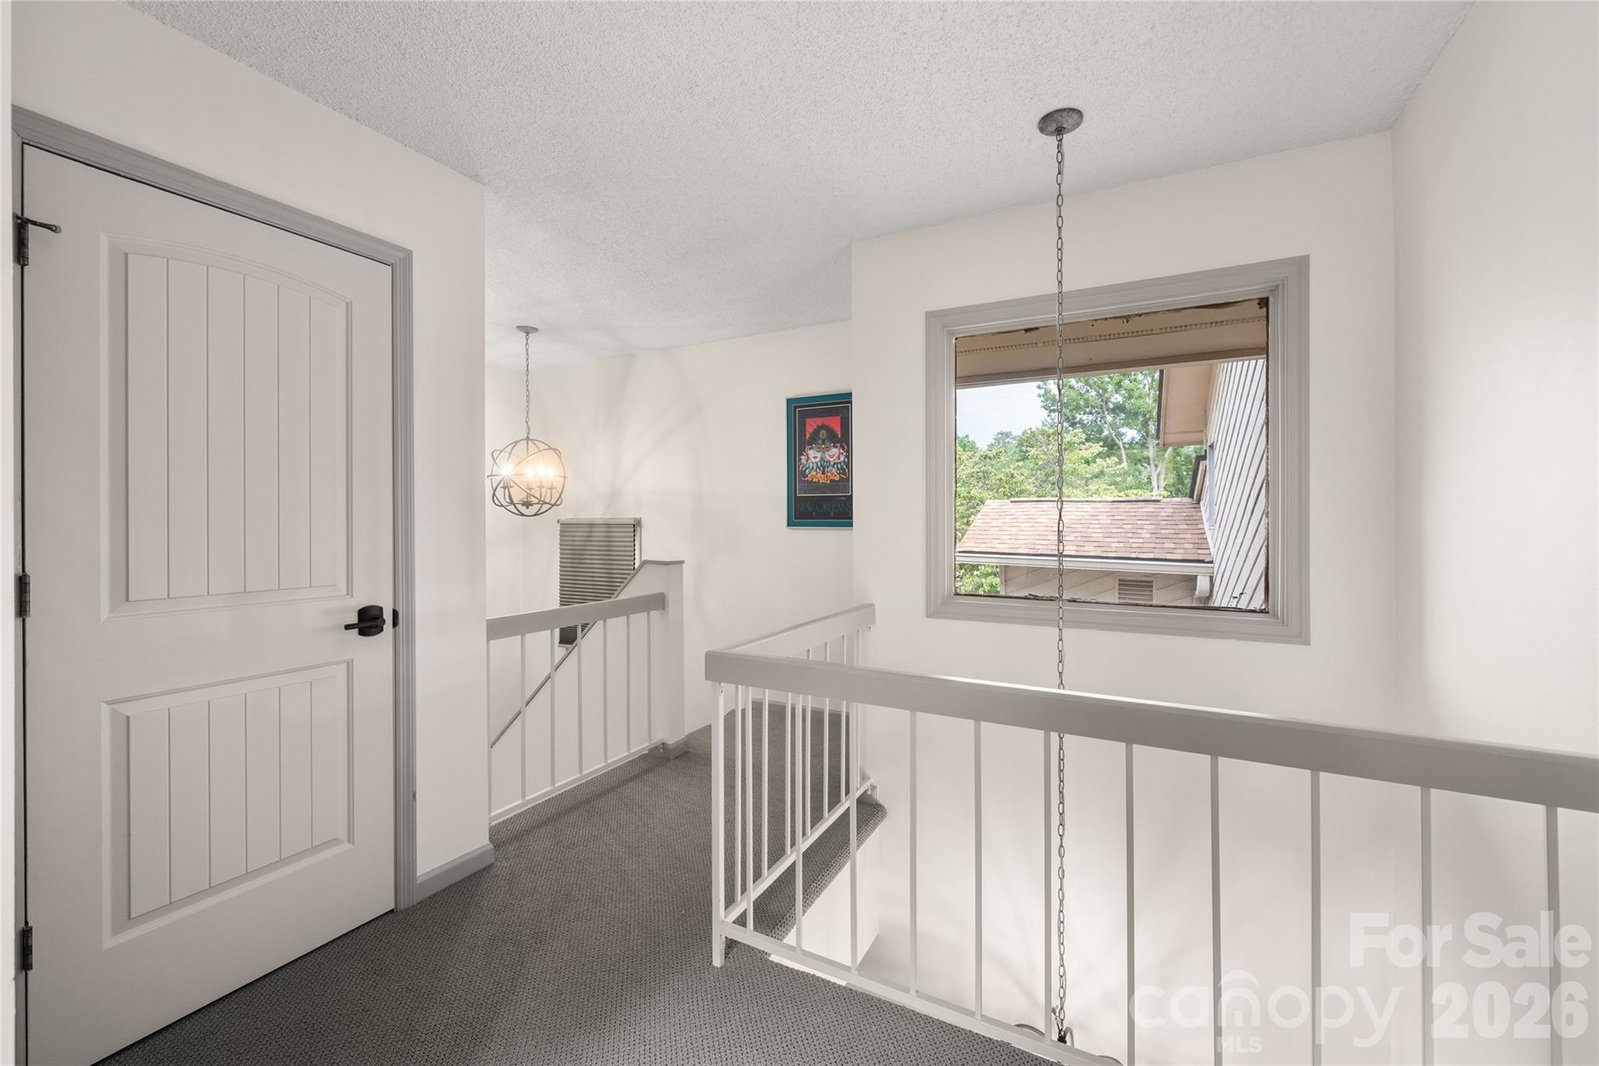
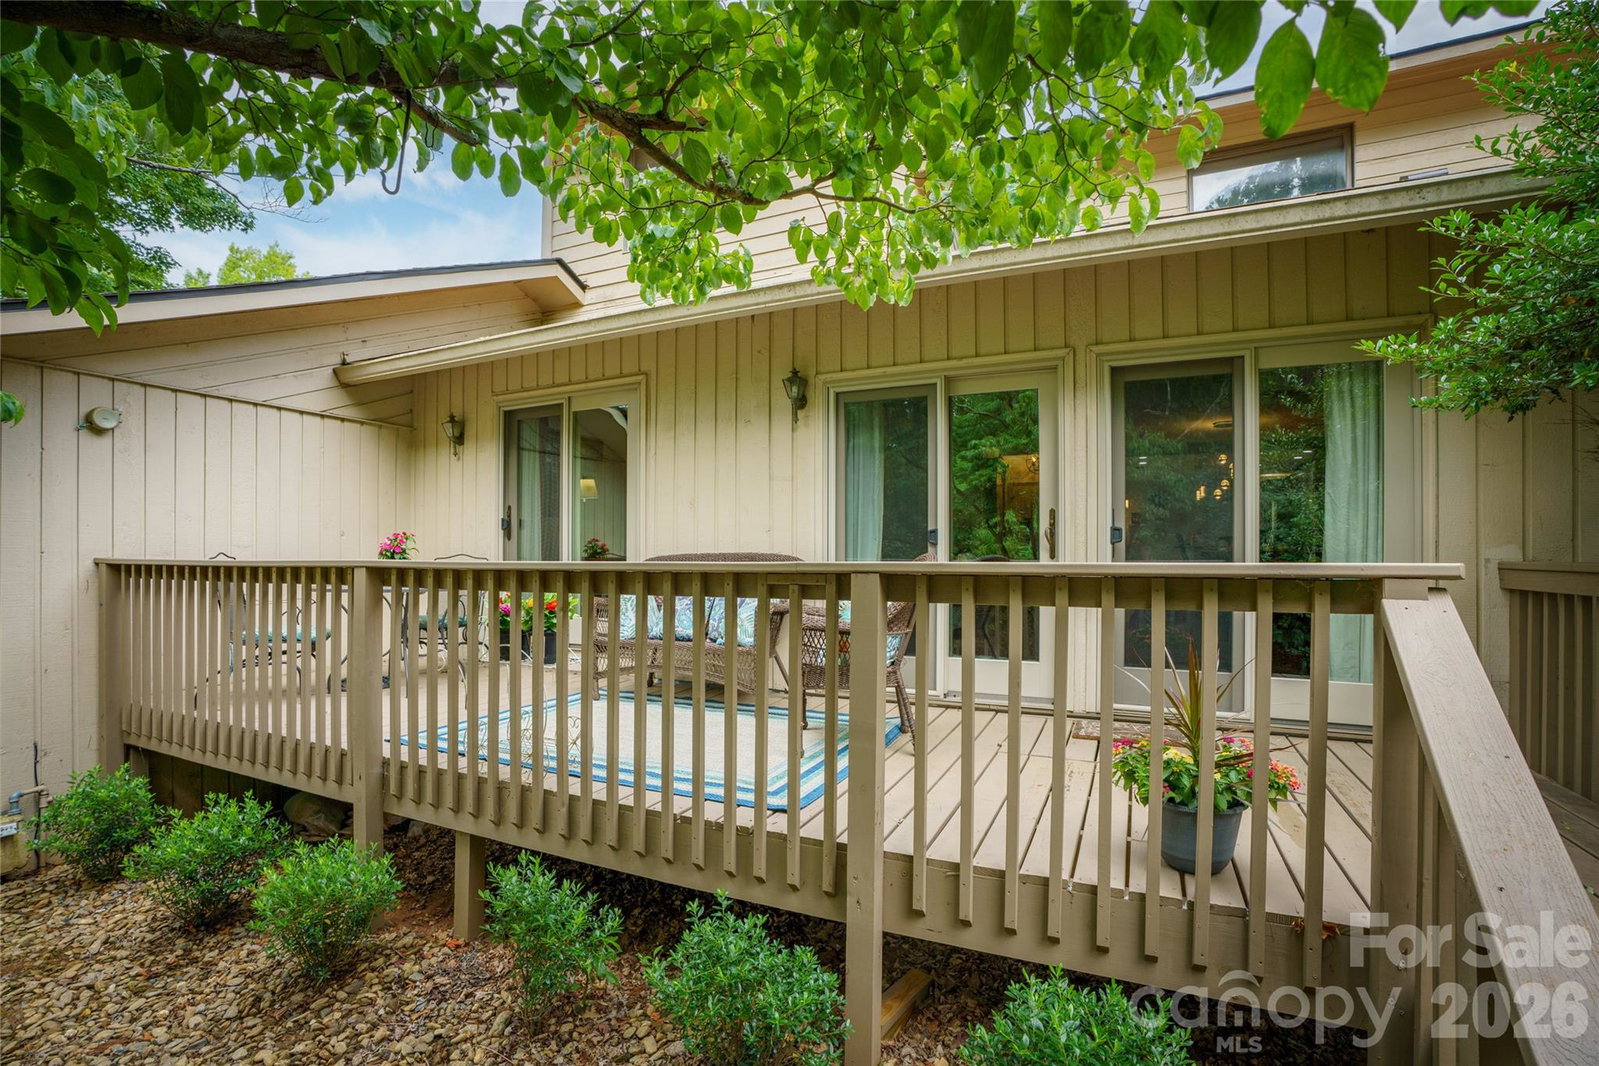
Two-story 3 bedroom townhouse in the highly desirable Deerwood community of South Asheville. This beautifully updated home features a renovated kitchen with new cabinetry, countertops, stainless steel appliances, and new flooring. Fresh interior paint, new carpet, updated tile flooring, and fully updated bathrooms provide a modern, move-in-ready feel. Hardwood floors add warmth and character throughout the main level. Open floor plan opens up from Kitchen Dining and Living room. Additional improvements include a new roof, new back deck, tankless water heater, Some landscaping, electric vehicle charging outlet, and a fully encapsulated climate-controlled crawl space, offering exceptional comfort, efficiency, and peace of mind. Deerwood offers an outstanding lifestyle with a clubhouse, community pool, tennis and pickleball courts. HOA fees also include water, trash pick-up, pest control, homeowners insurance(contents not included). Conveniently located just minutes from the Blue Ridge Parkway, grocery stores, restaurants, shopping, and all the amenities South Asheville has to offer, this exceptional home is one you won't want to miss. Up to a $3000 Lender Credit when Partnering with Preferred Lender.
Additional Information
- Hoa Fee
- $532
- Hoa Fee Paid
- Monthly
- Community Features
- Clubhouse, Outdoor Pool, Pickleball, Tennis Court(s)
- Fireplace
- Yes
- Fireplace Features
- Gas, Living Room
- Floor Coverings
- Carpet, Tile, Wood
- Equipment
- Dishwasher, Disposal, Gas Cooktop, Gas Oven, Gas Water Heater, Microwave, Tankless Water Heater
- Foundation
- Crawl Space
- Main Level Rooms
- Living Room, Kitchen, Dining Area, Bathroom-Full, Bedroom(s)
- Laundry Location
- Laundry Room
- Heating
- Forced Air
- Water
- City
- Sewer
- Public Sewer
- Exterior Features
- Lawn Maintenance
- Exterior Construction
- Wood
- Roof
- Architectural Shingle
- Parking
- Attached Carport, Driveway
- Driveway
- Concrete, Paved
- Construction Type
- Site Built
- Elementary School
- Estes/Koontz
- Middle School
- Valley Springs
- High School
- T.C. Roberson
- Zoning
- RM16
- Total Property HLA
- 1945
Mortgage Calculator
“ Based on information submitted to the MLS GRID as of . All data is obtained from various sources and may not have been verified by broker or MLS GRID. Supplied Open House Information is subject to change without notice. All information should be independently reviewed and verified for accuracy. Some IDX listings have been excluded from this website. Properties may or may not be listed by the office/agent presenting the information © 2026 Canopy MLS as distributed by MLS GRID”

Last Updated: