2248 Willie Usher Road, Lancaster, SC 29720
- $545,000
- 3
- BD
- 4
- BA
- 3,096
- SqFt






Listing courtesy of EXP Realty LLC Rock Hill. sharonsnipesrealestate@gmail.com
- List Price
- $545,000
- MLS#
- 4402793
- Status
- ACTIVE UNDER CONTRACT
- Days on Market
- 55
- Property Type
- Residential
- Year Built
- 1974
- Bedrooms
- 3
- Bathrooms
- 4
- Full Baths
- 3
- Half Baths
- 1
- Lot Size
- 87,120
- Lot Size Area
- 2
- Living Area
- 3,096
- Sq Ft Total
- 3096
- County
- Lancaster
- Subdivision
- none
- Special Conditions
- None
Property Description
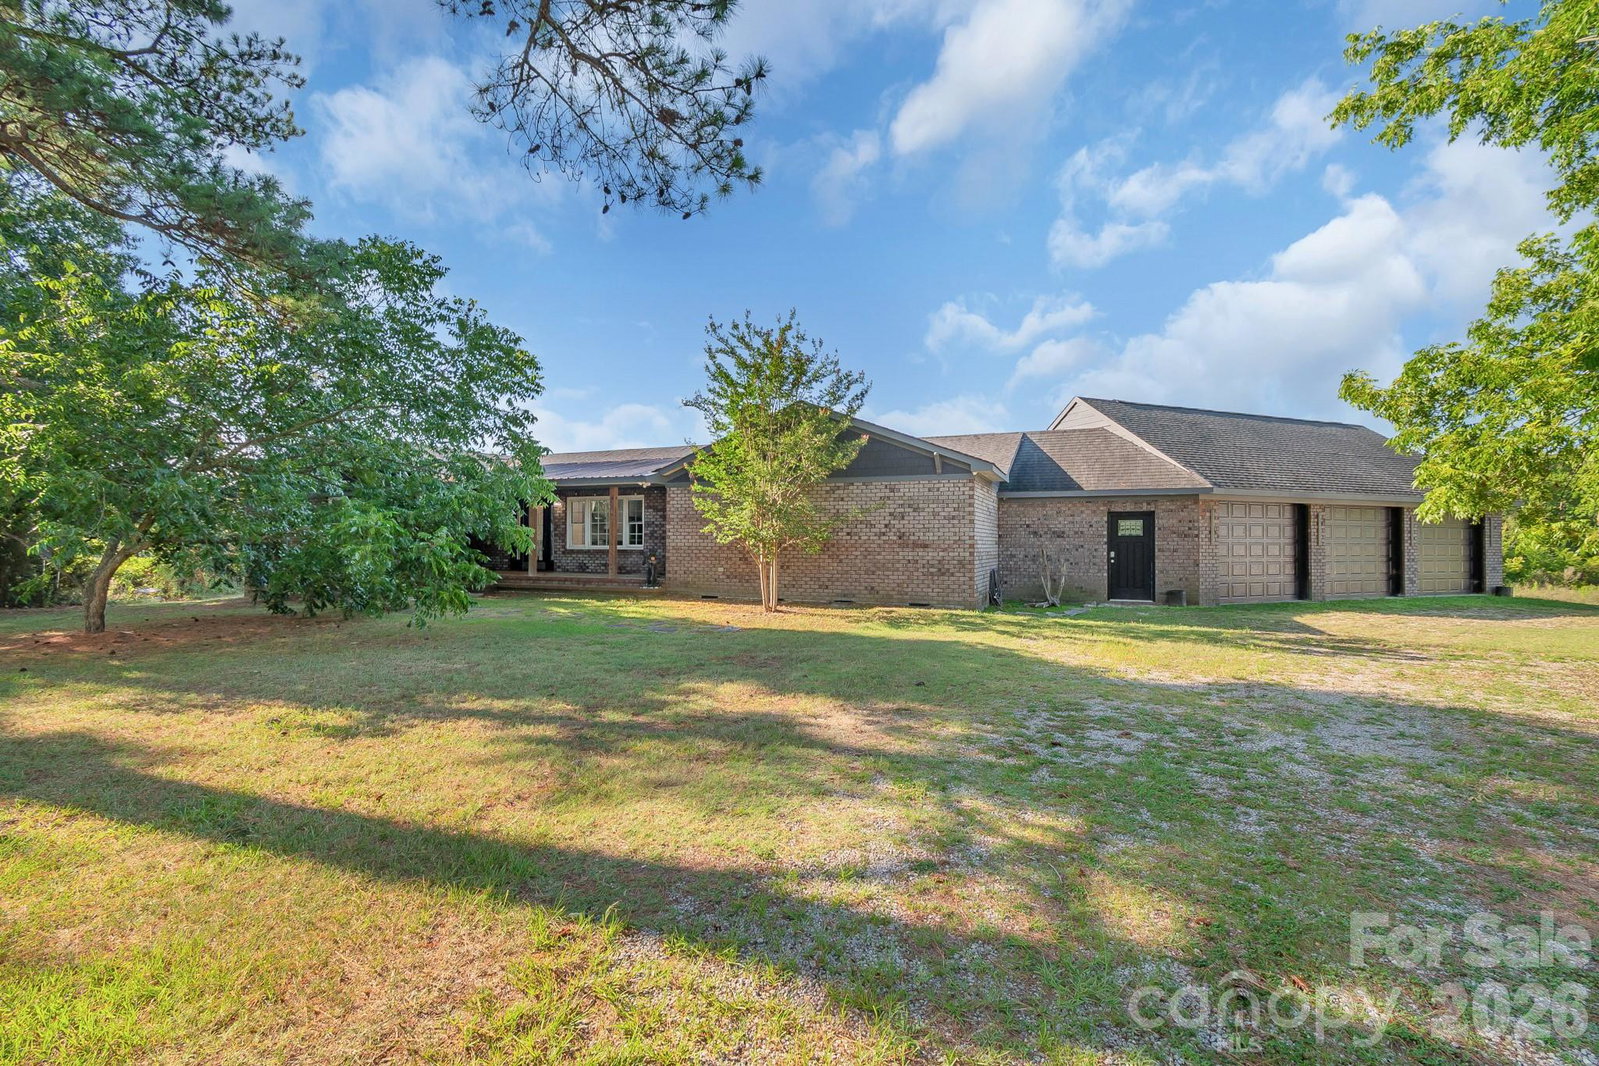
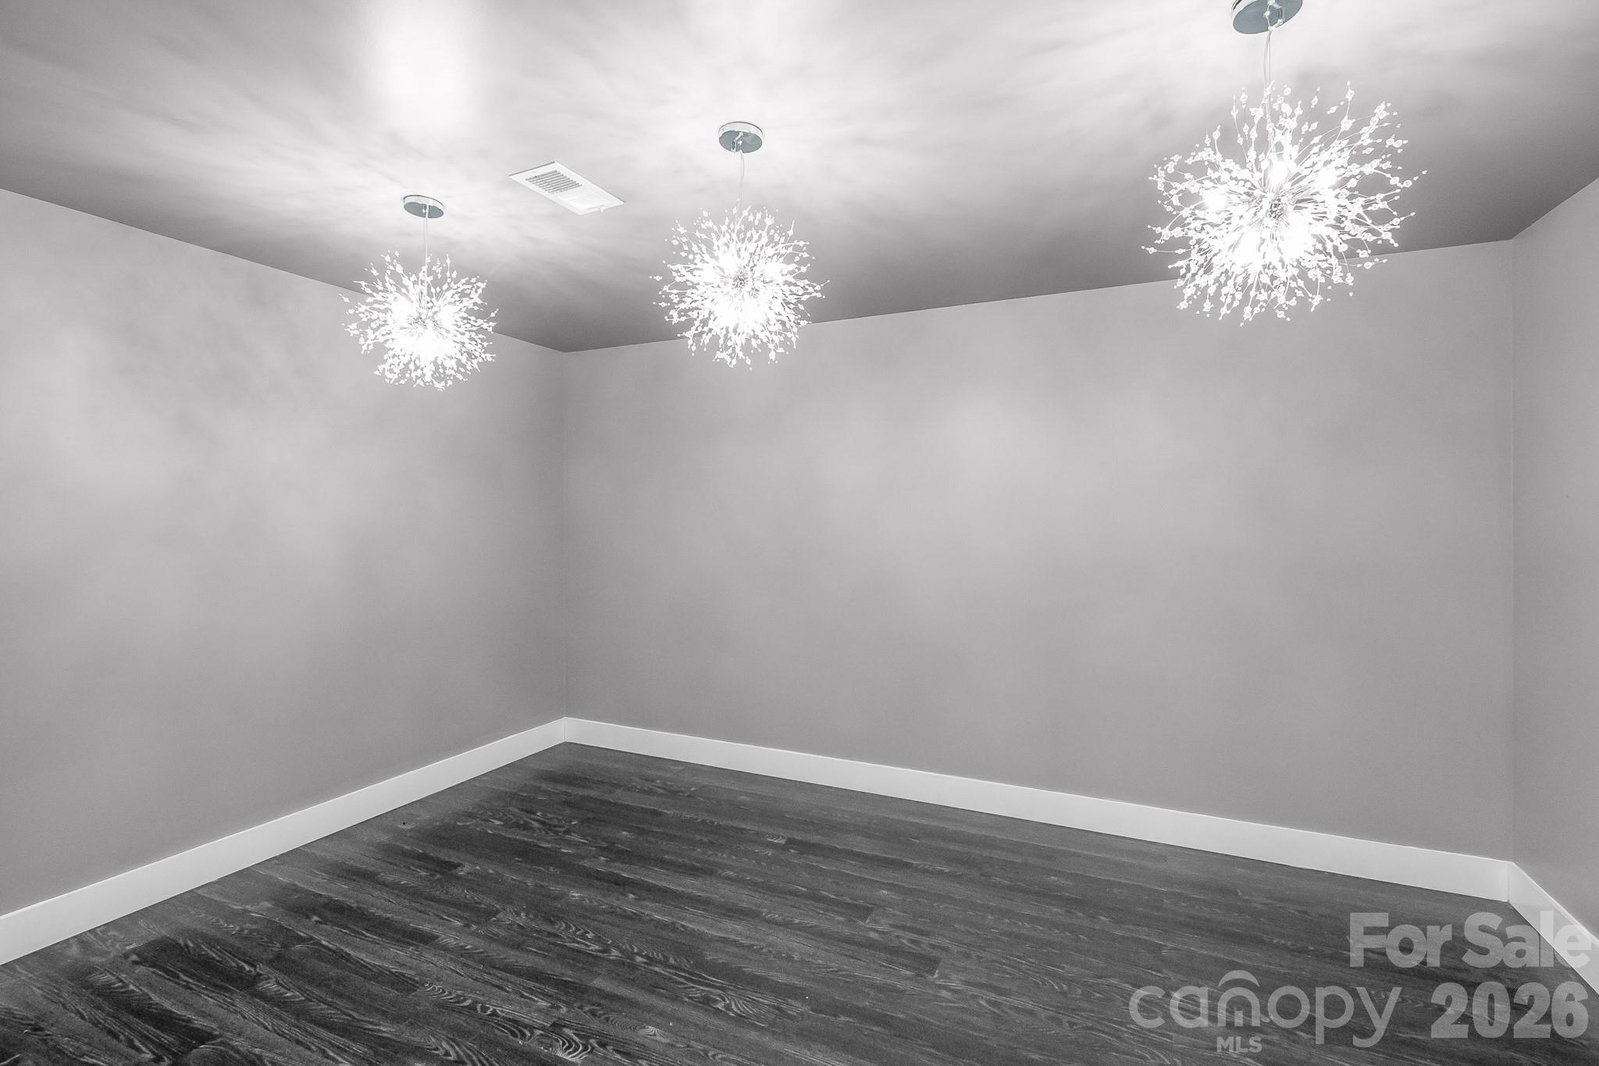
HIGHEST & BEST OFFERS DUE ON THURSDAY, AUGUST 13 at 6PM! Welcome to this exceptional custom home in the highly sought-after Buford School District, where quality craftsmanship, thoughtful upgrades, and resort-style amenities come together on a beautiful 2-acre lot. Inside, you'll find a spacious, well-designed floor plan created for both everyday living and entertaining. Enjoy a dedicated media room that's pre-wired for a projector, making movie nights and game days unforgettable. Convenience abounds with an instant propane hot water system, wiring already in place for a whole-home generator, and has 2 incredible laundry rooms to easily accommodate busy households. Step outside and discover your own private retreat. The heated in-ground saltwater pool features a thrilling slide, relaxing hot tub, outdoor shower, and gas hookup ready for your dream outdoor kitchen or grilling area. Whether you're hosting family gatherings or enjoying a quiet evening at home, this backyard was designed for making memories. Car enthusiasts, hobbyists, and those needing extra storage will appreciate the oversized attached 3-car garage and the massive detached 20 x 24 storage building (480 sq ft), offering endless possibilities for a workshop, recreational equipment, or additional storage. Completely renovated down to the studs, this stunning 3-bedroom, 3.5-bath home received a new Certificate of Occupancy in 2013. Seller is having the survey done to accommodate the acreage for the 2 acres.
Additional Information
- Fireplace
- Yes
- Fireplace Features
- Gas, Insert
- Interior Features
- Walk-In Closet(s)
- Equipment
- Dishwasher, Disposal, Gas Range, Microwave, Refrigerator, Tankless Water Heater
- Foundation
- Crawl Space
- Main Level Rooms
- Primary Bedroom, Bathroom-Full, Dining Room, Bedroom(s), Bathroom-Full, Media Room, Bedroom(s), Bathroom-Full, Office, Kitchen, Bathroom-Half, Living Room, Laundry
- Laundry Location
- Inside, Laundry Room
- Heating
- Propane
- Water
- Well
- Sewer
- Septic Installed
- Exterior Features
- Hot Tub
- Exterior Construction
- Brick Full, Vinyl
- Roof
- Architectural Shingle
- Parking
- Attached Garage
- Driveway
- Dirt, Gravel
- Lot Description
- Level
- Construction Type
- Site Built
- Elementary School
- Buford
- Middle School
- Buford
- High School
- Buford
- Total Property HLA
- 3096
- Master on Main Level
- Yes
Mortgage Calculator
“ Based on information submitted to the MLS GRID as of . All data is obtained from various sources and may not have been verified by broker or MLS GRID. Supplied Open House Information is subject to change without notice. All information should be independently reviewed and verified for accuracy. Some IDX listings have been excluded from this website. Properties may or may not be listed by the office/agent presenting the information © 2026 Canopy MLS as distributed by MLS GRID”

Last Updated: