264 Westridge Road, Sylva, NC 28779
- $445,000
- 3
- BD
- 2
- BA
- 1,430
- SqFt




Listing courtesy of Sundog Realty, Inc.. alena@sundogrealty.com
- List Price
- $445,000
- MLS#
- 4401909
- Status
- ACTIVE UNDER CONTRACT
- Days on Market
- 70
- Property Type
- Residential
- Architectural Style
- Cottage, Ranch
- Year Built
- 2026
- Bedrooms
- 3
- Bathrooms
- 2
- Full Baths
- 2
- Lot Size
- 93,218
- Lot Size Area
- 2.14
- Living Area
- 1,430
- Sq Ft Total
- 1430
- County
- Jackson
- Subdivision
- none
- Special Conditions
- None
- Waterfront Features
- None
Property Description
Mountain Living at Its Best. Experience the beauty of Western North Carolina in this thoughtfully crafted new construction home, perfectly situated on 2 private acres with year-round mountain views. Whether you’re enjoying a quiet morning on the porch or gathering with family around the fire, this home was designed to embrace the mountain lifestyle. Offering 1,430 square feet, this 3-bedroom, 2-bath home features an open-concept floor plan highlighted by a stunning floor-to-ceiling stone gas fireplace. Every space has been carefully designed to maximize comfort, functionality, and the surrounding views. Step outside to a professionally landscaped yard with a spacious flat side yard—ideal for entertaining, gardening, or simply enjoying the peaceful setting. Conveniently located just 5 minutes from Harris Regional Hospital, 8 minutes from downtown Sylva, and 15 minutes from Waynesville, you’ll enjoy the perfect balance of privacy and convenience. Proudly built by Melton Masonry & Construction, this home reflects the quality craftsmanship, attention to detail, and commitment to excellence that define every project we build.
Additional Information
- Hoa Fee
- $500
- Hoa Fee Paid
- Annually
- Fireplace
- Yes
- Fireplace Features
- Gas Log
- Interior Features
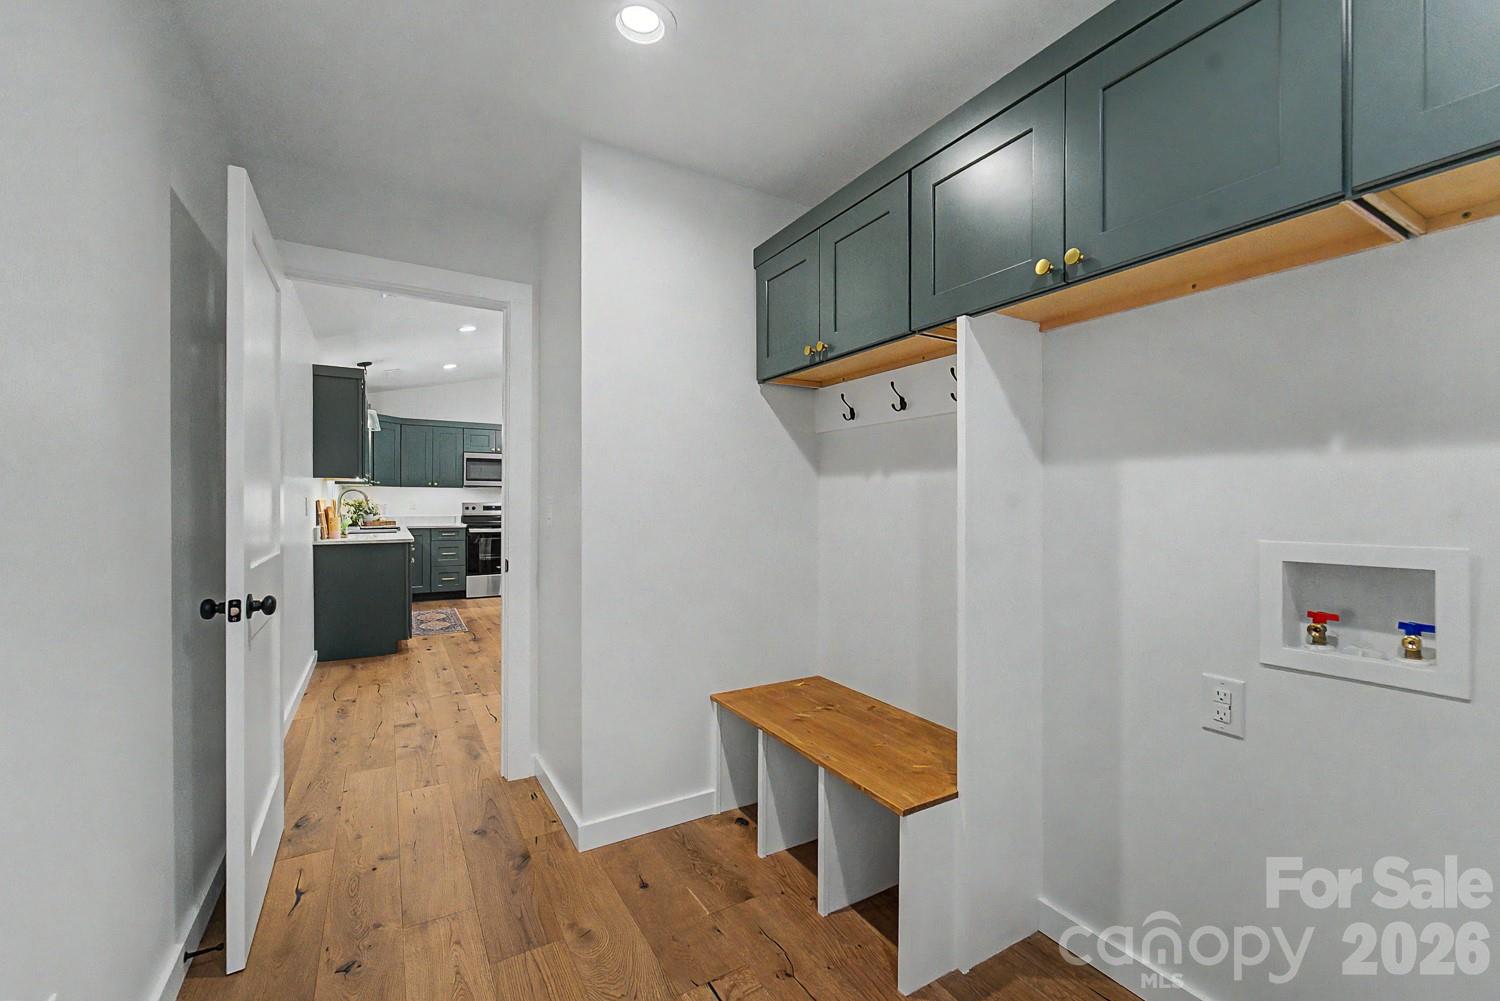
- Drop Zone, Kitchen Island, Open Floorplan, Walk-In Closet(s)
- Floor Coverings
- Tile, Wood
- Equipment
- Dishwasher, Electric Range, Electric Water Heater, Microwave, Refrigerator
- Foundation
- Crawl Space
- Main Level Rooms
- Primary Bedroom, Laundry
- Laundry Location
- Mud Room
- Heating
- Heat Pump
- Water
- Well
- Sewer
- Private Sewer
- Exterior Construction
- Cedar Shake, Wood
- Roof
- Architectural Shingle
- Parking
- Driveway
- Driveway
- Gravel
- Lot Description
- Hilly, Level, Private, Views
- Construction Type
- Site Built
- Elementary School
- Scotts Creek
- Middle School
- Unspecified
- High School
- Smoky Mountain
- New Construction
- Yes
- Builder Name
- Melton Masonry & Construction
- Total Property HLA
- 1430
- Master on Main Level
- Yes
Mortgage Calculator
“ Based on information submitted to the MLS GRID as of . All data is obtained from various sources and may not have been verified by broker or MLS GRID. Supplied Open House Information is subject to change without notice. All information should be independently reviewed and verified for accuracy. Some IDX listings have been excluded from this website. Properties may or may not be listed by the office/agent presenting the information © 2026 Canopy MLS as distributed by MLS GRID”

Last Updated: