26 Macallan Lane, Asheville, NC 28805
- $799,000
- 3
- BD
- 4
- BA
- 3,017
- SqFt




Listing courtesy of Unique: A Real Estate Collective. jeremy@uniquecollective.us
- List Price
- $799,000
- MLS#
- 4401347
- Status
- ACTIVE
- Days on Market
- 2
- Property Type
- Residential
- Year Built
- 2008
- Bedrooms
- 3
- Bathrooms
- 4
- Full Baths
- 4
- Lot Size
- 1,742
- Lot Size Area
- 0.04
- Living Area
- 3,017
- Sq Ft Total
- 3017
- County
- Buncombe
- Subdivision
- The Village at Chunns Cove
- Special Conditions
- None
Property Description
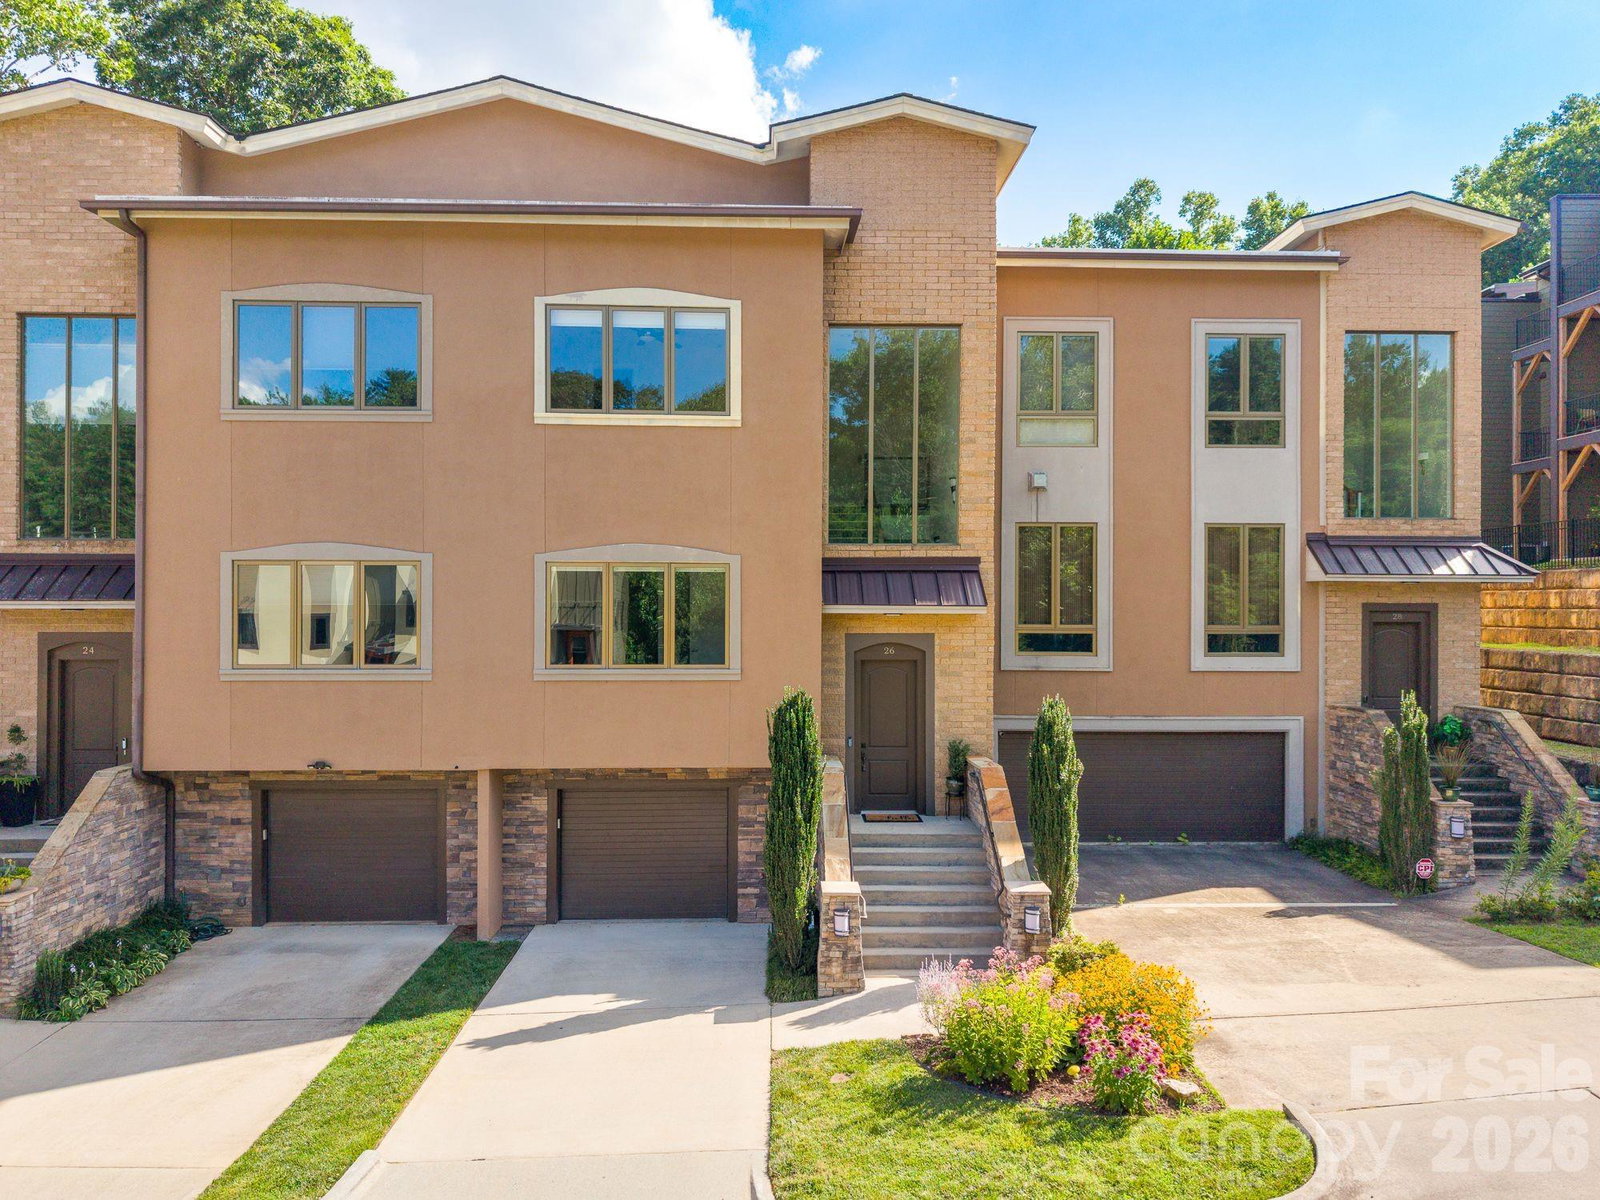
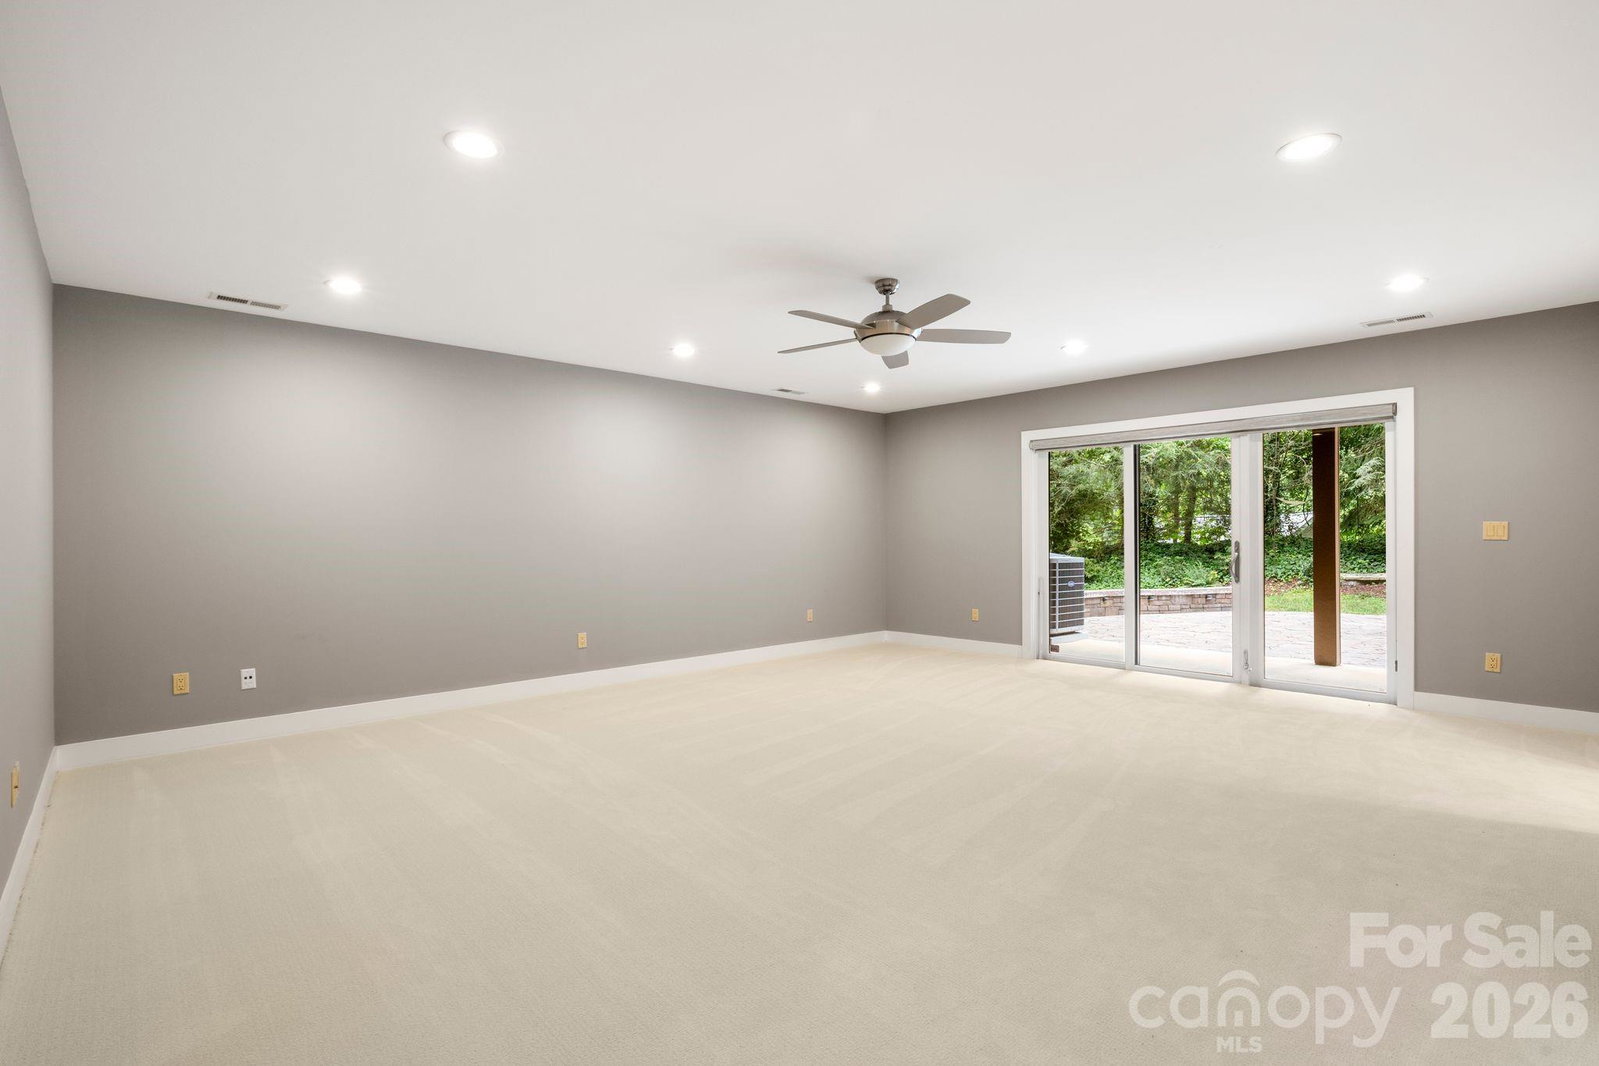
Experience elevated mountain living just moments from downtown Asheville at this exceptional luxury townhome in The Village at Chunns Cove. Nestled in a peaceful mountain setting only two miles from Asheville’s acclaimed restaurants, breweries, galleries, and entertainment, this home offers the perfect balance of convenience, sophistication, and low-maintenance living. Beautifully refreshed with fresh interior paint, refinished hardwood floors, and new carpet, this move-in-ready home blends timeless design with modern comfort. The light-filled open floor plan features soaring ceilings, expansive windows, and seamless indoor-outdoor living. At the heart of the home, the gourmet kitchen offers an oversized island, quartz countertops, premium stainless steel appliances, and generous space for gathering with family and friends. Thoughtfully designed for comfort and privacy, every bedroom features its own en-suite bath, creating an ideal layout for guests, multigenerational living, or a lock-and-leave mountain retreat. The luxurious primary suite offers a private balcony, spa-inspired bath, and spacious walk-in closet. The versatile lower/ground level with a full bath and closet easily functions as a guest suite, media room, home office, or fitness space. A private elevator provides effortless access to all three levels, a rare luxury that enhances everyday living. Outside, enjoy multiple outdoor living spaces, including a covered deck, upper-level deck, and professionally landscaped patio with a fire pit—perfect for relaxing after an evening downtown or entertaining beneath the mountain sky. With an attached garage, upscale finishes throughout, and an unbeatable location just minutes from downtown Asheville, this exceptional residence delivers luxury, convenience, and the effortless mountain lifestyle today’s discerning buyer desires.
Additional Information
- Hoa Fee
- $325
- Hoa Fee Paid
- Monthly
- Fireplace
- Yes
- Fireplace Features
- Living Room, Primary Bedroom
- Interior Features
- Elevator
- Equipment
- Dishwasher, Disposal, Induction Cooktop, Microwave, Refrigerator, Wall Oven
- Foundation
- Basement
- Main Level Rooms
- Family Room, Bathroom-Full
- Laundry Location
- Laundry Room, Upper Level
- Heating
- Heat Pump
- Water
- City
- Sewer
- Public Sewer
- Exterior Construction
- Brick Partial, Hard Stucco
- Parking
- Driveway, Attached Garage
- Driveway
- Concrete, Paved
- Lot Description
- Cul-De-Sac
- Construction Type
- Site Built
- Elementary School
- Haw Creek
- Middle School
- AC Reynolds
- High School
- AC Reynolds
- Zoning
- RM6
- Total Property HLA
- 3017
Mortgage Calculator
“ Based on information submitted to the MLS GRID as of . All data is obtained from various sources and may not have been verified by broker or MLS GRID. Supplied Open House Information is subject to change without notice. All information should be independently reviewed and verified for accuracy. Some IDX listings have been excluded from this website. Properties may or may not be listed by the office/agent presenting the information © 2026 Canopy MLS as distributed by MLS GRID”

Last Updated: