142 Country Club Drive, Waynesville, NC 28786
- $1,395,000
- 6
- BD
- 7
- BA
- 5,597
- SqFt




Listing courtesy of Keller Williams Great Smokies. ron@ronbreese.com
- List Price
- $1,395,000
- MLS#
- 4400714
- Status
- ACTIVE
- Days on Market
- 61
- Property Type
- Residential
- Architectural Style
- Arts and Crafts, Ranch
- Year Built
- 1950
- Bedrooms
- 6
- Bathrooms
- 7
- Full Baths
- 6
- Half Baths
- 1
- Lot Size
- 45,607
- Lot Size Area
- 1.047
- Living Area
- 5,597
- Sq Ft Total
- 5597
- County
- Haywood
- Subdivision
- No Neighborhood
- Special Conditions
- None
- Dom
- Yes
- Waterfront Features
- None
Property Description
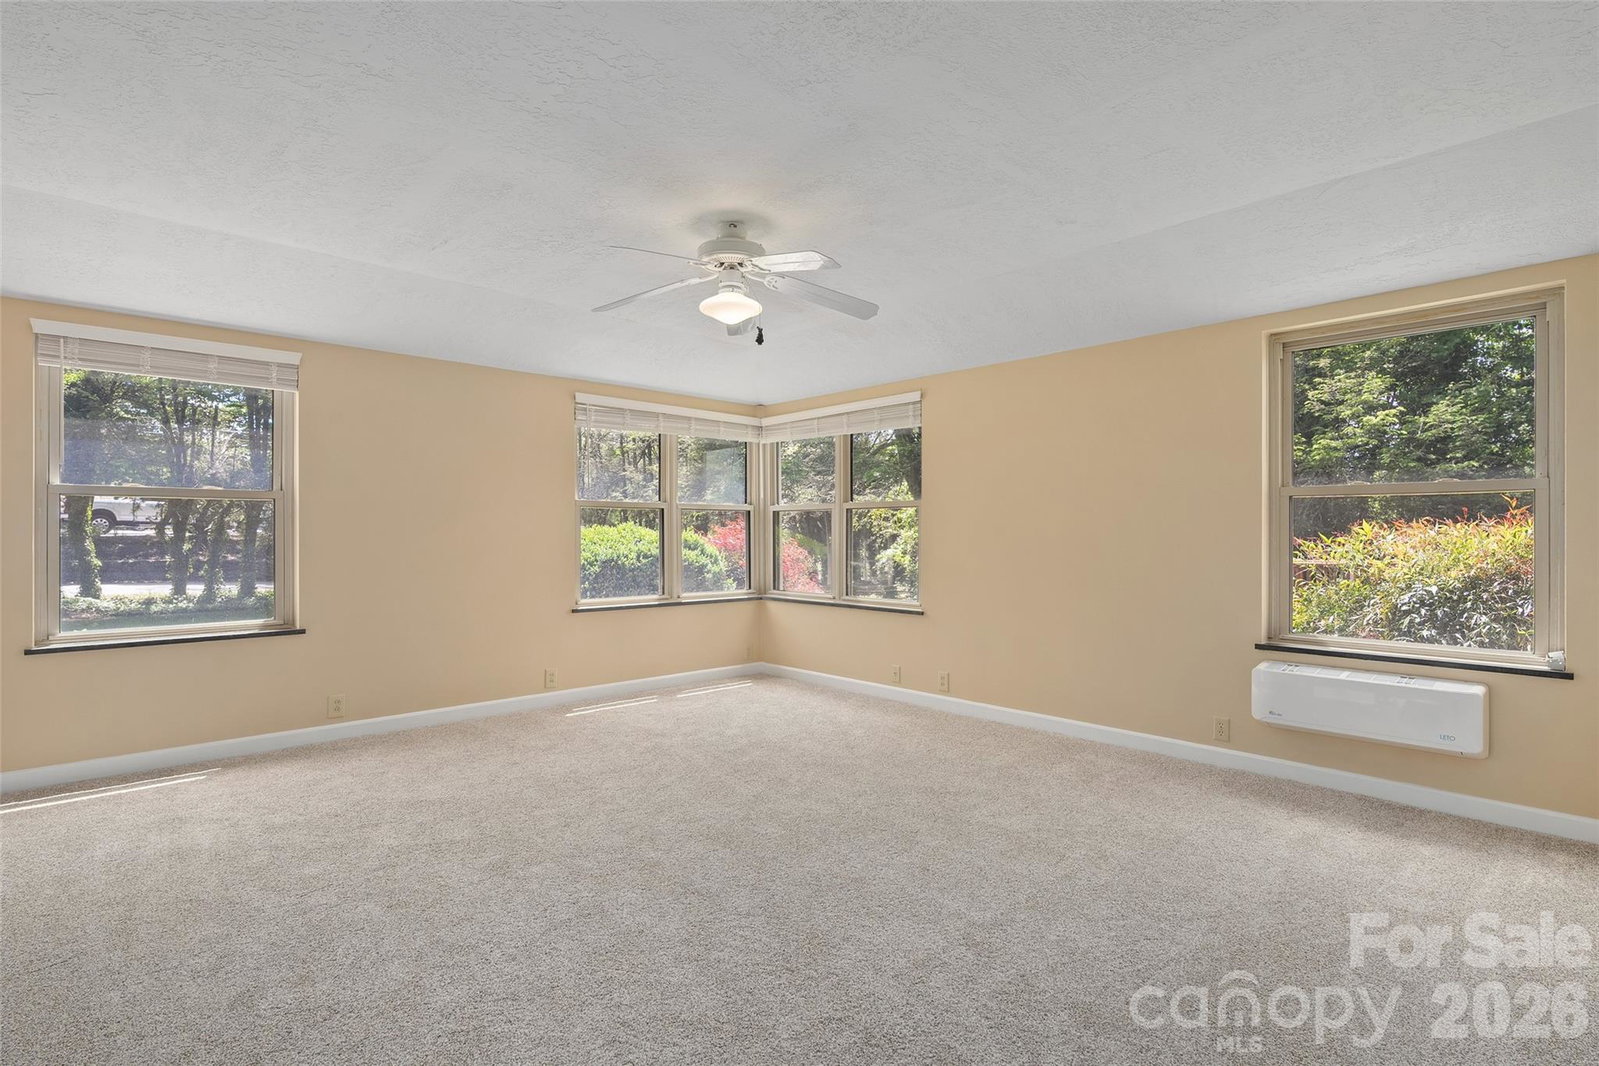
A rare find in the heart of Waynesville, this updated historic home offers space, comfort and strong investment potential. Located near the Waynesville Inn and Golf Club, the property is ideal for a large family, multigenerational living or short-term rental use. Set on 1.047 acres, the home features a flat yard, mature landscaping, privacy fencing for pets, beautiful Balsam Mountain views and a peaceful creek. There is also space for an RV, with electric and water hookups already in place. Inside, the main home offers a formal foyer, updated eat-in kitchen, butler’s pantry, formal dining room and a large wormy chestnut living room with a fireplace. The main level includes five spacious bedroom suites. The lower level has private guest quarters with a separate entrance, along with a large family room or recreation area with a gas fireplace. Additional features include a golf cart garage, a large two-car garage and plenty of parking. The property also offers room to add another garage, guest quarters or rental cottages. This is a unique Waynesville property with room to live, host, invest and enjoy the best of mountain living.
Additional Information
- Community Features
- Golf, Street Lights
- Fireplace
- Yes
- Fireplace Features
- Family Room, Gas Log, Gas Vented, Living Room, Primary Bedroom, Propane
- Interior Features
- Built-in Features, Entrance Foyer, Pantry, Storage, Walk-In Closet(s), Walk-In Pantry, Whirlpool
- Floor Coverings
- Carpet, Tile, Wood
- Equipment
- Dishwasher, Double Oven, Electric Oven, Exhaust Hood, Gas Cooktop, Propane Water Heater, Refrigerator
- Foundation
- Basement
- Main Level Rooms
- Primary Bedroom, 2nd Primary, Bedroom(s), Bedroom(s), Bedroom(s), Bathroom-Full, Bathroom-Full, Bathroom-Full, Bathroom-Full, Bathroom-Full, Bathroom-Half, Breakfast, Dining Room, Living Room, Kitchen, Laundry
- Basement
- Yes
- Laundry Location
- Electric Dryer Hookup, Mud Room, Laundry Room, Main Level, Sink, Washer Hookup
- Heating
- Central, Ductless, Forced Air, Heat Pump, Propane, Zoned
- Water
- City
- Sewer
- Public Sewer
- Exterior Features
- Fire Pit
- Exterior Construction
- Brick Full, Vinyl
- Roof
- Architectural Shingle
- Parking
- Circular Driveway, Driveway, Attached Garage, Garage Door Opener, Garage Faces Front, Garage Shop, Golf Cart Garage, Parking Space(s), RV Access/Parking
- Driveway
- Asphalt, Paved
- Lot Description
- Corner Lot, Creek Front, Flood Fringe Area, Flood Plain/Bottom Land, Green Area, Level, Paved, Creek/Stream, Wooded, Views
- Construction Type
- Site Built
- Elementary School
- Hazelwood
- Middle School
- Waynesville
- High School
- Tuscola
- Total Property HLA
- 5597
- Master on Main Level
- Yes
Mortgage Calculator
“ Based on information submitted to the MLS GRID as of . All data is obtained from various sources and may not have been verified by broker or MLS GRID. Supplied Open House Information is subject to change without notice. All information should be independently reviewed and verified for accuracy. Some IDX listings have been excluded from this website. Properties may or may not be listed by the office/agent presenting the information © 2026 Canopy MLS as distributed by MLS GRID”

Last Updated: