1 Willoughby Run Drive, Asheville, NC 28803
- $270,000
- 2
- BD
- 3
- BA
- 1,276
- SqFt



Listing courtesy of Howard Hanna Beverly-Hanks Asheville-North. pat.bryant@allentate.com
- List Price
- $270,000
- MLS#
- 4400117
- Status
- ACTIVE
- Days on Market
- 67
- Property Type
- Residential
- Year Built
- 1998
- Price Change
- ▼ $15,000 1785798577
- Bedrooms
- 2
- Bathrooms
- 3
- Full Baths
- 2
- Half Baths
- 1
- Lot Size
- 1,742
- Lot Size Area
- 0.04
- Living Area
- 1,276
- Sq Ft Total
- 1276
- County
- Buncombe
- Subdivision
- Willoughby Run
- Special Conditions
- None
Property Description
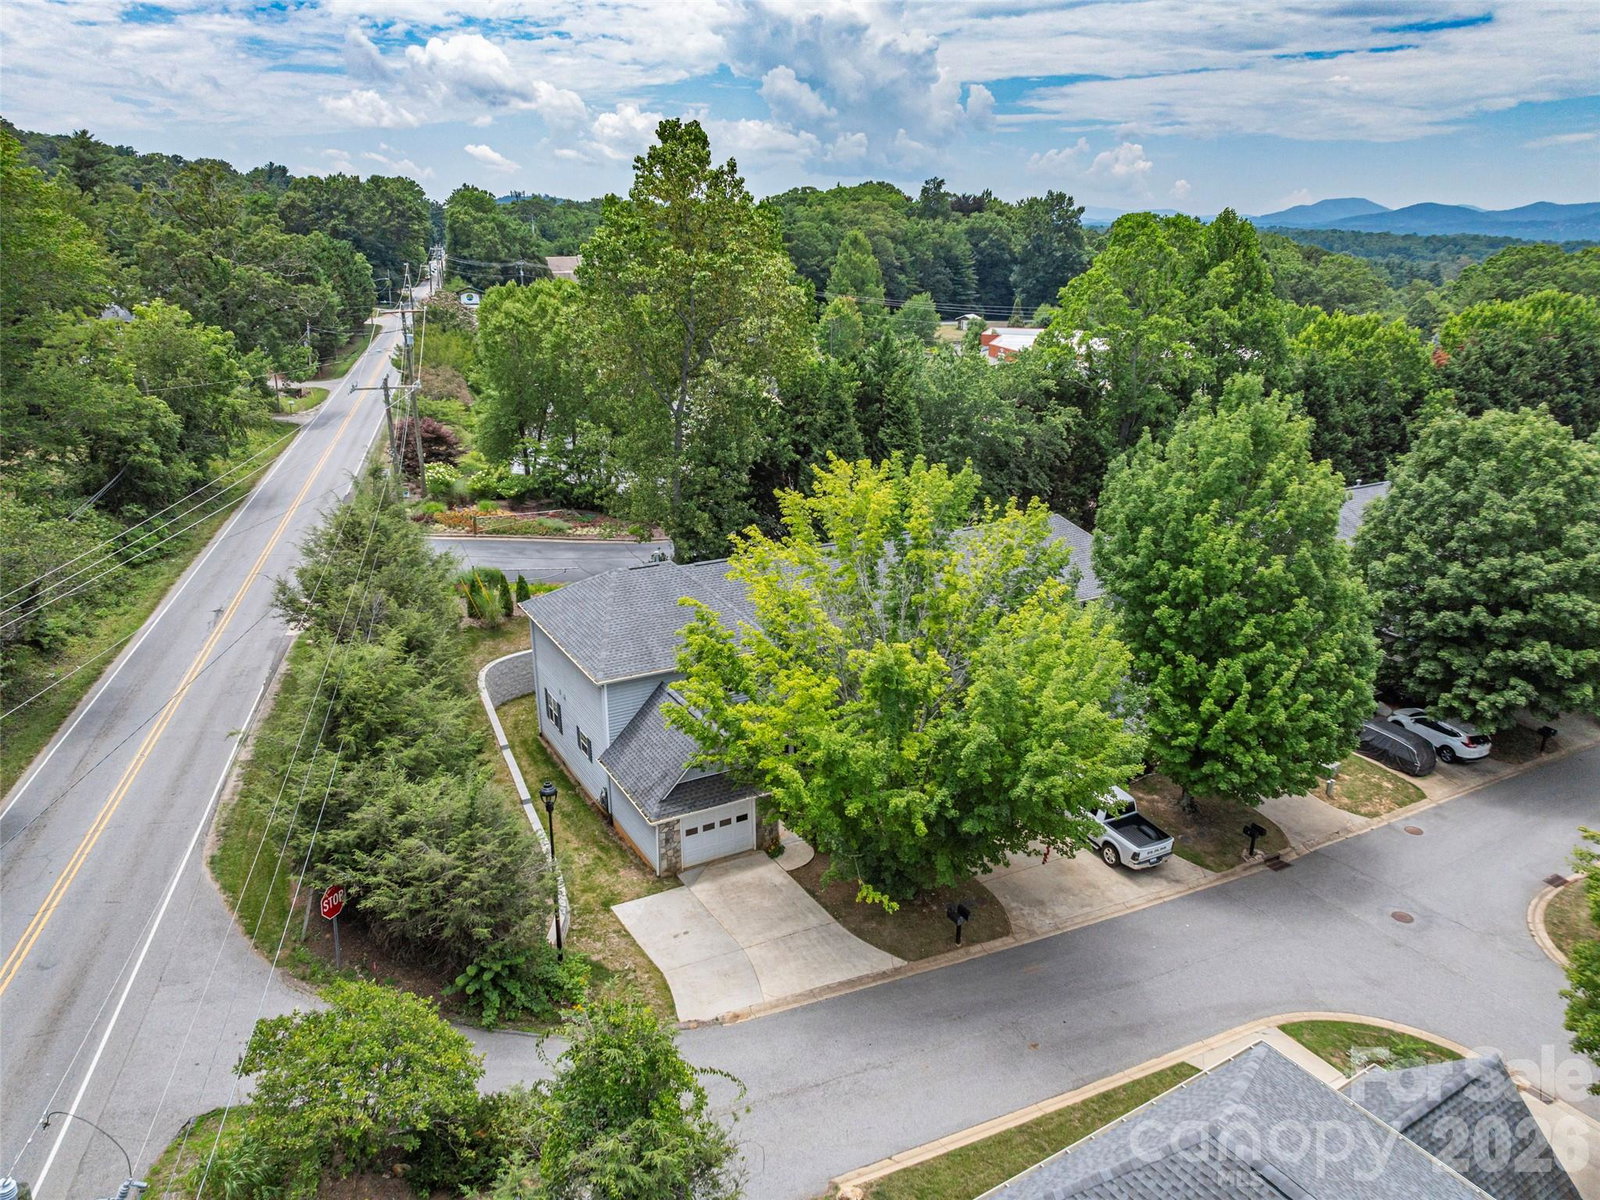
Discover incredible value and unmatched convenience in this prime South Asheville location. This 2-bedroom, 2.5-bathroom two-story townhome is ideally located just 1.5 miles from Lake Julian Park and minutes from Biltmore Park Town Square, the Asheville Regional Airport, the French Broad River, and a vibrant local dining scene. This home features a like-new heat pump installed in 2023, offering you immediate peace of mind and energy efficiency. Priced intentionally below its recent revaluation to allow financial room for your personal updates, this property represents a rare equity opportunity in one of the region’s most sought-after pockets. The thoughtful layout features a seamless main-level living space with a convenient half-bath for guests, while the upstairs opens to two spacious bedrooms—each boasting its own private en suite bathroom for ultimate comfort and privacy. Perfect for first-time buyers looking for a blank canvas in an A+ location, this South Asheville gem is ready for its next chapter.
Additional Information
- Hoa Fee
- $375
- Hoa Fee Paid
- Monthly
- Fireplace
- Yes
- Fireplace Features
- Family Room, Gas
- Interior Features
- Breakfast Bar, Pantry, Storage
- Floor Coverings
- Carpet, Vinyl
- Equipment
- Dishwasher, Disposal, Dryer, Electric Oven, Electric Range, Gas Water Heater, Microwave, Refrigerator, Washer
- Foundation
- Crawl Space
- Main Level Rooms
- Family Room, Dining Area, Kitchen, Bathroom-Half
- Laundry Location
- Utility Room, Upper Level
- Heating
- Forced Air, Heat Pump
- Water
- City
- Sewer
- Public Sewer
- Exterior Construction
- Stone, Vinyl
- Roof
- Architectural Shingle
- Parking
- Driveway, Garage Faces Front
- Driveway
- Concrete, Paved
- Lot Description
- End Unit
- Construction Type
- Site Built
- Elementary School
- William Estes
- Middle School
- Valley Springs
- High School
- T.C. Roberson
- Zoning
- RM16
- Total Property HLA
- 1276
Mortgage Calculator
“ Based on information submitted to the MLS GRID as of . All data is obtained from various sources and may not have been verified by broker or MLS GRID. Supplied Open House Information is subject to change without notice. All information should be independently reviewed and verified for accuracy. Some IDX listings have been excluded from this website. Properties may or may not be listed by the office/agent presenting the information © 2026 Canopy MLS as distributed by MLS GRID”

Last Updated: