Share this with your friends


828-722-2828
Frisbee Real Estate, LLC
16 Main Street, Asheville, NC 28803
- $340,000
- 3
- BD
- 1
- BA
- 1,188
- SqFt




Listing courtesy of Howard Hanna Beverly-Hanks Asheville-Biltmore Park. 828-702-2879
Sold listing courtesy of Mosaic Community Lifestyle Realty
- Sold Price
- $340,000
- List Price
- $345,000
- MLS#
- 4399925
- Status
- CLOSED
- Days on Market
- 50
- Property Type
- Residential
- Architectural Style
- Cottage
- Year Built
- 1961
- Closing Date
- Aug 25, 2026
- Bedrooms
- 3
- Bathrooms
- 1
- Full Baths
- 1
- Lot Size
- 12,632
- Lot Size Area
- 0.29
- Living Area
- 1,188
- Sq Ft Total
- 1188
- County
- Buncombe
- Subdivision
- Oakley
- Special Conditions
- None
Property Description
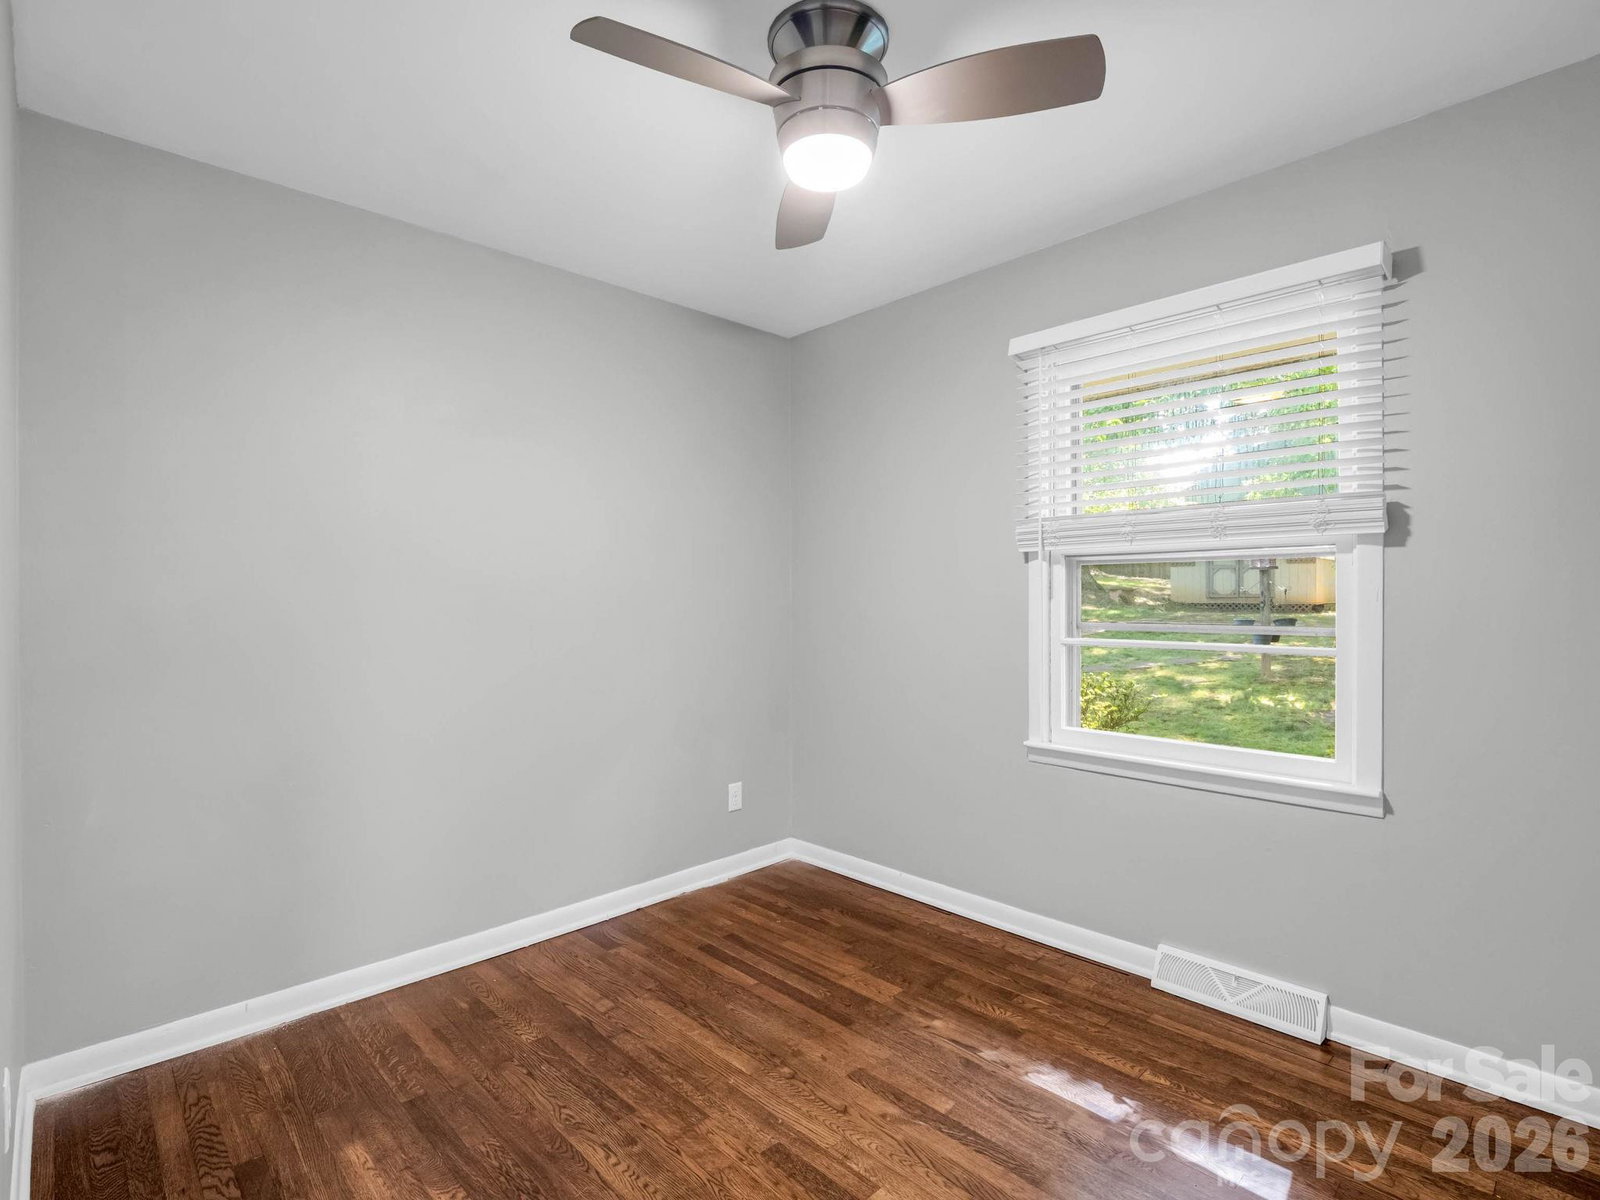
Fresh, stylish and full of opportunity, this beautifully updated 3BR/1BA home in the heart of Oakley is ready for its next chapter. Fresh interior paint creates a bright, like-new feel, while the stunning remodeled kitchen features new appliances, floating shelves, and designer finishes that elevate the home's modern appeal. Situated on a level .29-acre lot, the outdoor spaces are just as inviting, with a fire pit area, storage shed and covered carport/workshop perfect for hobbies, storage, or extra parking. Zoned RM-8, this property offers exceptional flexibility for future expansion, investment or redevelopment. An added bonus: the adjoining lot at 14 Main Street is also available for purchase, creating a rare opportunity to own nearly twice the space in one of Asheville's most convenient locations. Just minutes to Biltmore Village, downtown Asheville, shopping, dining and major highways, this move-in-ready property offers the perfect combination of comfort, location and potential!
Additional Information
- Fireplace
- Yes
- Fireplace Features
- Living Room, Wood Burning Stove
- Floor Coverings
- Laminate, Wood
- Equipment
- Dishwasher, Electric Oven, Electric Range, Electric Water Heater, Exhaust Hood, Refrigerator
- Foundation
- Crawl Space
- Main Level Rooms
- Primary Bedroom, Bathroom-Full, Living Room, Kitchen, Laundry, Bedroom(s)
- Laundry Location
- Main Level
- Heating
- Heat Pump
- Water
- City
- Sewer
- Public Sewer
- Exterior Features
- Fire Pit, Storage, Other - See Remarks
- Exterior Construction
- Brick Partial, Wood
- Roof
- Composition
- Parking
- Detached Carport, Driveway
- Driveway
- Gravel, Paved
- Lot Description
- Level
- Construction Type
- Site Built
- Elementary School
- Oakley
- Middle School
- AC Reynolds
- High School
- AC Reynolds
- Zoning
- RM8
- Total Property HLA
- 1188
- Master on Main Level
- Yes
Mortgage Calculator
“ Based on information submitted to the MLS GRID as of . All data is obtained from various sources and may not have been verified by broker or MLS GRID. Supplied Open House Information is subject to change without notice. All information should be independently reviewed and verified for accuracy. Some IDX listings have been excluded from this website. Properties may or may not be listed by the office/agent presenting the information © 2026 Canopy MLS as distributed by MLS GRID”

Last Updated: