1212 Oakland Street, Hendersonville, NC 28792
- $475,000
- 2
- BD
- 1
- BA
- 1,444
- SqFt




Listing courtesy of Abode Realty. ryan@abodeasheville.com
- List Price
- $475,000
- MLS#
- 4399817
- Status
- ACTIVE UNDER CONTRACT
- Days on Market
- 73
- Property Type
- Residential
- Architectural Style
- Ranch
- Year Built
- 1965
- Price Change
- ▼ $24,000 1787717258
- Bedrooms
- 2
- Bathrooms
- 1
- Full Baths
- 1
- Lot Size
- 16,988
- Lot Size Area
- 0.39
- Living Area
- 1,444
- Sq Ft Total
- 1444
- County
- Henderson
- Subdivision
- No Neighborhood
- Special Conditions
- None
Property Description
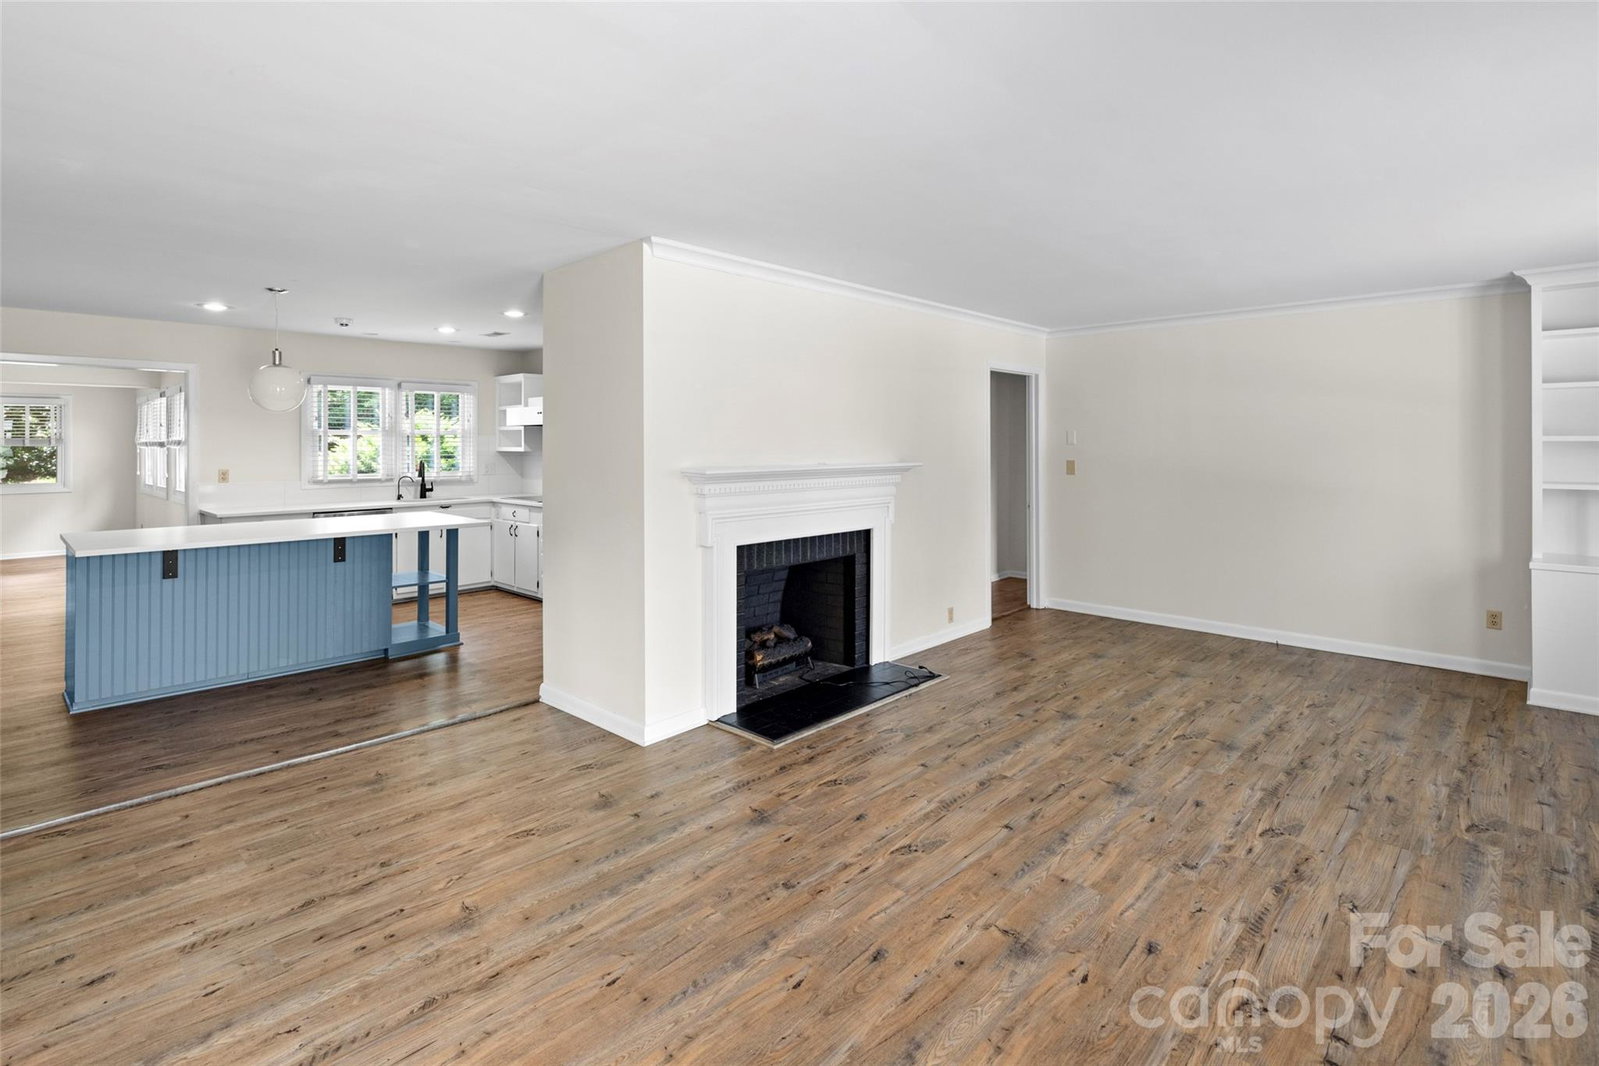
Beautifully maintained and full of character, this inviting home offers timeless charm, thoughtful updates, and an exceptional outdoor setting just minutes from downtown Hendersonville. Inside, you’ll find custom quartz countertops, attractive slate flooring, and a warm, cozy family room that creates the perfect place to gather with family and friends. A screened porch extends the living space outdoors, providing a peaceful spot to enjoy your morning coffee or unwind while overlooking the gardens. The meticulously maintained landscaping creates a truly private backyard retreat, with mature plantings, including a rare Redwood that is on the Historic Register. Carefully designed outdoor spaces offer beauty, tranquility, and year-round enjoyment. Whether you’re entertaining, gardening, or simply relaxing, the setting feels like your own private oasis. The oversized one-car garage and workshop offer outstanding storage and flexibility, with significant potential for future expansion. Previous owners explored converting this space into a spacious primary suite while retaining functional garage space, offering an excellent opportunity for buyers looking to customize and add value. Ideally located near Patton Park and the Oklawaha Greenway, you’ll enjoy easy access to walking and biking trails, parks, recreation, shopping, dining, and all that downtown Hendersonville has to offer. This is a rare opportunity to own a home that combines comfort, privacy, versatility, and an outstanding location.
Additional Information
- Equipment
- Dishwasher, Disposal, Electric Oven, Electric Range, Microwave, Refrigerator
- Foundation
- Crawl Space
- Main Level Rooms
- Bedroom(s), Bedroom(s), Bathroom-Full, Kitchen, Living Room, Dining Room, Laundry
- Laundry Location
- Common Area
- Heating
- Heat Pump
- Water
- City
- Sewer
- Public Sewer
- Exterior Construction
- Wood
- Parking
- Driveway, Attached Garage
- Driveway
- Asphalt, Paved
- Construction Type
- Site Built
- Elementary School
- Unspecified
- Middle School
- Unspecified
- High School
- Unspecified
- Total Property HLA
- 1444
Mortgage Calculator
“ Based on information submitted to the MLS GRID as of . All data is obtained from various sources and may not have been verified by broker or MLS GRID. Supplied Open House Information is subject to change without notice. All information should be independently reviewed and verified for accuracy. Some IDX listings have been excluded from this website. Properties may or may not be listed by the office/agent presenting the information © 2026 Canopy MLS as distributed by MLS GRID”

Last Updated: