89 Woodfern Road, Fletcher, NC 28732
- $449,999
- 3
- BD
- 3
- BA
- 1,946
- SqFt






Listing courtesy of MACKEY REALTY LLC - AVL. corijamesrealestate@gmail.com
- List Price
- $449,999
- MLS#
- 4399752
- Status
- ACTIVE UNDER CONTRACT
- Days on Market
- 73
- Property Type
- Residential
- Architectural Style
- Traditional
- Year Built
- 2006
- Price Change
- ▼ $19,001 1786152596
- Bedrooms
- 3
- Bathrooms
- 3
- Full Baths
- 2
- Half Baths
- 1
- Lot Size
- 6,969
- Lot Size Area
- 0.16
- Living Area
- 1,946
- Sq Ft Total
- 1946
- County
- Henderson
- Subdivision
- Livingston Farms
- Special Conditions
- None
Property Description
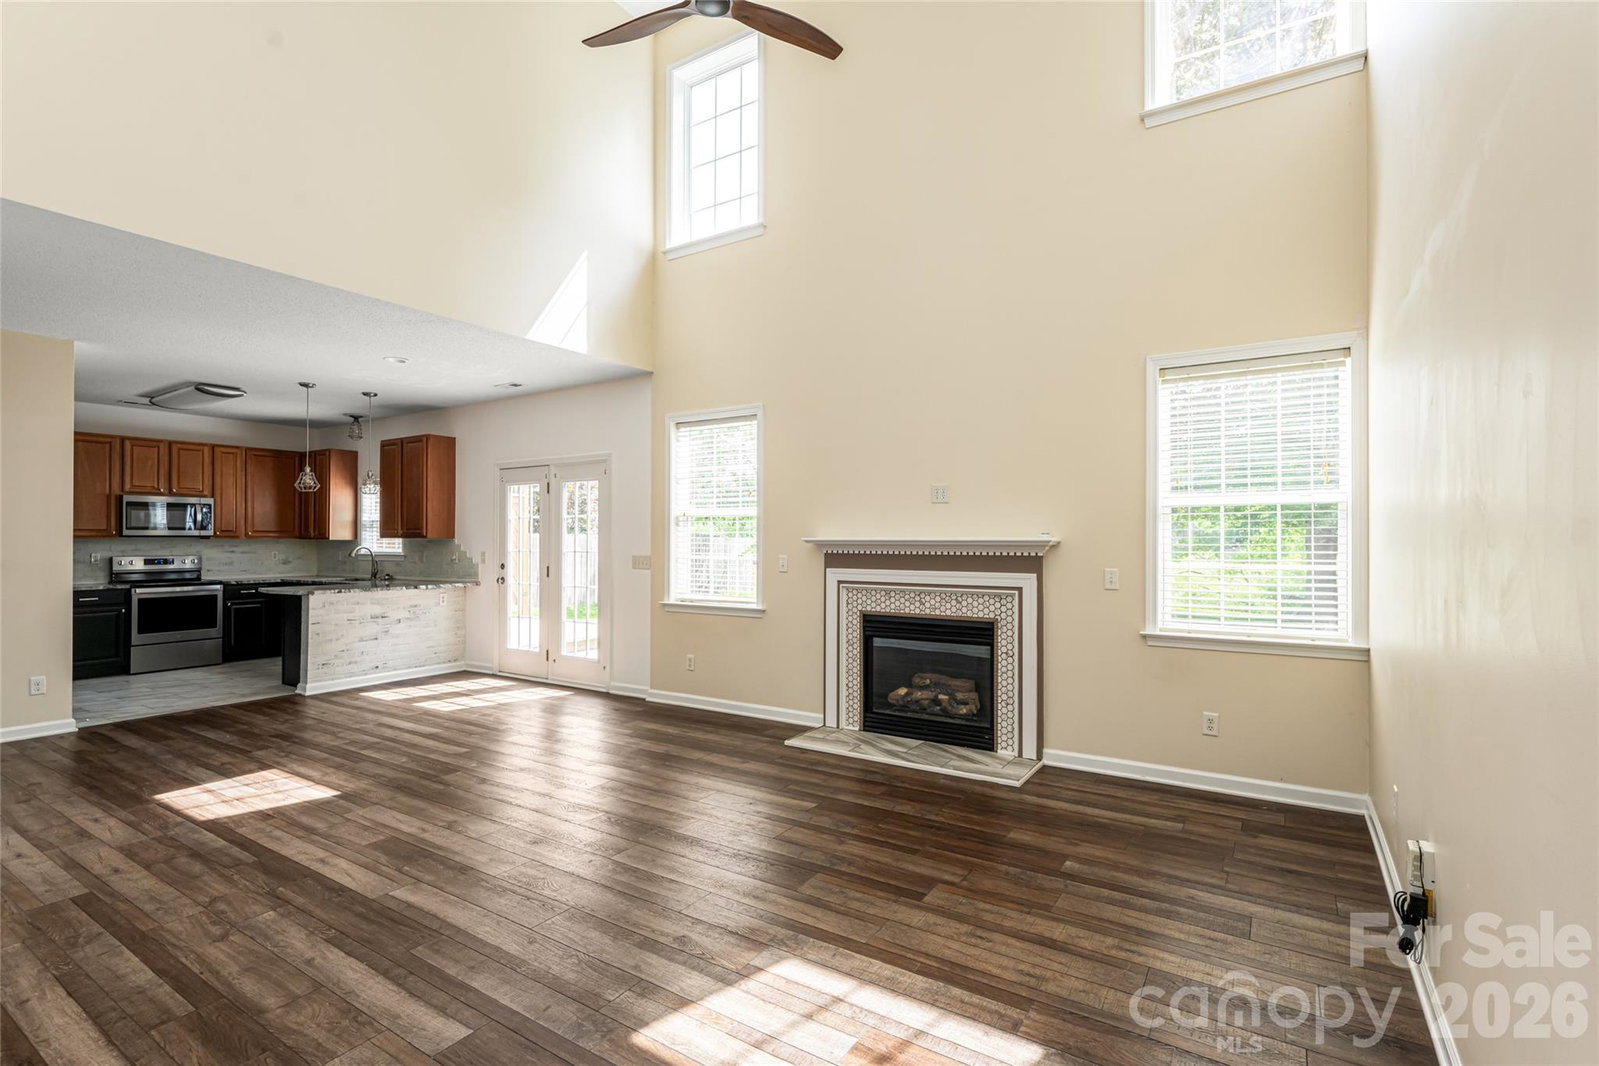
Enjoy peaceful living without sacrificing convenience in this beautifully maintained 3-bedroom, 2.5-bath home in Fletcher, just minutes from both Asheville and Hendersonville. Inside, the soaring ceilings in the living room make the space feel bright, open, and welcoming. Durable LVP flooring and tile run throughout the home, while the kitchen offers granite countertops and like-new stainless steel appliances that are ready for everyday living. Upstairs, you'll find all three bedrooms, including a spacious primary suite with its own private bath. The two secondary bedrooms are connected by a convenient Jack-and-Jill bathroom, making the layout ideal for family or guests. On the main level, there's a flexible bonus room that can easily become a home office, playroom, workout space, or media room—whatever fits your lifestyle. Step outside to a private backyard surrounded by mature trees, where you can relax on the deck behind the privacy screen or enjoy time with family and friends. The neighborhood also features walking trails, streetlights, and a peaceful atmosphere that makes it a wonderful place to call home.
Additional Information
- Hoa Fee
- $330
- Hoa Fee Paid
- Annually
- Community Features
- Sidewalks, Street Lights, Walking Trails
- Fireplace
- Yes
- Fireplace Features
- Living Room
- Interior Features
- Attic Stairs Pulldown, Breakfast Bar, Entrance Foyer, Garden Tub, Open Floorplan, Pantry, Walk-In Closet(s)
- Floor Coverings
- Carpet, Tile, Vinyl
- Equipment
- Dishwasher, Microwave, Oven, Refrigerator, Washer/Dryer
- Foundation
- Slab
- Main Level Rooms
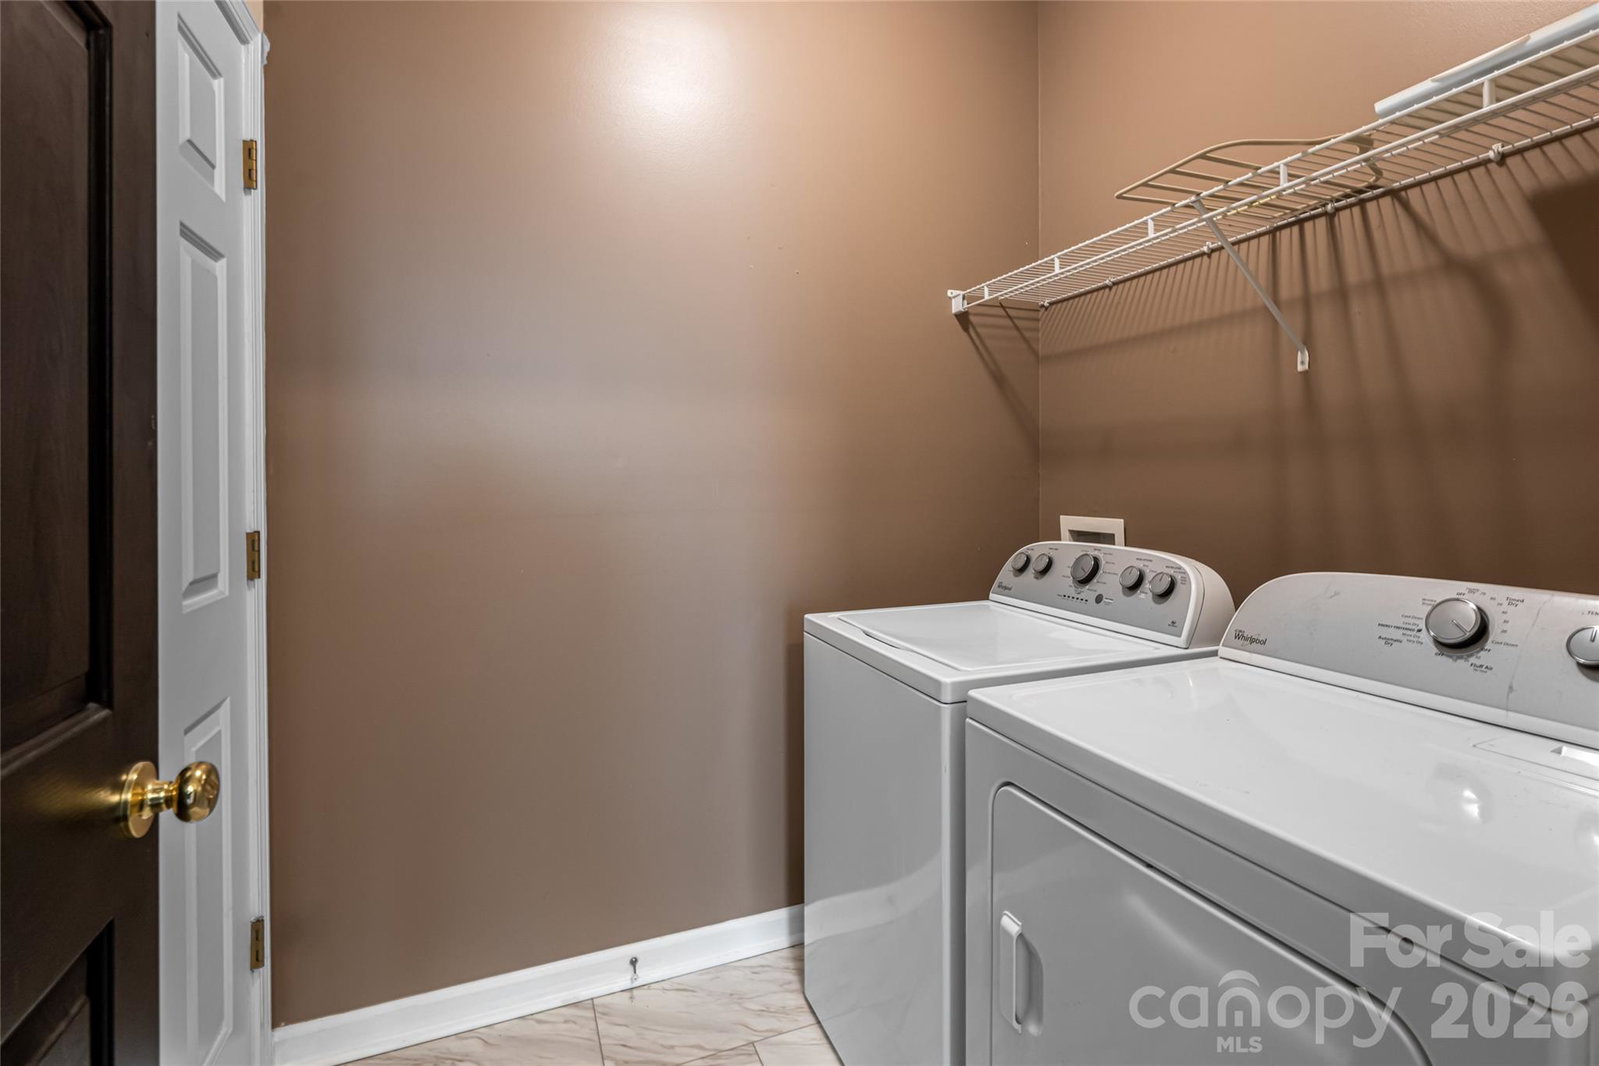
- Bathroom-Half, Kitchen, Living Room, Dining Room, Office, Laundry
- Laundry Location
- Main Level
- Heating
- Forced Air, Natural Gas
- Water
- City
- Sewer
- Public Sewer
- Exterior Construction
- Brick Partial, Vinyl
- Roof
- Architectural Shingle
- Parking
- Attached Garage
- Driveway
- Concrete, Paved
- Lot Description
- Level, Wooded
- Construction Type
- Site Built
- Elementary School
- Fletcher
- Middle School
- Apple Valley
- High School
- North Henderson
- Zoning
- R-3
- Total Property HLA
- 1946
Mortgage Calculator
“ Based on information submitted to the MLS GRID as of . All data is obtained from various sources and may not have been verified by broker or MLS GRID. Supplied Open House Information is subject to change without notice. All information should be independently reviewed and verified for accuracy. Some IDX listings have been excluded from this website. Properties may or may not be listed by the office/agent presenting the information © 2026 Canopy MLS as distributed by MLS GRID”

Last Updated: