116 W Hiawatha Court, Asheville, NC 28806
- $743,500
- 3
- BD
- 4
- BA
- 2,566
- SqFt




Listing courtesy of Premier Sotheby’s International Realty. 828-777-2443
- List Price
- $743,500
- MLS#
- 4397854
- Status
- ACTIVE
- Days on Market
- 77
- Property Type
- Residential
- Architectural Style
- Arts and Crafts
- Year Built
- 2020
- Bedrooms
- 3
- Bathrooms
- 4
- Full Baths
- 3
- Half Baths
- 1
- Lot Size
- 61,419
- Lot Size Area
- 1.4100000000000001
- Living Area
- 2,566
- Sq Ft Total
- 2566
- County
- Buncombe
- Subdivision
- No Neighborhood
- Special Conditions
- None
Property Description
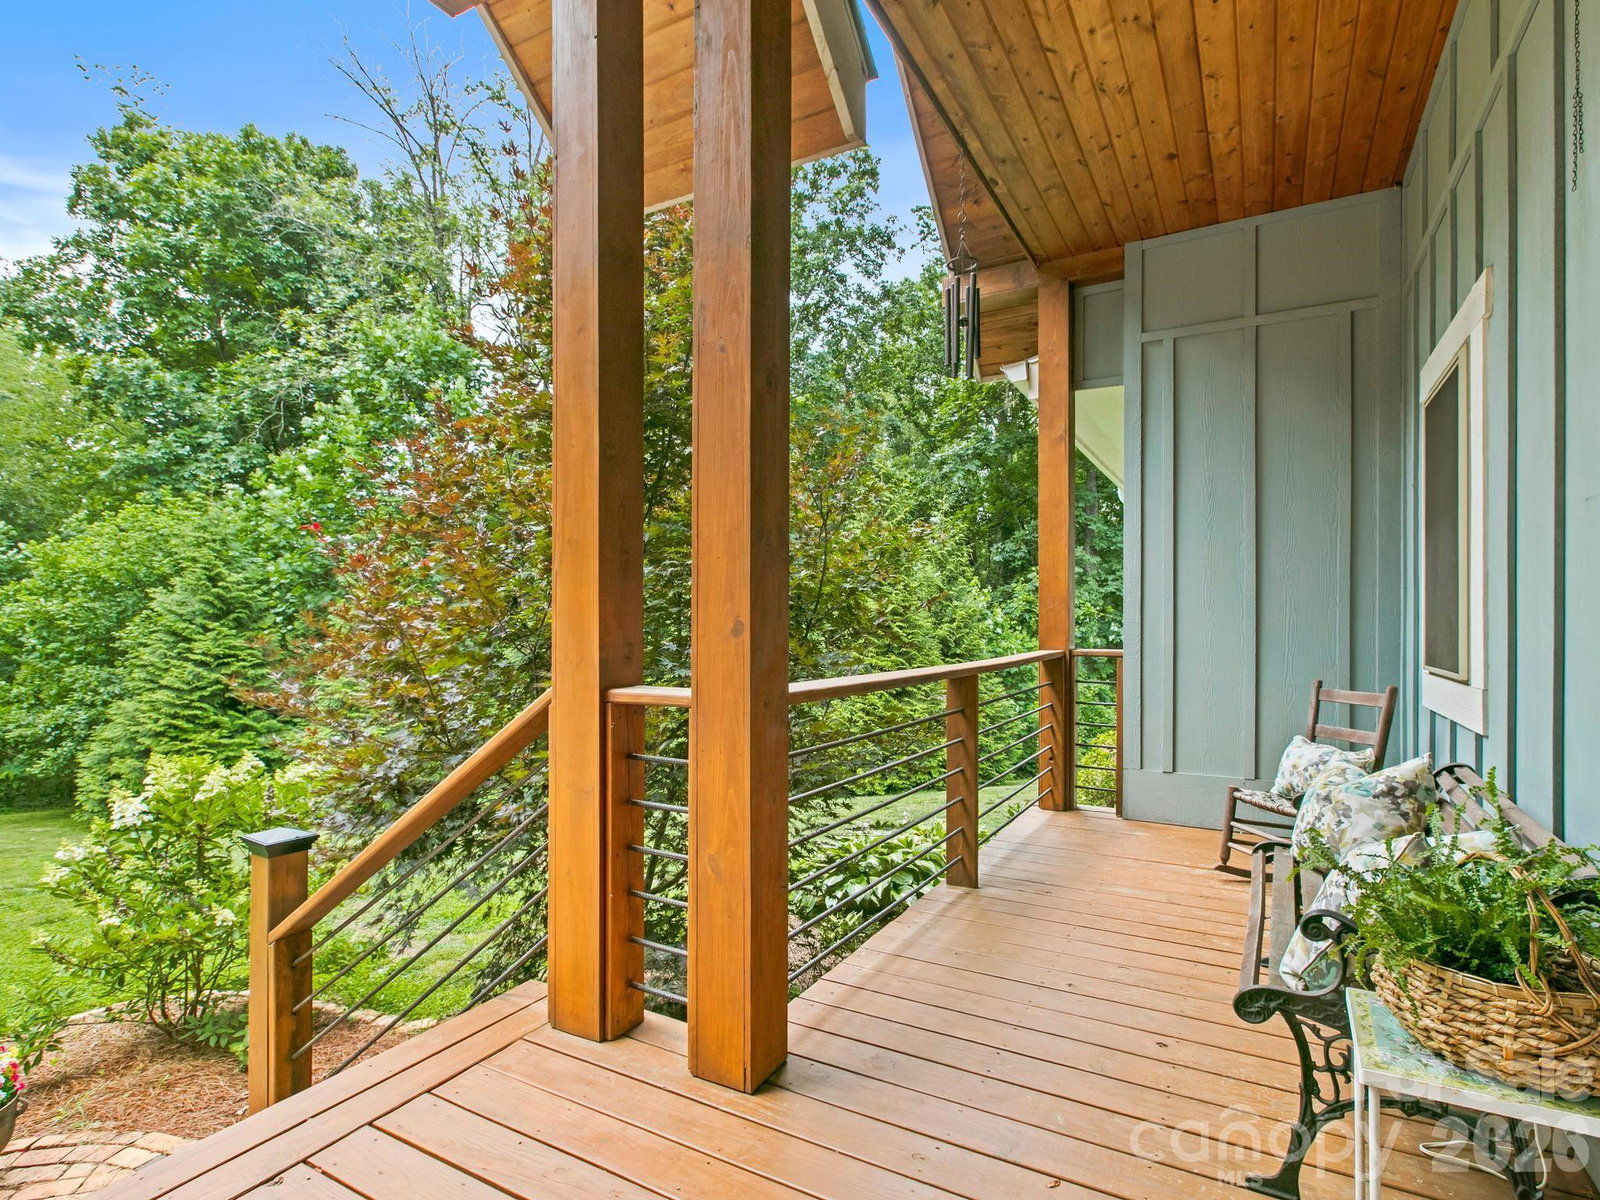
Discover the charm and character of this stunning newer-built home, which truly has so much to offer. With elegant vaulted wooden ceilings and a spacious open floorpan, it creates an inviting atmosphere perfect for modern living. The primary suite features a gorgeous tile shower and clawfoot tub. With an additional office/craft room providing versatility for your lifestyle. Enjoy your morning coffee on the cozy front porch or entertain guests on the covered back porch, ideal for cookouts and relaxation. This home offers additional bedrooms, each with its own full en suite bath and mini kitchen, making it perfect for guests or rental opportunities. Currently, one suite generates consistent rental income, while the other is an Airbnb, offering fantastic investment potential. Set on a generous 1.41-acre lot, this property invites your imagination to explore endless possibilities. Conveniently located just 8 miles to Downtown Asheville and less than 20 minutes to Weaverville, you'll have easy access to a variety of restaurants, shopping and amenities. Don't miss out on this extraordinary property.
Additional Information
- Fireplace
- Yes
- Fireplace Features
- Gas Log, Gas Unvented, Living Room
- Floor Coverings
- Bamboo, Tile, Wood
- Equipment
- Dishwasher, Gas Range, Microwave, Refrigerator with Ice Maker, Tankless Water Heater, Washer/Dryer
- Foundation
- Crawl Space
- Main Level Rooms
- Living Room, Kitchen, Primary Bedroom, Bathroom-Full, Bathroom-Half, Laundry, Dining Area
- Laundry Location
- Gas Dryer Hookup, Mud Room, Washer Hookup
- Heating
- Forced Air, Natural Gas
- Water
- Well
- Sewer
- Septic Installed
- Exterior Construction
- Hardboard Siding
- Roof
- Architectural Shingle
- Parking
- Driveway, Attached Garage, Garage Faces Front, Parking Space(s)
- Driveway
- Gravel
- Lot Description
- Corner Lot, Wooded
- Construction Type
- Site Built
- Elementary School
- West Buncombe/Eblen
- Middle School
- Clyde A Erwin
- High School
- Clyde A Erwin
- Zoning
- OU
- Total Property HLA
- 2566
- Master on Main Level
- Yes
Mortgage Calculator
“ Based on information submitted to the MLS GRID as of . All data is obtained from various sources and may not have been verified by broker or MLS GRID. Supplied Open House Information is subject to change without notice. All information should be independently reviewed and verified for accuracy. Some IDX listings have been excluded from this website. Properties may or may not be listed by the office/agent presenting the information © 2026 Canopy MLS as distributed by MLS GRID”

Last Updated: