1055 Riverside Drive, Asheville, NC 28804
- $250,000
- 2
- BD
- 1
- BA
- 745
- SqFt



Listing courtesy of EXP Realty LLC. beth@livinginasheville.com
- List Price
- $250,000
- MLS#
- 4397717
- Status
- ACTIVE UNDER CONTRACT
- Days on Market
- 16
- Property Type
- Residential
- Year Built
- 1927
- Bedrooms
- 2
- Bathrooms
- 1
- Full Baths
- 1
- Lot Size
- 7,840
- Lot Size Area
- 0.18
- Living Area
- 745
- Sq Ft Total
- 745
- County
- Buncombe
- Subdivision
- No Neighborhood
- Special Conditions
- None
Property Description
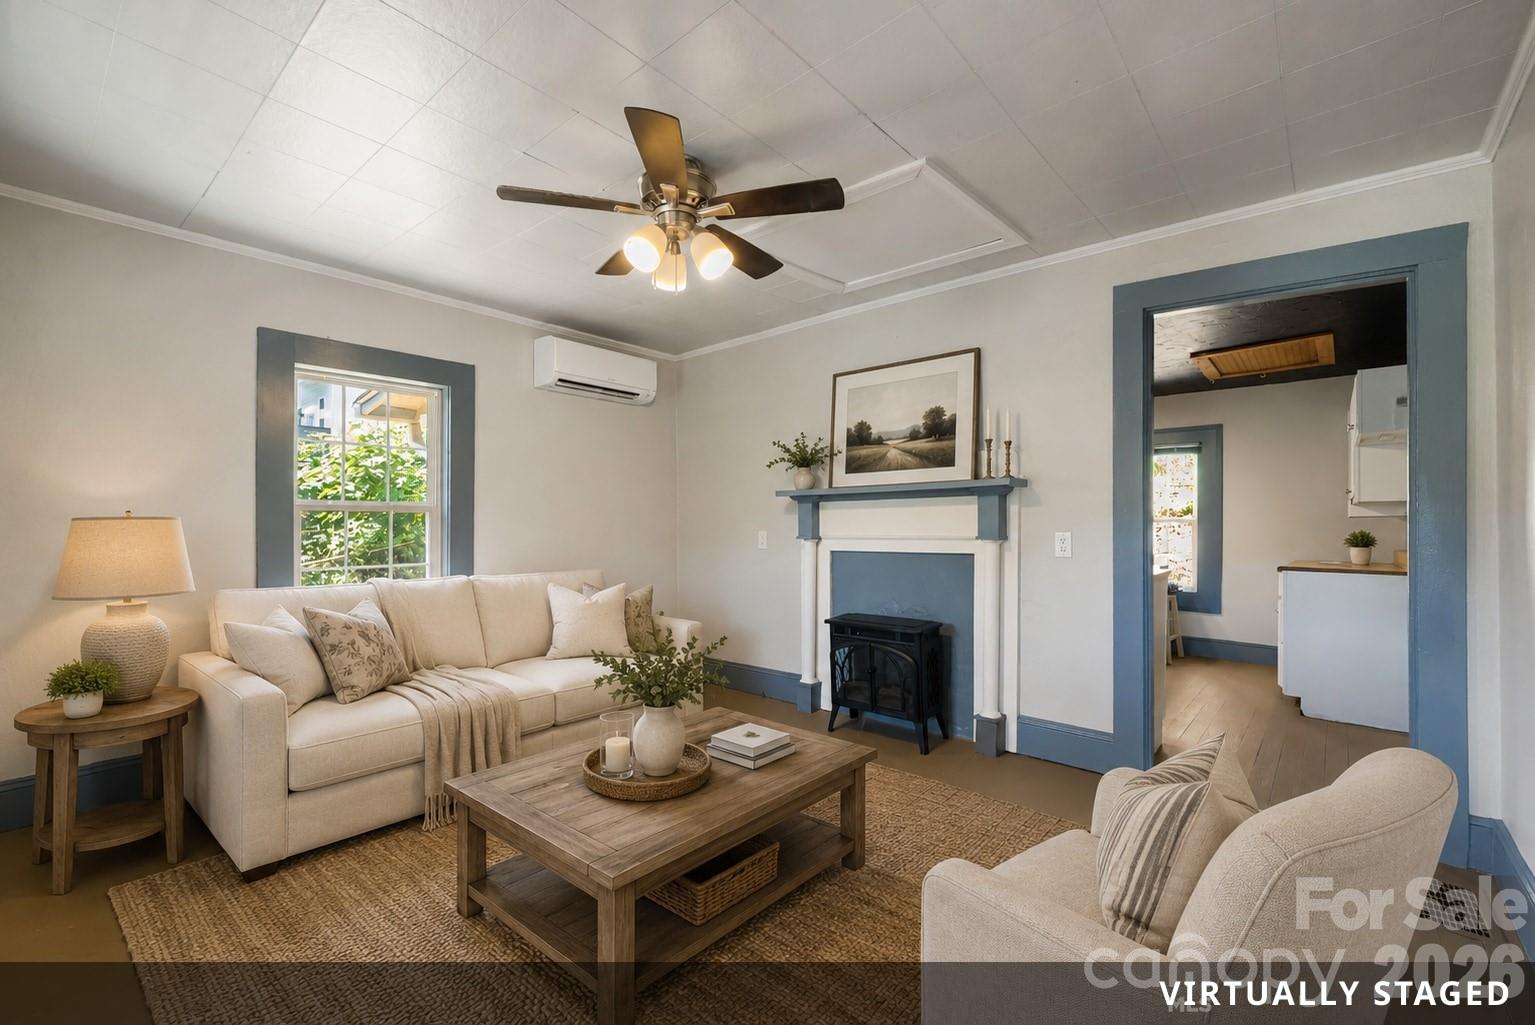
If you've been looking for a property that combines lifestyle and a proven rental track record, this one's worth a close look. 1055 Riverside Drive has consistently delivered strong rental income over the past several years, and it's easy to see why — the location does a lot of the work for you. Step right out your door onto the greenway, which leads directly to Silverline Park on the French Broad River. From there, you're close to the future site of the Whitewater Wave, an in-stream feature currently under construction and expected to be completed by fall 2026, along with UNC Asheville, making this a natural fit for student or faculty renters, or anyone who wants easy access to campus without giving up the river-town feel of Woodfin. Pennycup Coffee is right nearby, and the growing stretch of Riverside Drive also puts Zillicoah Beer Co., Beer City Bicycles, Iron & Oak Brisket Co, and French Broad Chocolate Factory & Café within easy reach. This is a location with tremendous upside — as the Whitewater Wave and the greenway extension continue to develop, this stretch of Riverside Drive is only positioned to become more desirable. Inside, you'll find a smart, easy-to-maintain layout: an eat-in kitchen that opens to the living room, two bedrooms including a primary, and a full bath. A covered front porch overlooks the French Broad River, sitting high enough to avoid flood risk, with no reported flood damage. There's also a basement below for additional storage. The fenced-in yard rounds things out, adding privacy and everyday livability whether you're renting it out or settling in yourself. What really sets this property apart, though, is what's not visible at first glance. This house has had a genuine top-to-bottom systems overhaul, including a new roof in 2020, fully upgraded electrical circuits, new plumbing both under the house and out to the street, a French drain system, mini-split heating and cooling, and a retaining wall for added stability and peace of mind. Whether you're an investor looking for a turnkey rental with a strong history, or a buyer who wants to live minutes from the river and the park, 1055 Riverside Drive checks a lot of boxes.
Additional Information
- Equipment
- Electric Oven, Electric Range, Refrigerator
- Foundation
- Basement
- Main Level Rooms
- Primary Bedroom, Bedroom(s), Bathroom-Full, Kitchen, Living Room
- Basement
- Yes
- Laundry Location
- In Bathroom
- Heating
- Heat Pump
- Water
- City
- Sewer
- Public Sewer
- Exterior Construction
- Wood
- Roof
- Architectural Shingle
- Parking
- Driveway
- Driveway
- Concrete, Paved
- Construction Type
- Site Built
- Elementary School
- Woodfin/Eblen
- Middle School
- Clyde A Erwin
- High School
- Clyde A Erwin
- Total Property HLA
- 745
- Master on Main Level
- Yes
Mortgage Calculator
“ Based on information submitted to the MLS GRID as of . All data is obtained from various sources and may not have been verified by broker or MLS GRID. Supplied Open House Information is subject to change without notice. All information should be independently reviewed and verified for accuracy. Some IDX listings have been excluded from this website. Properties may or may not be listed by the office/agent presenting the information © 2026 Canopy MLS as distributed by MLS GRID”

Last Updated: