39 Hawthorne Lane, Burnsville, NC 28714
- $384,999
- 3
- BD
- 2
- BA
- 1,874
- SqFt






Listing courtesy of RE/MAX RESULTS. ngideonhomes4u@gmail.com
- List Price
- $384,999
- MLS#
- 4397654
- Status
- ACTIVE
- Days on Market
- 83
- Property Type
- Residential
- Architectural Style
- Ranch
- Year Built
- 1957
- Price Change
- ▼ $5,000 1788389220
- Bedrooms
- 3
- Bathrooms
- 2
- Full Baths
- 2
- Lot Size
- 21,780
- Lot Size Area
- 0.5
- Living Area
- 1,874
- Sq Ft Total
- 1874
- County
- Yancey
- Subdivision
- No Neighborhood
- Special Conditions
- None
Property Description
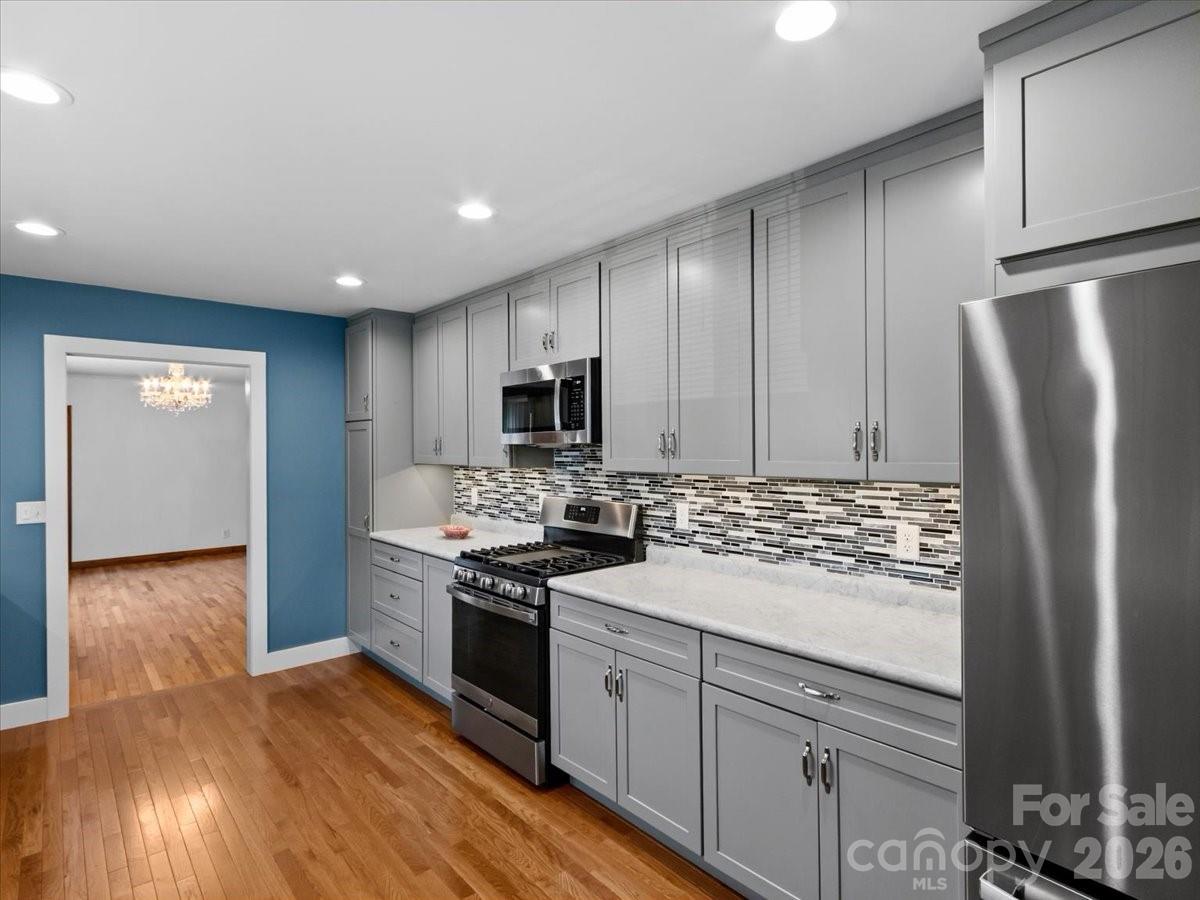
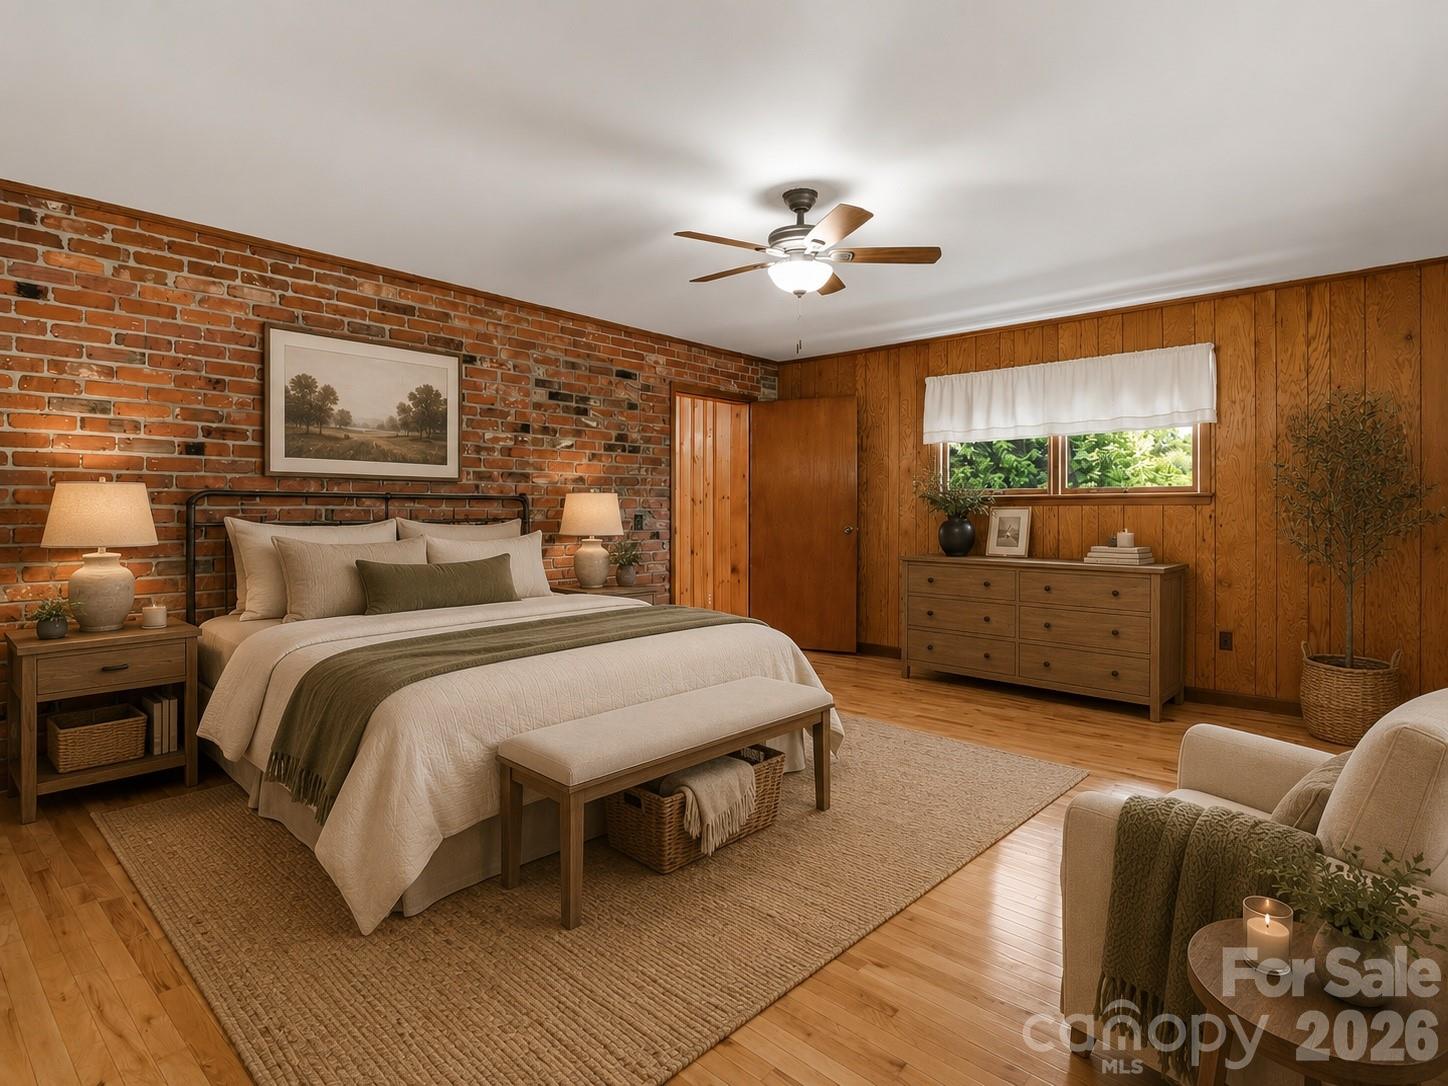
Welcome home to this beautifully maintained property offering the perfect blend of character, functionality, and flexibility. Conveniently located just outside the city limits for lower county taxes, this home provides easy access to shopping, dining, schools, and everyday conveniences while still enjoying a peaceful setting with mountain views. The heart of the home is the beautifully remodeled kitchen, featuring stunning 42-inch soft-close cabinetry, hardwood floors, stainless steel appliances, a gas range, deep-style sink, under-cabinet lighting, and two spacious pantries that provide exceptional storage for the home chef. The oversized living room is warm and inviting with gleaming hardwood floors and original pine paneling that adds timeless Appalachian character. Throughout the home you'll find abundant closet space, making storage effortless. The spacious primary suite offers hardwood flooring, a generous walk-in closet, and a striking exposed brick accent wall that brings the warm, modern farmhouse character often associated with today's most sought-after design styles. The large vanity area adds even more functionality to the space. A welcoming guest bedroom with newer carpeting and pine paneling, an updated full bath, convenient main-level laundry, and a flexible office or potential third bedroom create a floor plan that adapts effortlessly to today's lifestyle. The expansive den creates the perfect second living area with a cozy gas-log Buck Stove, making it ideal as a family room, media room, playroom, or multi-purpose flex space. Step outside to enjoy the large patio where you can relax with morning coffee, entertain friends, or unwind while taking in the mountain views. Although a portion of the property adjoins Highway 19E, the home's thoughtful positioning provides a surprisingly quiet interior with minimal road noise. With easy highway access and excellent visibility, this property also presents a unique opportunity for a live/work lifestyle. The additional frontage offers potential space for a detached studio, workshop, office, or other future improvements (subject to applicable approvals), making it an outstanding option for entrepreneurs, artists, or home-based businesses. Offering updated living spaces, abundant storage, mountain views, lower county taxes, and outstanding versatility, this is a property that truly combines comfort, convenience, and opportunity. Don't miss your chance to make it yours!
Additional Information
- Interior Features
- Pantry, Walk-In Closet(s)
- Floor Coverings
- Carpet, Tile, Wood
- Equipment
- Dishwasher, Gas Range, Ice Maker, Microwave, Refrigerator with Ice Maker
- Foundation
- Basement
- Main Level Rooms
- Kitchen, Living Room, Primary Bedroom, Bedroom(s), Bedroom(s), Laundry, Bathroom-Full, Den
- Basement
- Yes
- Laundry Location
- Inside, Laundry Room, Main Level
- Heating
- Central, Ductless, Electric
- Water
- City
- Sewer
- Private Sewer
- Exterior Features
- Storage
- Exterior Construction
- Brick Full, Wood
- Roof
- Architectural Shingle
- Parking
- Driveway, Parking Space(s)
- Driveway
- Concrete, Paved
- Lot Description
- Cleared, Green Area, Hilly, Level, Paved, Wooded, Views
- Construction Type
- Site Built
- Elementary School
- Burnsville
- Middle School
- East Yancey
- High School
- Mountain Heritage
- Zoning
- R-10
- Total Property HLA
- 1874
- Master on Main Level
- Yes
Mortgage Calculator
“ Based on information submitted to the MLS GRID as of . All data is obtained from various sources and may not have been verified by broker or MLS GRID. Supplied Open House Information is subject to change without notice. All information should be independently reviewed and verified for accuracy. Some IDX listings have been excluded from this website. Properties may or may not be listed by the office/agent presenting the information © 2026 Canopy MLS as distributed by MLS GRID”

Last Updated: