1320 Tom Fox Street, Morganton, NC 28655
- $203,900
- 2
- BD
- 1
- BA
- 762
- SqFt








Listing courtesy of RE/MAX Legendary. kellim@bellsouth.net
- List Price
- $203,900
- MLS#
- 4397352
- Status
- ACTIVE
- Days on Market
- 83
- Property Type
- Residential
- Architectural Style
- Bungalow
- Year Built
- 1956
- Price Change
- ▼ $1,000 1788807476
- Bedrooms
- 2
- Bathrooms
- 1
- Full Baths
- 1
- Lot Size
- 39,639
- Lot Size Area
- 0.91
- Living Area
- 762
- Sq Ft Total
- 762
- County
- Burke
- Subdivision
- none
- Special Conditions
- None
Property Description
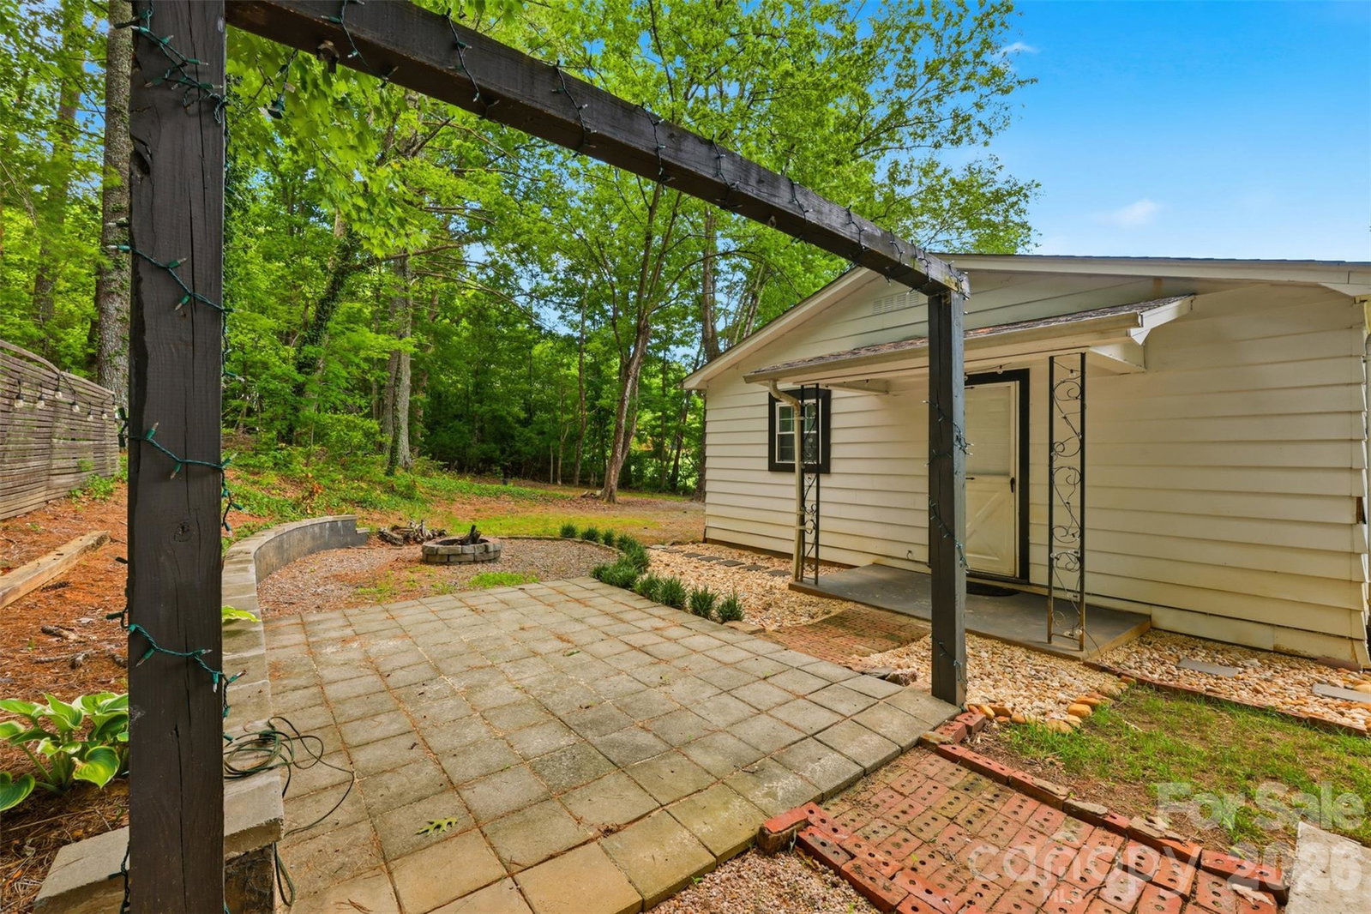
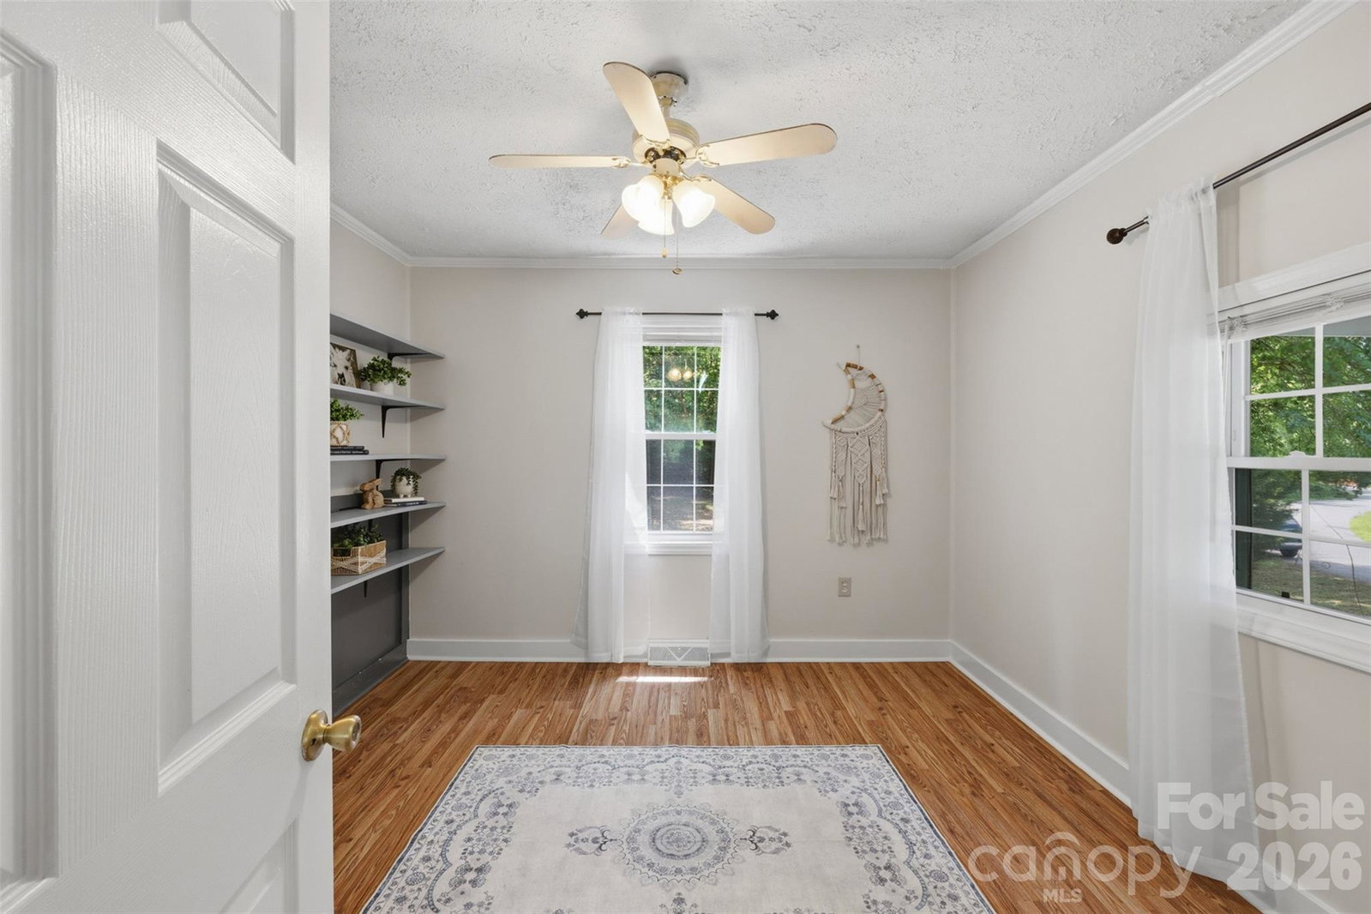
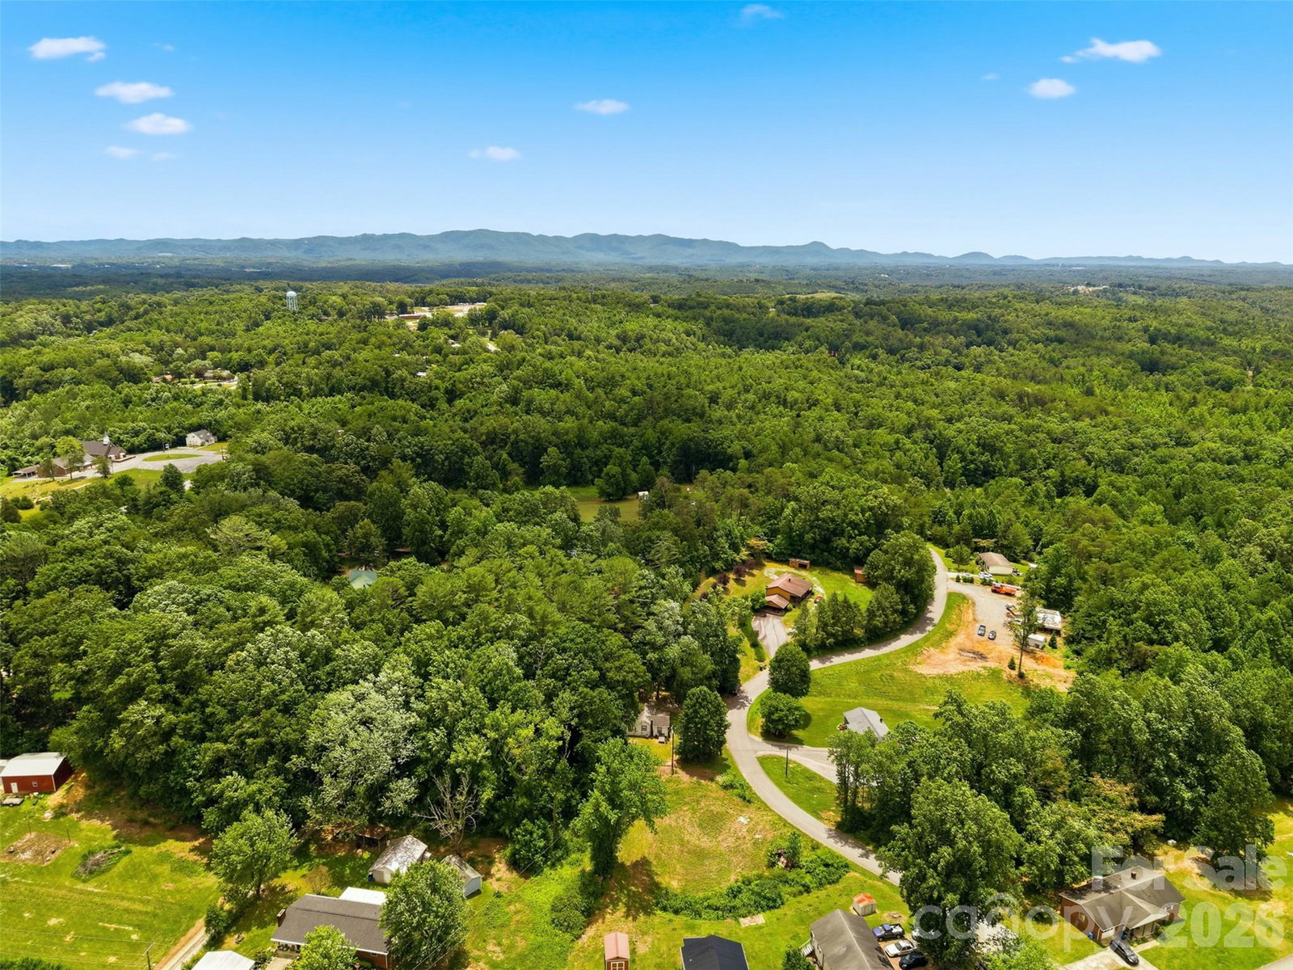
Welcome home to this charming 2-bedroom, 1-bath bungalow set on nearly an acre in a convenient location just ten minutes from downtown Morganton. Thoughtful interior updates and inviting outdoor spaces make this home a warm, comfortable retreat with room to live the lifestyle you want. Step inside to a cozy, light-filled layout with an open feel. The living room flows seamlessly into the kitchen, which features freshly painted cabinets and an updated backsplash for a clean, modern touch. The recently remodeled bathroom includes new flooring, a contemporary vanity, and a step-in shower. A standout feature is the designated laundry room, complete with a built-in folding shelf and additional cabinetry to keep daily tasks organized and effortless. Washer and dryer included. Outdoors, the property truly shines. Enjoy evenings around the fire pit, grow your own vegetables and flowers in the raised garden beds, and take advantage of the large 16×12 storage building—perfect for tools, hobbies, or extra storage. With nearly an acre of land, you’ll appreciate the privacy and space rarely found this close to town. Whether you're a first-time buyer, downsizing, investor or someone seeking a peaceful retreat with great outdoor living, this Morganton bungalow delivers charm, updates, and potential in one beautiful package. Call today to schedule your showing.
Additional Information
- Fireplace Features
- Fire Pit
- Floor Coverings
- Tile, Laminate
- Equipment
- Electric Oven, Refrigerator, Tankless Water Heater
- Foundation
- Basement, Crawl Space, Other - See Remarks
- Main Level Rooms
- Living Room, Kitchen, Laundry, Bathroom-Full, Primary Bedroom, Bedroom(s)
- Basement
- Yes
- Laundry Location
- Electric Dryer Hookup, In Hall, Laundry Room, Washer Hookup
- Heating
- Central
- Water
- City
- Sewer
- Septic Installed
- Exterior Features
- Fire Pit
- Exterior Construction
- Hardboard Siding
- Roof
- Architectural Shingle
- Parking
- Driveway
- Driveway
- Dirt, Gravel
- Lot Description
- Cleared, Wooded
- Construction Type
- Site Built
- Elementary School
- Oak Hill
- Middle School
- Table Rock
- High School
- Freedom
- Total Property HLA
- 762
- Master on Main Level
- Yes
Mortgage Calculator
“ Based on information submitted to the MLS GRID as of . All data is obtained from various sources and may not have been verified by broker or MLS GRID. Supplied Open House Information is subject to change without notice. All information should be independently reviewed and verified for accuracy. Some IDX listings have been excluded from this website. Properties may or may not be listed by the office/agent presenting the information © 2026 Canopy MLS as distributed by MLS GRID”

Last Updated: