61 Walton Street, Asheville, NC 28801
- $435,000
- 2
- BD
- 2
- BA
- 1,241
- SqFt




Listing courtesy of Nest Realty Asheville. ann.roth@nestrealty.com
- List Price
- $435,000
- MLS#
- 4397351
- Status
- ACTIVE
- Days on Market
- 85
- Property Type
- Residential
- Architectural Style
- Arts and Crafts, Cottage
- Year Built
- 1925
- Bedrooms
- 2
- Bathrooms
- 2
- Full Baths
- 2
- Lot Size
- 6,969
- Lot Size Area
- 0.16
- Living Area
- 1,241
- Sq Ft Total
- 1241
- County
- Buncombe
- Subdivision
- No Neighborhood
- Special Conditions
- None
Property Description
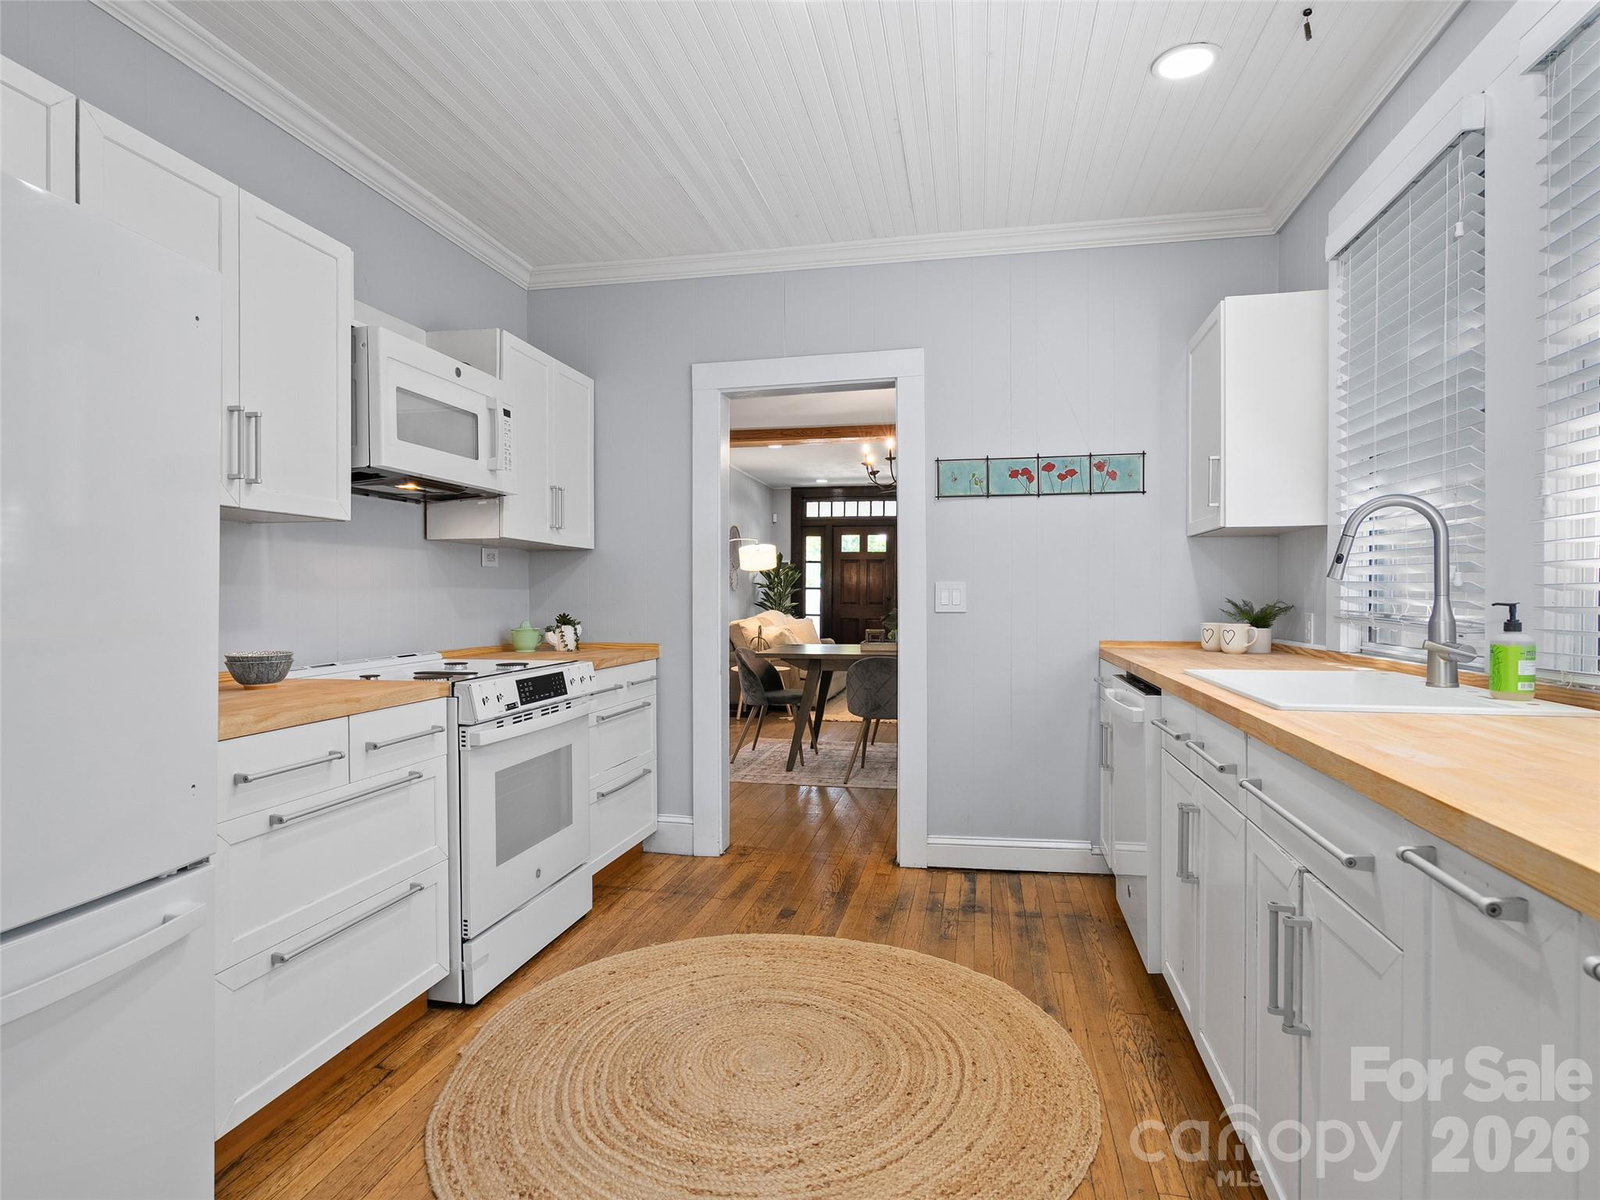
Welcome home to this beautifully updated 1920s Craftsman, where timeless charm meets modern convenience. Lovingly renovated while preserving its original character, this inviting home features gorgeous oak hardwood floors throughout, two spacious bedrooms, and two full bathrooms. The open living and dining room flow effortlessly into an updated kitchen boasting new bucther block countertops, new appliances, and a warm welcoming feel that's perfect for everyday living. The oversized primary suite offers a true retreat with a stunning ensuite bath featuring a clawfoot soaking tub, a glass-enclosed walk-in shower, and classic finishes. The bright and sunny laundry room includes a built-in desk area, and the washer/dryer are included in the sale. Unwind outdoors in the spacious, fenced-in backyard, which offers plenty of sunshine for gardening, pets, and entertaining. The cozy brick patio creates the perfect spot for relaxing conversations or evening gatherings. Ideally located less than five minutes from downtown Asheville, the River Arts District, Mission Hospital and Biltmore Village, you'll enjoy quick access to some of Asheville's best shopping, dining, entertainment and outdoor recreation. Priced to sell, this move-in ready home's historic charm, thoughtful updates, and convenient location make it a must-see for homeowners and investors alike!
Additional Information
- Fireplace
- Yes
- Fireplace Features
- Living Room
- Equipment
- Dishwasher, Dryer, Gas Oven, Gas Range, Microwave, Refrigerator, Washer
- Foundation
- Basement
- Main Level Rooms
- Primary Bedroom, Bedroom(s), Bathroom-Full, Bathroom-Full, Living Room, Dining Room, Kitchen
- Basement
- Yes
- Laundry Location
- Laundry Room, Main Level
- Heating
- Forced Air, Heat Pump, Natural Gas
- Water
- City
- Sewer
- Public Sewer
- Exterior Construction
- Metal
- Parking
- Driveway
- Driveway
- Concrete, Paved
- Lot Description
- Level, Sloped, Wooded
- Construction Type
- Site Built
- Elementary School
- Asheville City
- Middle School
- Asheville
- High School
- Asheville
- Zoning
- RS8
- Total Property HLA
- 1241
- Master on Main Level
- Yes
Mortgage Calculator
“ Based on information submitted to the MLS GRID as of . All data is obtained from various sources and may not have been verified by broker or MLS GRID. Supplied Open House Information is subject to change without notice. All information should be independently reviewed and verified for accuracy. Some IDX listings have been excluded from this website. Properties may or may not be listed by the office/agent presenting the information © 2026 Canopy MLS as distributed by MLS GRID”

Last Updated: