Share this with your friends


828-722-2828
Frisbee Real Estate, LLC
48 Stony Ridge, Asheville, NC 28804
- $575,000
- 2
- BD
- 3
- BA
- 2,180
- SqFt




Listing courtesy of Asheville Realty Group. INFO@AshevilleRealtyGroup.com
Sold listing courtesy of Town and Mountain Realty
- Sold Price
- $575,000
- List Price
- $550,000
- MLS#
- 4397346
- Status
- CLOSED
- Days on Market
- 46
- Property Type
- Residential
- Year Built
- 1990
- Closing Date
- Sep 01, 2026
- Bedrooms
- 2
- Bathrooms
- 3
- Full Baths
- 2
- Half Baths
- 1
- Living Area
- 2,180
- Sq Ft Total
- 2180
- County
- Buncombe
- Subdivision
- Beaverdam Run
- Special Conditions
- None
- Dom
- Yes
Property Description
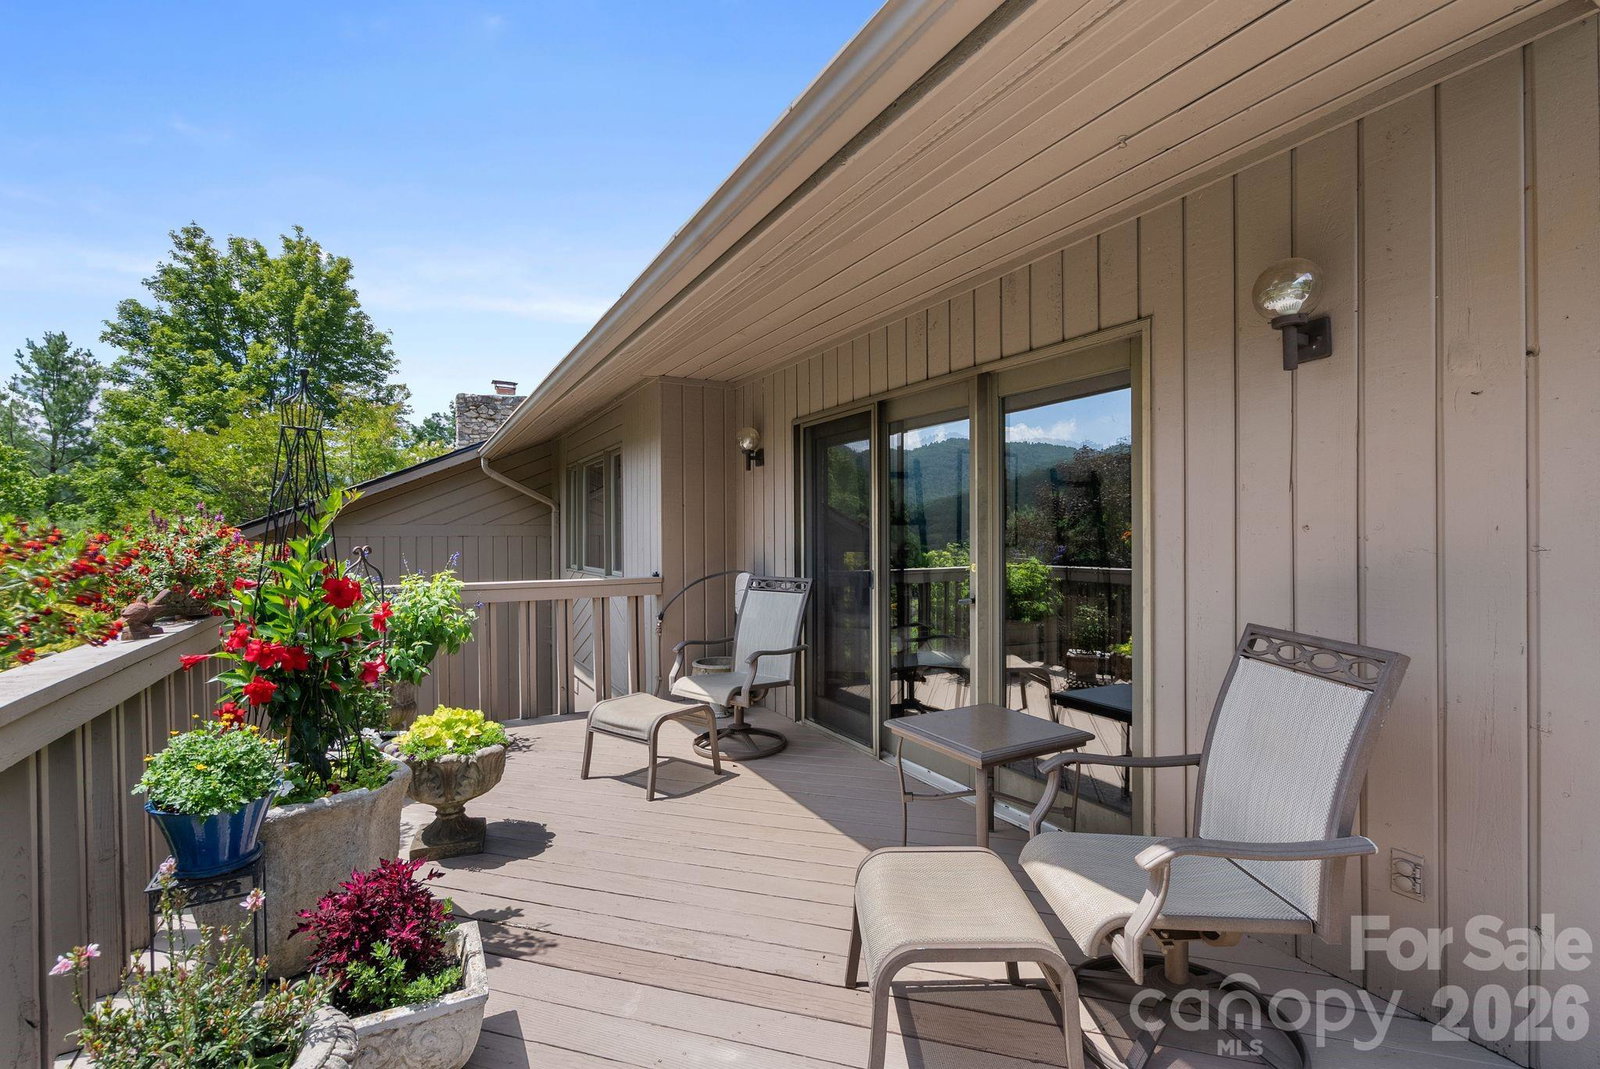
Experience effortless mountain living in this one level condominium in the gated North Asheville community of Beaverdam Run. Thoughtfully designed with generous room sizes, soaring ceilings in the great room, and abundant storage throughout, this home offers the comfort and spaciousness of a single family residence without the maintenance. Wake up each morning to spectacular long range mountain views and enjoy your coffee on the sunny wraparound deck, a peaceful retreat and a gardener's delight. The flexible den just off the eat-in kitchen is ideal for a home office, reading room, or additional sitting area. Pocket doors allow you to create a private space or keep the layout open for easy everyday living and entertaining. Guests will feel right at home with a private bedroom featuring its own en-suite bath, providing comfort and privacy for family and friends. Enjoy the ease of lock and leave living with exterior maintenance, landscaping, roof, and siding all cared for by the community. Beaverdam Run offers an exceptional lifestyle with beautifully manicured grounds and outstanding amenities, including an indoor pool, fitness center, clubhouse, pickleball and tennis courts, community garden, Japanese garden, dog park, and scenic walking areas. Ideally located just 3 miles from the Blue Ridge Parkway, 3 miles from the Country Club of Asheville, and only 5 miles from vibrant downtown Asheville, this home offers the perfect balance of peaceful mountain living and convenient access to dining, shopping, golf, and healthcare. Come discover why so many love calling Beaverdam Run home.
Additional Information
- Hoa Fee
- $1,150
- Hoa Fee Paid
- Monthly
- Community Features
- Clubhouse, Dog Park, Fitness Center, Game Court, Gated, Indoor Pool, Pickleball, Pond, Sport Court, Tennis Court(s), Walking Trails
- Fireplace
- Yes
- Fireplace Features
- Great Room
- Interior Features
- Breakfast Bar, Built-in Features, Entrance Foyer, Garden Tub, Open Floorplan, Pantry, Storage, Walk-In Closet(s)
- Floor Coverings
- Carpet, Tile, Wood
- Equipment
- Gas Range, Microwave, Refrigerator, Wall Oven, Washer/Dryer
- Foundation
- Basement
- Main Level Rooms
- Primary Bedroom, Bathroom-Full, Bedroom(s), Bathroom-Full, Bathroom-Half, Den, Laundry, Kitchen, Dining Area, Living Room
- Laundry Location
- In Kitchen, Laundry Closet, Main Level
- Heating
- Central, Natural Gas
- Water
- City
- Sewer
- Public Sewer
- Exterior Features
- Lawn Maintenance
- Exterior Construction
- Wood
- Roof
- Architectural Shingle
- Parking
- Driveway, Attached Garage
- Driveway
- Concrete, Paved
- Lot Description
- Sloped, Views
- Construction Type
- Site Built
- Elementary School
- Asheville City
- Middle School
- Asheville
- High School
- Asheville
- Zoning
- RM6
- Total Property HLA
- 2180
How much is your home worth?
...get instant property value now!
Mortgage Calculator
“ Based on information submitted to the MLS GRID as of . All data is obtained from various sources and may not have been verified by broker or MLS GRID. Supplied Open House Information is subject to change without notice. All information should be independently reviewed and verified for accuracy. Some IDX listings have been excluded from this website. Properties may or may not be listed by the office/agent presenting the information © 2026 Canopy MLS as distributed by MLS GRID”

Last Updated: