112 Crestwood Circle, Chester, SC 29706
- $360,000
- 2
- BD
- 2
- BA
- 2,671
- SqFt




Listing courtesy of Helen Adams Realty. wbridges@helenadamsrealty.com
- List Price
- $360,000
- MLS#
- 4397080
- Status
- ACTIVE
- Days on Market
- 80
- Property Type
- Residential
- Year Built
- 1960
- Price Change
- ▼ $25,000 1786478076
- Bedrooms
- 2
- Bathrooms
- 2
- Full Baths
- 2
- Lot Size
- 89,297
- Lot Size Area
- 2.05
- Living Area
- 2,671
- Sq Ft Total
- 2671
- County
- Chester
- Subdivision
- Crestwood
- Special Conditions
- None
Property Description
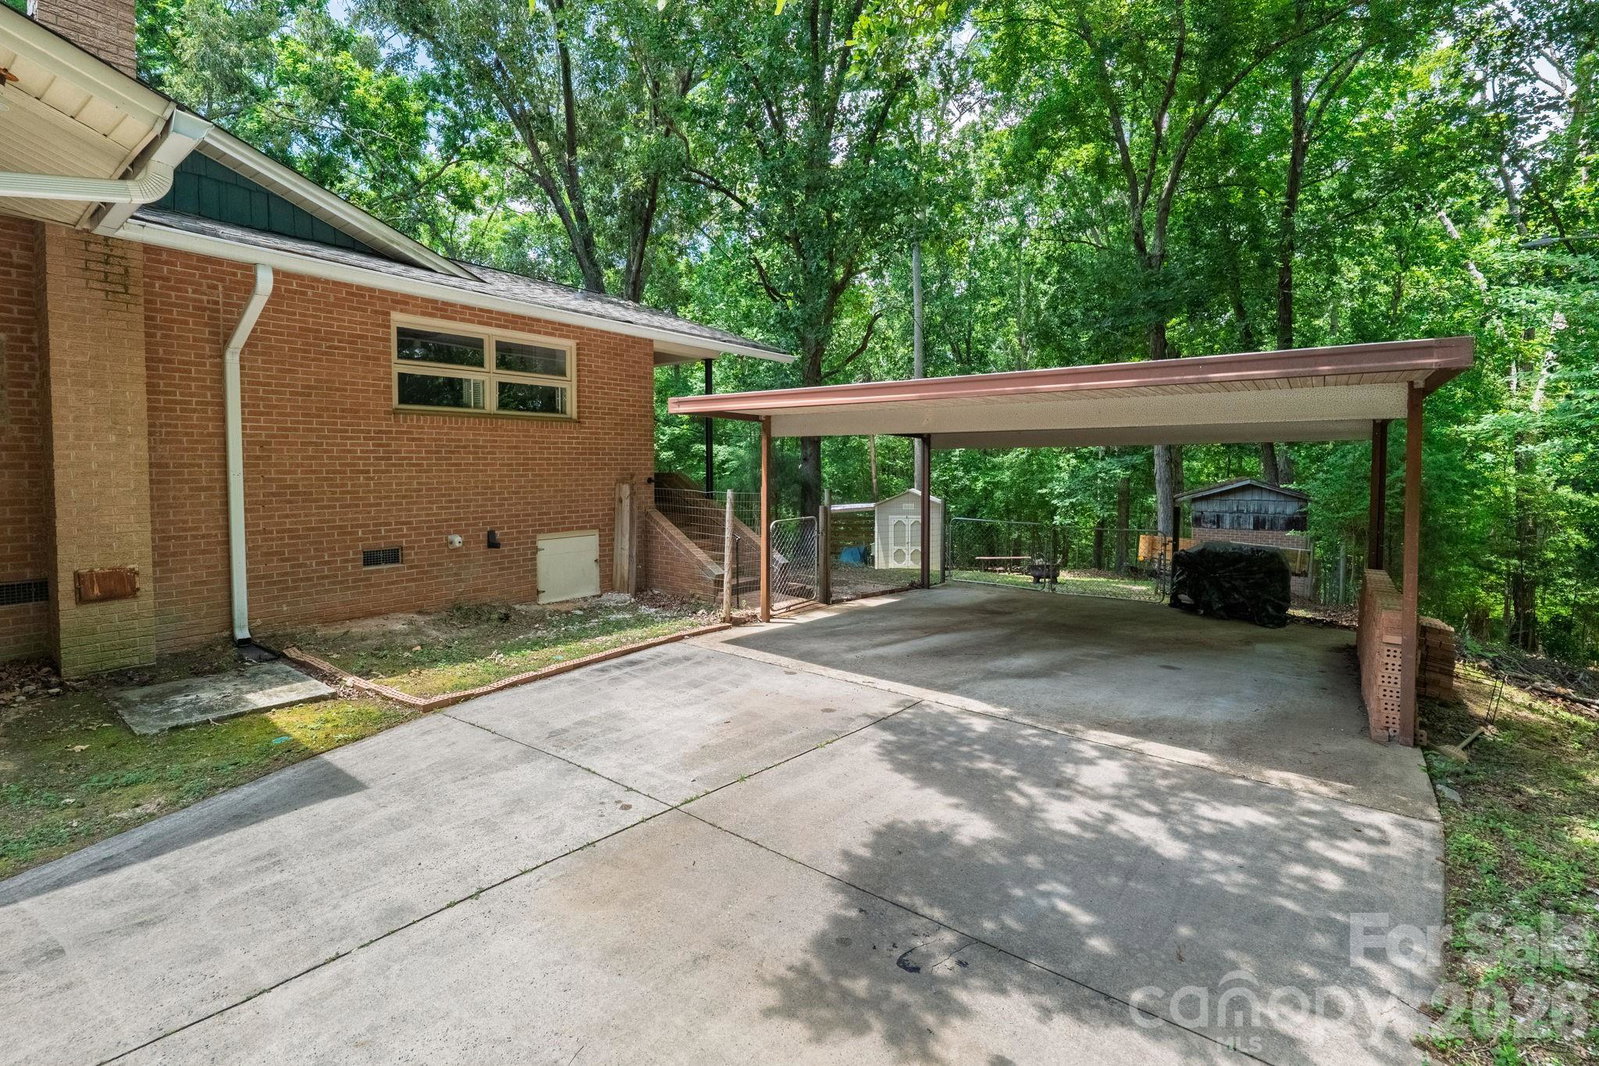
Rare find! Turnkey mid-century modern retreat on 2+ private wooded acres right in town. Boasting 2,600+ sq ft of open-concept living, this light-soaked home features beautiful hardwoods, a cozy brick fireplace, and an oversized kitchen built for entertaining. Highlights include a primary suite with private bath, a massive second bedroom ideal for a dedicated home office, and a dedicated laundry room. Step outside to your ultimate outdoor living space—an expansive covered patio overlooking peaceful nature. Complete with a carport and multiple storage/workshop buildings. Serene acreage meets city convenience!
Additional Information
- Fireplace
- Yes
- Fireplace Features
- Living Room
- Floor Coverings
- Carpet, Laminate, Stone, Vinyl, Wood
- Equipment
- Dishwasher, Disposal, Electric Cooktop, Gas Water Heater, Wall Oven
- Foundation
- Crawl Space
- Main Level Rooms
- Living Room, Kitchen, Dining Area, Primary Bedroom, Bedroom(s), Bathroom-Full, Bathroom-Full, Laundry, Family Room
- Laundry Location
- Laundry Room, Main Level
- Heating
- Natural Gas
- Water
- City
- Sewer
- Public Sewer
- Exterior Construction
- Brick Partial, Wood
- Parking
- Attached Carport, Driveway
- Driveway
- Concrete, Paved
- Construction Type
- Site Built
- Elementary School
- Unspecified
- Middle School
- Unspecified
- High School
- Unspecified
- Total Property HLA
- 2671
- Master on Main Level
- Yes
Mortgage Calculator
“ Based on information submitted to the MLS GRID as of . All data is obtained from various sources and may not have been verified by broker or MLS GRID. Supplied Open House Information is subject to change without notice. All information should be independently reviewed and verified for accuracy. Some IDX listings have been excluded from this website. Properties may or may not be listed by the office/agent presenting the information © 2026 Canopy MLS as distributed by MLS GRID”

Last Updated: