80 Webb Cove Road, Asheville, NC 28804
- $200,000
- 3
- BD
- 1
- BA
- 1,123
- SqFt




Listing courtesy of GreyBeard Realty. adam@greybeardrealty.com
Sold listing courtesy of Canopy Administration
- Sold Price
- $200,000
- List Price
- $249,000
- MLS#
- 4396343
- Status
- CLOSED
- Days on Market
- 62
- Property Type
- Residential
- Architectural Style
- Cabin, Cottage
- Year Built
- 1960
- Closing Date
- Aug 27, 2026
- Bedrooms
- 3
- Bathrooms
- 1
- Full Baths
- 1
- Lot Size
- 17,424
- Lot Size Area
- 0.4
- Living Area
- 1,123
- Sq Ft Total
- 1123
- County
- Buncombe
- Subdivision
- No Neighborhood
- Special Conditions
- None
Property Description
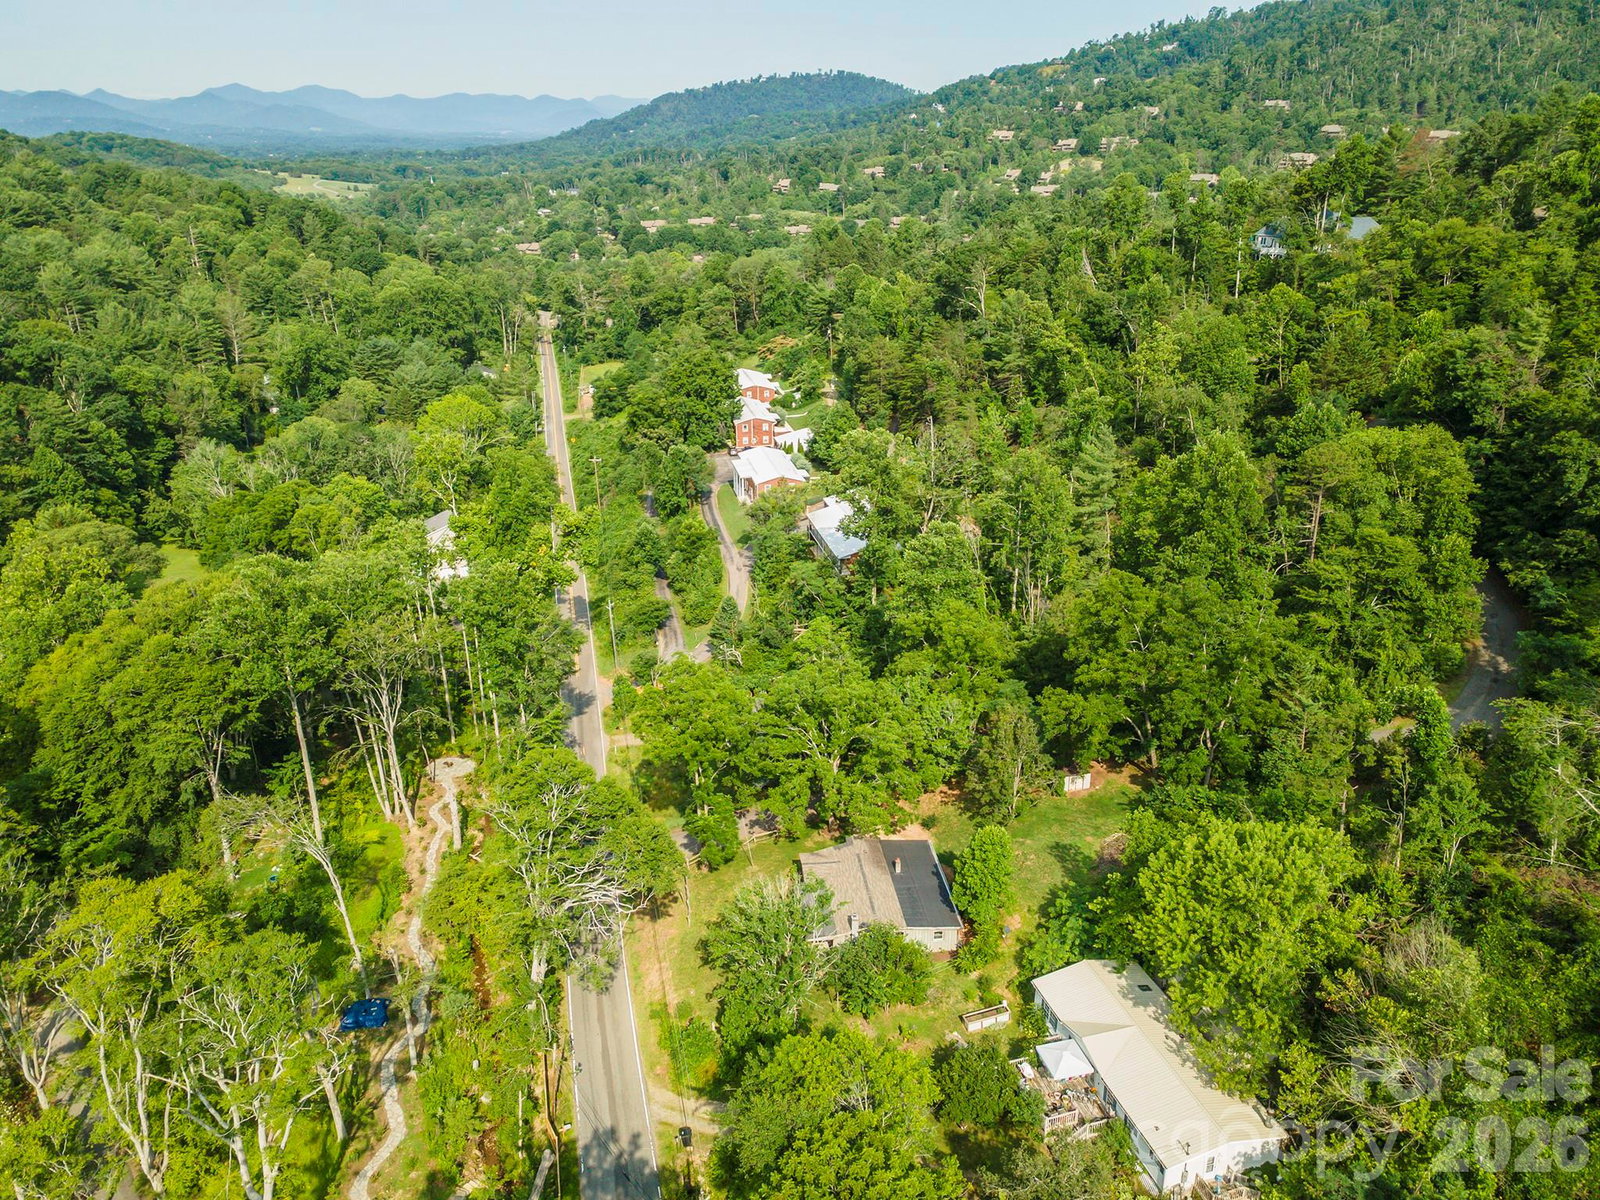
Opportunity knocks in one of Asheville's most sought-after corridors — nestled on a generous, rolling lot surrounded by mature hardwoods, this 3-bedroom, 1-bath cottage offers the rare combination of a prime North Asheville location and genuine sweat-equity potential. The home features beautiful original hardwood floors throughout, a charming wood-burning stove set against a full brick surround, and vintage character details including multi-pane wooden doors and craftsman-style trim, while natural light pours through the windows framing lush green views of the surrounding woodland from nearly every room. The spacious yard provides ample room for gardens, outdoor entertaining, or simply enjoying the peaceful, private setting — all just minutes from the restaurants, shops, and amenities of North Asheville and a short drive to downtown. Whether you're an investor looking for your next renovation project or a buyer with a vision ready to put in the work, this property is priced to reflect its condition and the tremendous potential it holds. Homes in this location don't stay on the market long — bring your contractor and your imagination.
Additional Information
- Fireplace
- Yes
- Fireplace Features
- Wood Burning Stove
- Equipment
- Refrigerator, Washer/Dryer
- Foundation
- Crawl Space
- Main Level Rooms
- Living Room, Kitchen, Dining Area, Laundry, Primary Bedroom, Bathroom-Full, Bedroom(s), Bedroom(s), Bed/Bonus
- Laundry Location
- Laundry Room
- Heating
- Oil
- Water
- City
- Sewer
- Public Sewer
- Exterior Construction
- Wood
- Roof
- Metal, Rubber
- Parking
- Driveway
- Driveway
- Gravel, Paved
- Lot Description
- Cleared, Green Area, Open Lot, Wooded
- Construction Type
- Site Built
- Elementary School
- Unspecified
- Middle School
- Unspecified
- High School
- Unspecified
- Zoning
- BDM
- Total Property HLA
- 1123
- Master on Main Level
- Yes
Mortgage Calculator
“ Based on information submitted to the MLS GRID as of . All data is obtained from various sources and may not have been verified by broker or MLS GRID. Supplied Open House Information is subject to change without notice. All information should be independently reviewed and verified for accuracy. Some IDX listings have been excluded from this website. Properties may or may not be listed by the office/agent presenting the information © 2026 Canopy MLS as distributed by MLS GRID”

Last Updated: