2204 E Cumming Woods Lane, Hendersonville, NC 28739
- $569,000
- 3
- BD
- 3
- BA
- 2,628
- SqFt




Listing courtesy of Keller Williams Mtn Partners, LLC. SoldByKW@kw.com
- List Price
- $569,000
- MLS#
- 4396314
- Status
- ACTIVE
- Days on Market
- 82
- Property Type
- Residential
- Year Built
- 2001
- Price Change
- ▼ $7,000 1787194706
- Bedrooms
- 3
- Bathrooms
- 3
- Full Baths
- 2
- Half Baths
- 1
- Lot Size
- 2,178
- Lot Size Area
- 0.05
- Living Area
- 2,628
- Sq Ft Total
- 2628
- County
- Henderson
- Subdivision
- Cummings Cove
- Special Conditions
- None
Property Description
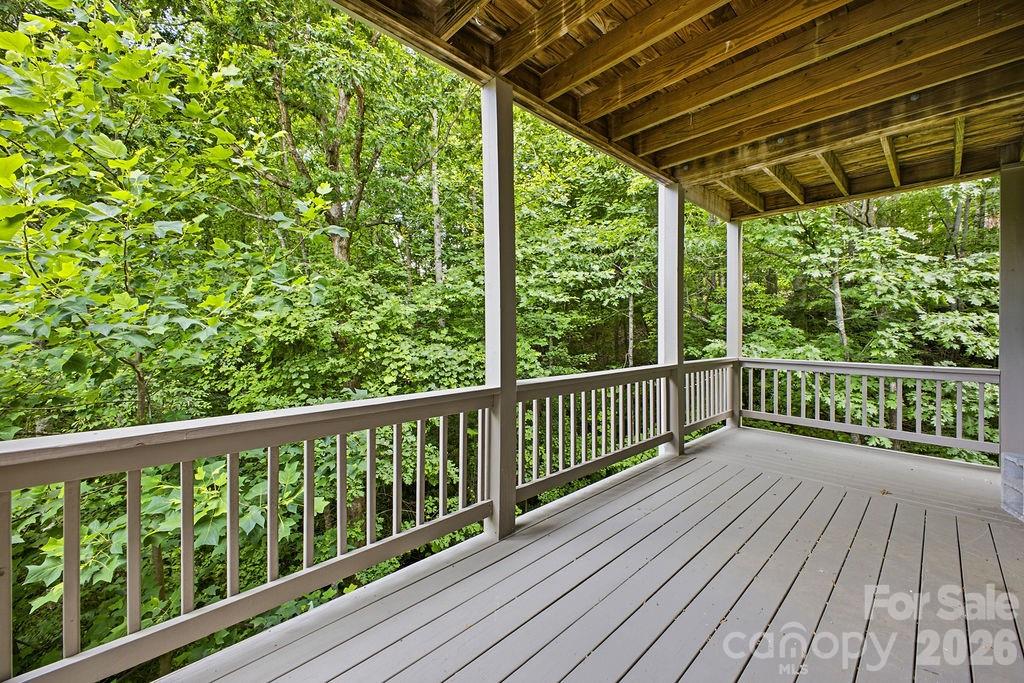
Secluded, private, and surrounded by mature trees, this beautifully maintained home offers a true treehouse-like setting enhanced by the soothing sounds of a gentle natural waterfall. Located within the gated community of Cummings Cove Golf & Country Club, this lock-and-leave property provides carefree living with lawn maintenance included in the HOA, perfect for a 2nd home. Main Floor was UPDATED in 2009, the home is designed for comfortable main-level living and showcases quality craftsmanship throughout. The gourmet kitchen features custom 42-inch cabinetry, granite countertops, under-cabinet lighting, stainless steel appliances, a deep farmhouse-style stainless steel sink, and a large island with breakfast bar seating. Extensive crown molding and trim details add character, while a spacious pantry hidden behind French doors, along with a second pantry, provides exceptional storage. The open living and dining area is warm and inviting, featuring hardwood floors, a gas-log fireplace with custom mantel, and access to the screened porch where you can relax and enjoy peaceful views with a glimpse of the 4th fairway. The spacious primary suite offers custom built-ins, a garden soaking tub, separate tiled shower, dual vanities, and a walk-in closet. The main level also includes a guest bedroom and convenient half bath & laundry, washer & dryer will convey with the home. The lower level provides outstanding flexibility with a large family or rec room, spacious bedroom, full bath, private office area, abundant storage, and access to a covered deck with stairs. Additional features include hardwood flooring throughout the home and a two-car garage complete with a utility sink and work area. Nestled in the heart of Cummings Cove Golf & Country Club, residents enjoy Resort-Style Mountain Living nestled in the heart of the Blue Ridge Mountains. Cummings Cove Golf & Country Club is more than a gated community, it's an active lifestyle destination with resort style amenities. Monthly HOA dues of just $180 provide access to exceptional amenities, including a heated pool and spa, water aerobics, fitness center and classes, tennis courts, pickleball courts and clinics, bocce ball, dog park, community garden, numerous clubs and social activities, and on-site dining and bar service at the clubhouse. The community's championship golf course is open year-round, with memberships available but not required. Ideally located, the community is just minutes from DuPont State Recreational Forest and Pisgah National Forest, offering endless opportunities for hiking, biking, fishing, waterfalls, and outdoor recreation. The charming mountain towns of Hendersonville and Brevard are approximately 20 minutes away, providing excellent shopping, dining, healthcare, entertainment, and year-round festivals. Everyday conveniences are nearby in Etowah and Horseshoe, while Asheville Regional Airport is conveniently located about 20 minutes from the community. This exceptional mountain home combines luxury craftsmanship, stunning views, privacy, and an unparalleled lifestyle in one of Western North Carolina's premier gated communities. NOTE: Floor Plan ^ SF is in MLS Docs to view
Additional Information
- Hoa Fee
- $265
- Hoa Fee Paid
- Quarterly
- Community Features
- Clubhouse, Dog Park, Fitness Center, Gated, Golf, Hot Tub, Outdoor Pool, Pickleball, Pond, Putting Green, Street Lights, Tennis Court(s)
- Fireplace
- Yes
- Fireplace Features
- Gas Log, Living Room
- Interior Features
- Breakfast Bar, Garden Tub, Kitchen Island, Pantry, Split Bedroom, Storage, Walk-In Closet(s), Walk-In Pantry
- Floor Coverings
- Laminate
- Equipment
- Dishwasher, Disposal, Dryer, Electric Range, Gas Water Heater, Refrigerator, Washer, Washer/Dryer
- Foundation
- Basement
- Main Level Rooms
- Living Room, Kitchen, Dining Room, Primary Bedroom, Bedroom(s), Laundry, Bathroom-Full, Bathroom-Half
- Laundry Location
- In Bathroom
- Heating
- Natural Gas
- Water
- City
- Sewer
- Private Sewer
- Exterior Features
- Lawn Maintenance
- Exterior Construction
- Stone, Vinyl
- Roof
- Architectural Shingle
- Parking
- Attached Garage, Garage Door Opener, Garage Faces Front, Keypad Entry
- Driveway
- Asphalt, Paved
- Construction Type
- Site Built
- Elementary School
- Unspecified
- Middle School
- Rugby
- High School
- Unspecified
- Zoning
- R2R
- Total Property HLA
- 2628
Mortgage Calculator
“ Based on information submitted to the MLS GRID as of . All data is obtained from various sources and may not have been verified by broker or MLS GRID. Supplied Open House Information is subject to change without notice. All information should be independently reviewed and verified for accuracy. Some IDX listings have been excluded from this website. Properties may or may not be listed by the office/agent presenting the information © 2026 Canopy MLS as distributed by MLS GRID”

Last Updated: