78 Grovewood Road, Asheville, NC 28804
- $735,000
- 3
- BD
- 3
- BA
- 2,880
- SqFt




Listing courtesy of EXP Realty LLC. ClarissaSellsWNC@gmail.com
- List Price
- $735,000
- MLS#
- 4396118
- Status
- ACTIVE
- Days on Market
- 82
- Property Type
- Residential
- Year Built
- 1954
- Price Change
- ▼ $40,000 1786130450
- Bedrooms
- 3
- Bathrooms
- 3
- Full Baths
- 3
- Lot Size
- 20,908
- Lot Size Area
- 0.48
- Living Area
- 2,880
- Sq Ft Total
- 2880
- County
- Buncombe
- Subdivision
- Grovewood Park
- Special Conditions
- None
Property Description
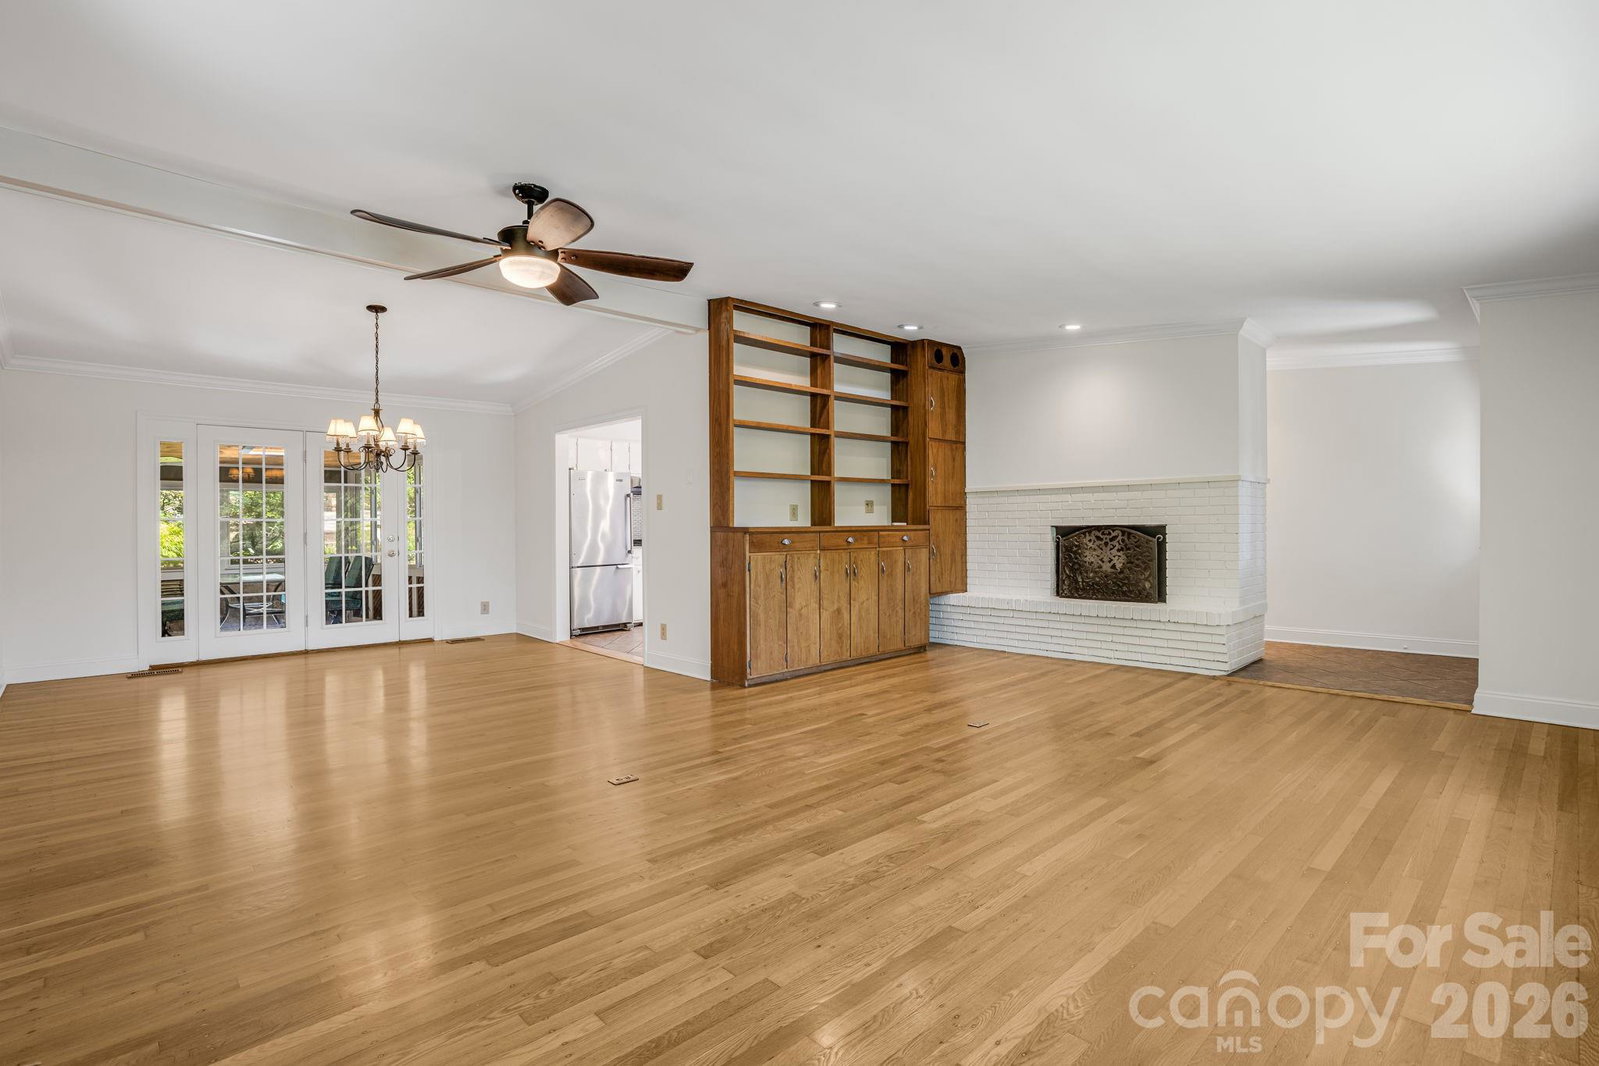
NEW ROOF installed 2026. Highly desirable Grovewood Park area of North Asheville, just minutes from the renowned Grove Park Inn. The homes main level includes 3-bedrooms and 2-full bathrooms, in a wonderful neighborhood, with hardwood and tile flooring, a partially finished basement and renovated bathrooms and kitchen. Interior of the home has been freshly painted, allowing for buyer to envision a truly personalized living space. The addition of a sitting porch that is walled and covered truly brings the outdoors in with ample room for seating and entertaining. New marble flooring adorns the space which is accessible from the dining room and kitchen. The lower level of this home is partially finished and includes one bedroom and one bathroom, office space, a 1-car garage, significant storage space, a bonus room and a laundry room. The exterior of the home features fiber cement siding with very low-maintenance landscaping and gardens, including many many beautiful plantings! Backyard is fully fenced and, in addition to the gorgeous gardens, a stonework area with firepit provides a lovely space for entertaining or simply star-gazing by the fire. Storage shed included for yard tools, mower, etc. A one car garage and spacious driveway make parking a breeze. Entrance of driveway is shared by neighbors adjacent to the home.
Additional Information
- Fireplace
- Yes
- Fireplace Features
- Gas
- Floor Coverings
- Concrete, Tile, Wood
- Equipment
- Dishwasher, Gas Range, Microwave, Refrigerator, Washer/Dryer
- Foundation
- Basement
- Main Level Rooms
- Living Room, Dining Area, Kitchen, Bathroom-Full, Bathroom-Full, Primary Bedroom, Bedroom(s), Bedroom(s)
- Basement
- Yes
- Laundry Location
- In Basement, Lower Level
- Heating
- Natural Gas
- Water
- City
- Sewer
- Public Sewer
- Exterior Features
- Fire Pit
- Exterior Construction
- Fiber Cement
- Roof
- Fiberglass
- Parking
- Driveway, Attached Garage
- Driveway
- Asphalt, Paved
- Construction Type
- Site Built
- Elementary School
- Claxton
- Middle School
- Asheville
- High School
- Asheville
- Zoning
- RS4
- Total Property HLA
- 2880
- Master on Main Level
- Yes
Mortgage Calculator
“ Based on information submitted to the MLS GRID as of . All data is obtained from various sources and may not have been verified by broker or MLS GRID. Supplied Open House Information is subject to change without notice. All information should be independently reviewed and verified for accuracy. Some IDX listings have been excluded from this website. Properties may or may not be listed by the office/agent presenting the information © 2026 Canopy MLS as distributed by MLS GRID”

Last Updated: