Share this with your friends


828-722-2828
Frisbee Real Estate, LLC
2 Thornwood Court, Arden, NC 28704
- $399,000
- 3
- BD
- 2
- BA
- 1,755
- SqFt




Listing courtesy of Howard Hanna Beverly-Hanks Waynesville. mcelroy.ellege@howardhannatate.com
Sold listing courtesy of Looking Glass Realty AVL LLC
- Sold Price
- $399,000
- List Price
- $399,000
- MLS#
- 4394985
- Status
- CLOSED
- Days on Market
- 41
- Property Type
- Residential
- Year Built
- 2006
- Closing Date
- Jul 29, 2026
- Bedrooms
- 3
- Bathrooms
- 2
- Full Baths
- 2
- Lot Size
- 5,227
- Lot Size Area
- 0.12
- Living Area
- 1,755
- Sq Ft Total
- 1755
- County
- Buncombe
- Subdivision
- Hadley Park
- Special Conditions
- None
Property Description
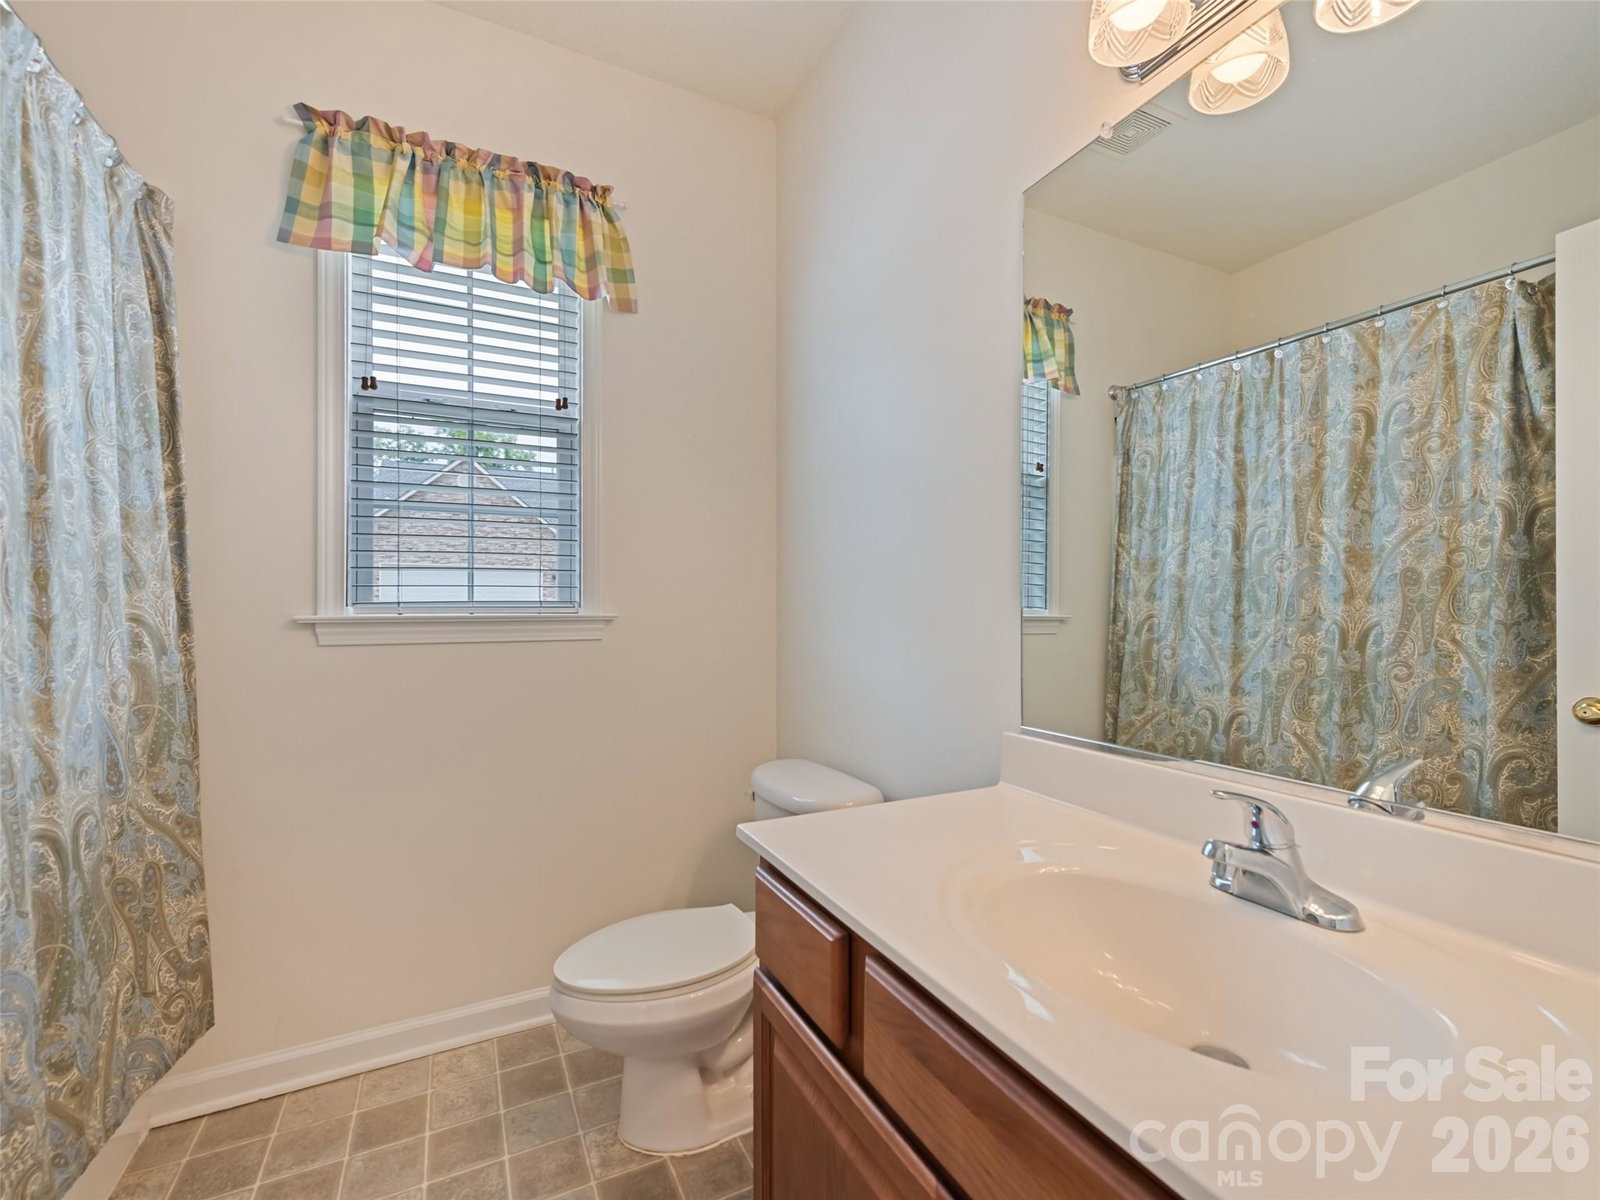
Easy Living in Hadley Park where comfort, convenience, and low-maintenance living come together in one of the area’s most desirable communities. This beautifully maintained single-level home is designed for everyday ease. A timeless exterior with stone accents and manicured landscaping creates a warm first impression, while inside, the light-filled layout flows comfortably from room to room. The open-concept kitchen features warm cabinetry, updated appliances, generous prep space, and a breakfast bar that connects seamlessly to the dining area and living room—ideal for casual mornings, gatherings with friends, or quiet evenings at home. The split-bedroom floorplan provides privacy and flexibility for guests, hobbies, or a home office. The spacious primary suite serves as a peaceful retreat with an ensuite bath and large walk-in closet. Recent improvements include a new roof (2024), HVAC system (2023), and gas water heater (2023), while natural gas service adds efficiency and everyday convenience. Enjoy more freedom and less upkeep with HOA-covered landscaping, trash service, and common area maintenance. A two-car garage and welcoming neighborhood setting complete the package. Perfectly positioned in vibrant South Asheville, offering quick access to I-26, the Blue Ridge Parkway, Biltmore Park, shopping, dining, and entertainment—making it easy to enjoy everything Western North Carolina has to offer.
Additional Information
- Hoa Fee
- $92
- Hoa Fee Paid
- Monthly
- Fireplace
- Yes
- Fireplace Features
- Gas Log, Living Room
- Floor Coverings
- Carpet, Laminate
- Equipment
- Dishwasher, Electric Oven, Electric Range, Microwave, Refrigerator
- Foundation
- Slab
- Main Level Rooms
- Living Room, Kitchen, Dining Room, Primary Bedroom, Bathroom-Full, Bedroom(s), Bedroom(s), Bathroom-Full
- Laundry Location
- Laundry Room
- Heating
- Heat Pump
- Water
- City
- Sewer
- Public Sewer
- Exterior Construction
- Fiber Cement, Stone Veneer
- Roof
- Architectural Shingle
- Parking
- Driveway, Attached Garage, Garage Door Opener
- Driveway
- Concrete, Paved
- Lot Description
- Corner Lot, Cul-De-Sac, Level
- Construction Type
- Site Built
- Elementary School
- Avery's Creek/Koontz
- Middle School
- Valley Springs
- High School
- T.C. Roberson
- Total Property HLA
- 1755
- Master on Main Level
- Yes
Mortgage Calculator
“ Based on information submitted to the MLS GRID as of . All data is obtained from various sources and may not have been verified by broker or MLS GRID. Supplied Open House Information is subject to change without notice. All information should be independently reviewed and verified for accuracy. Some IDX listings have been excluded from this website. Properties may or may not be listed by the office/agent presenting the information © 2026 Canopy MLS as distributed by MLS GRID”

Last Updated: