Share this with your friends


828-722-2828
Frisbee Real Estate, LLC
106 Skyway Drive, Hendersonville, NC 28739
- $728,250
- 3
- BD
- 3
- BA
- 2,291
- SqFt




Listing courtesy of Howard Hanna Beverly-Hanks. kandi.hendricks@allentate.com
Sold listing courtesy of Canopy Administration
- Sold Price
- $728,250
- List Price
- $750,000
- MLS#
- 4394945
- Status
- CLOSED
- Days on Market
- 55
- Property Type
- Residential
- Year Built
- 1956
- Closing Date
- Aug 12, 2026
- Bedrooms
- 3
- Bathrooms
- 3
- Full Baths
- 3
- Lot Size
- 19,602
- Lot Size Area
- 0.45
- Living Area
- 2,291
- Sq Ft Total
- 2291
- County
- Henderson
- Subdivision
- No Neighborhood
- Special Conditions
- None
Property Description
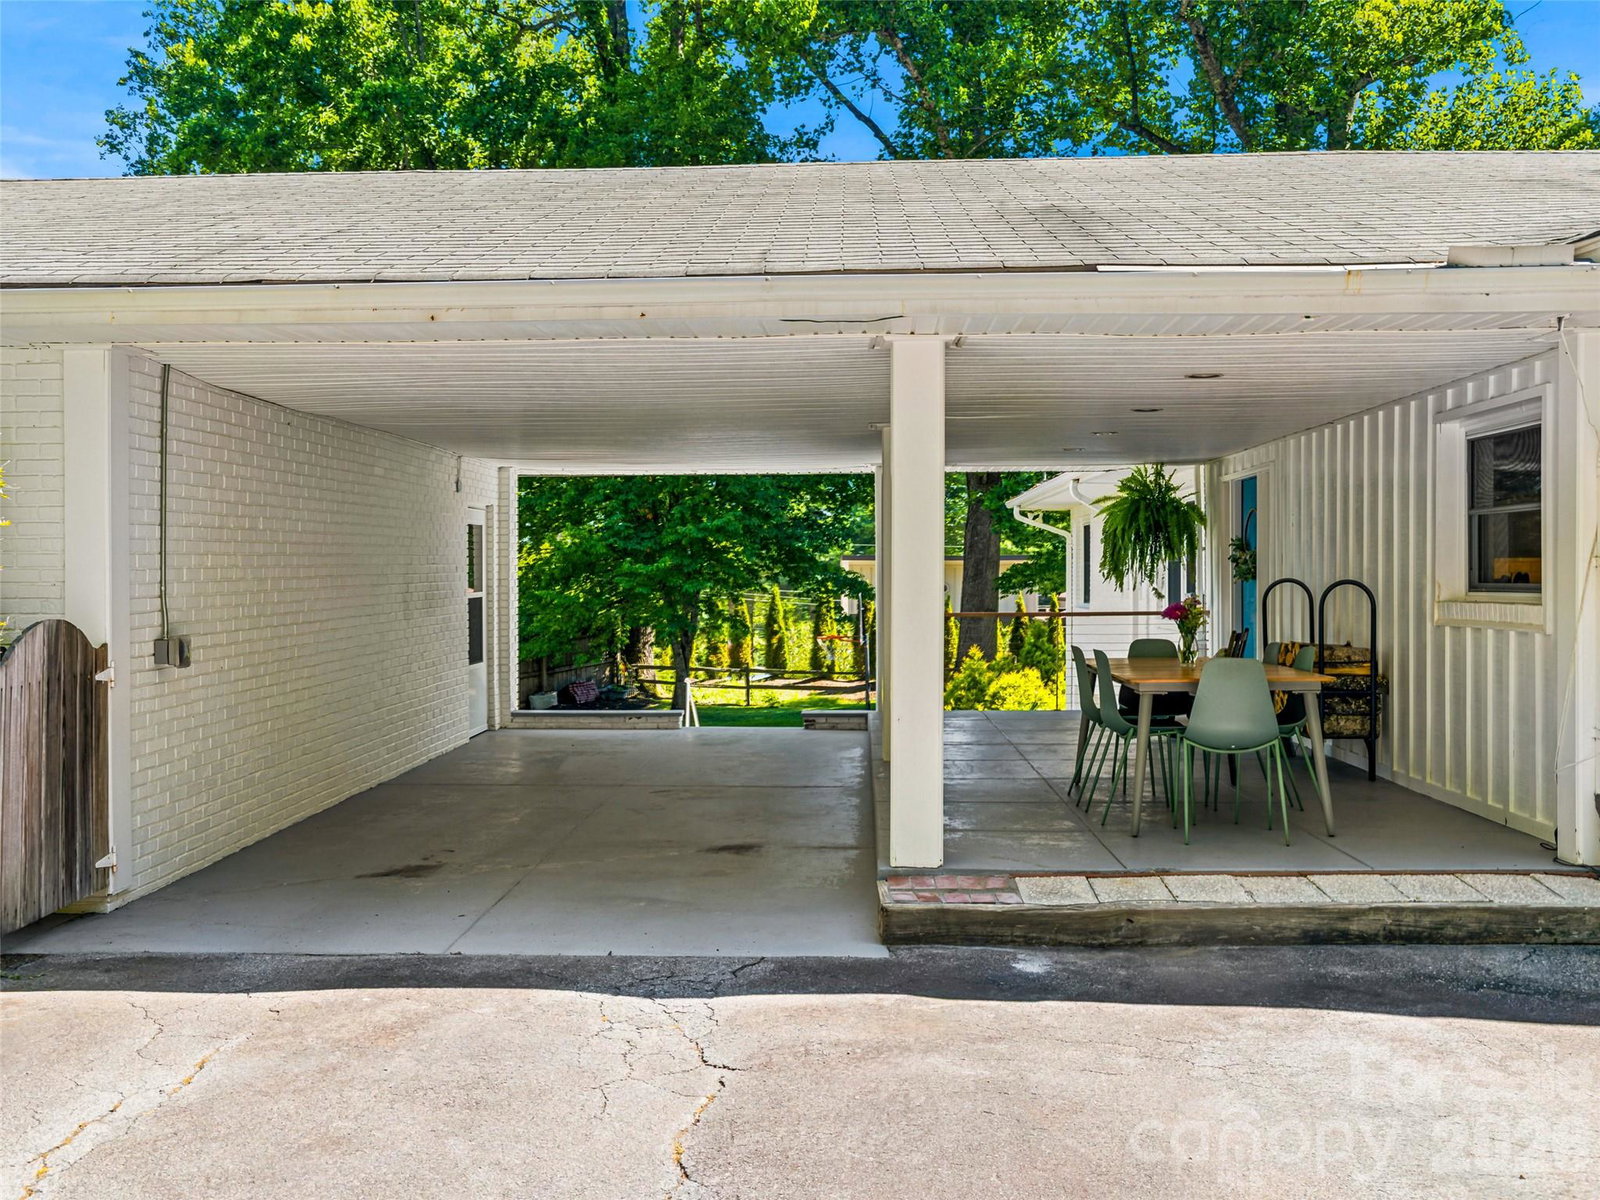
Nestled on a beautifully landscaped, level lot in the heart of Laurel Park, this thoughtfully renovated home offers the ease of one-level living in a peaceful, park-like setting. Each of the three spacious bedrooms features a private en-suite bath, creating comfort and privacy. The custom kitchen is a standout, showcasing an 85-year-old reclaimed oak island and matching vent hood, quartz countertops, handcrafted ceramic tile and backsplash, a Thor gas range with double ovens and griddle, Hinkley glass fixtures, and scene-control LED lighting. A covered breezeway connects the home to an exceptional detached studio with a full bath—an incredibly versatile space ideal for a home office, artist's studio, fitness room, guest retreat, or potential short-term rental opportunity. The expansive screened porch overlooks the beautifully landscaped yard, offering the perfect place to relax and enjoy the quiet, serene surroundings. Ample parking includes a covered carport, main driveway, secondary driveway, and one-car garage. A rare combination of quality craftsmanship, flexibility, and effortless Laurel Park living. *The studio with full bath is not counted in the square footage or bedroom/bathroom count because it is not contiguous.*
Additional Information
- Fireplace
- Yes
- Fireplace Features
- Living Room, Wood Burning
- Interior Features
- Kitchen Island, Wet Bar
- Floor Coverings
- Tile, Wood
- Equipment
- Bar Fridge, Convection Oven, Dishwasher, Disposal, Double Oven, Exhaust Hood, Gas Range, Microwave
- Foundation
- Basement, Crawl Space
- Main Level Rooms
- Primary Bedroom, Laundry, Bathroom-Full, Kitchen
- Basement
- Yes
- Laundry Location
- Laundry Room, Main Level
- Heating
- Heat Pump, Propane
- Water
- City
- Sewer
- Septic Installed
- Exterior Construction
- Brick Full, Block
- Parking
- Attached Carport, Driveway, Attached Garage
- Driveway
- Asphalt, Paved
- Lot Description
- Corner Lot, Level
- Construction Type
- Site Built
- Elementary School
- Bruce Drysdale
- Middle School
- Hendersonville
- High School
- Hendersonville
- Total Property HLA
- 2291
- Master on Main Level
- Yes
Mortgage Calculator
“ Based on information submitted to the MLS GRID as of . All data is obtained from various sources and may not have been verified by broker or MLS GRID. Supplied Open House Information is subject to change without notice. All information should be independently reviewed and verified for accuracy. Some IDX listings have been excluded from this website. Properties may or may not be listed by the office/agent presenting the information © 2026 Canopy MLS as distributed by MLS GRID”

Last Updated: