2604 Long Hope Road, Monroe, NC 28112
- $239,999
- 3
- BD
- 1
- BA
- 932
- SqFt




Listing courtesy of Realty One Group Revolution. tim@buyorsellcarolina.com
- List Price
- $239,999
- MLS#
- 4394894
- Status
- ACTIVE UNDER CONTRACT
- Days on Market
- 41
- Property Type
- Residential
- Architectural Style
- Ranch
- Year Built
- 1972
- Price Change
- ▼ $19,001 1784251349
- Bedrooms
- 3
- Bathrooms
- 1
- Full Baths
- 1
- Lot Size
- 46,609
- Lot Size Area
- 1.07
- Living Area
- 932
- Sq Ft Total
- 932
- County
- Union
- Subdivision
- No Neighborhood
- Special Conditions
- None
Property Description
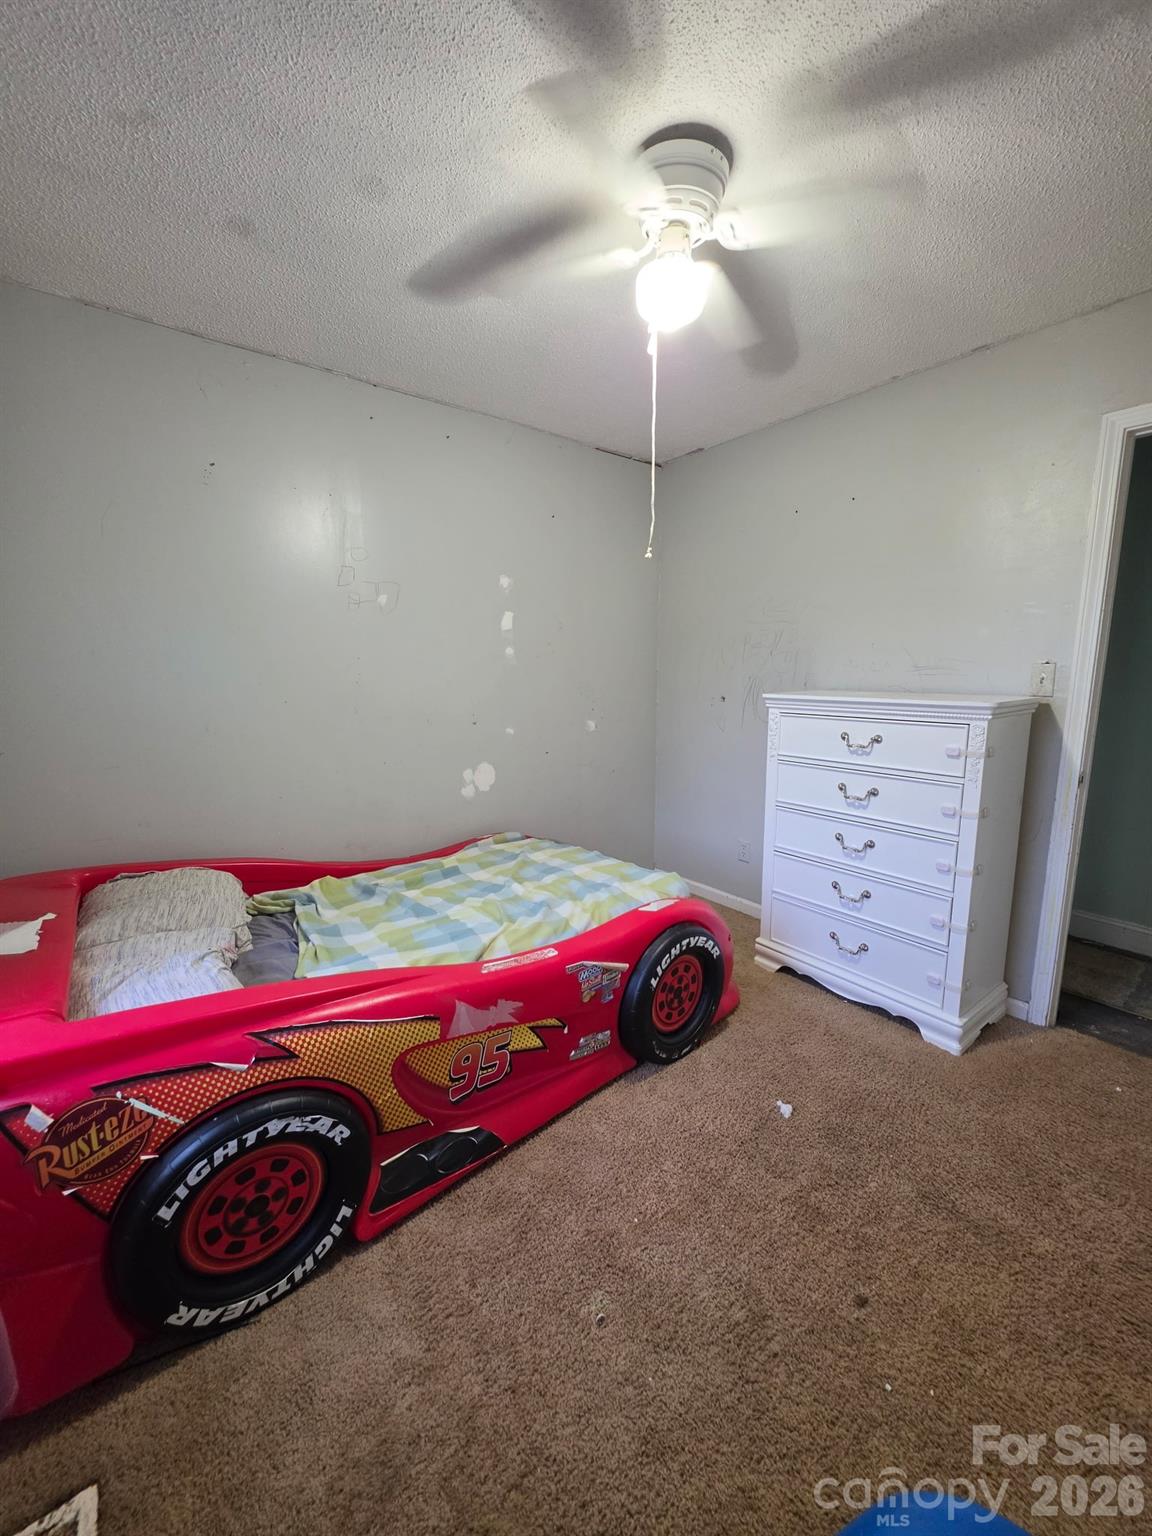
**** HUGE PRICE REDUCTION FOR QUICK SALE, SELLERS HAVE FOUND THEIR NEXT HOME AND ARE READY TO MAKE A DEAL !! ***** Welcome home to this charming brick ranch nestled in one of Monroe’s most convenient and desirable locations. Offering 3 bedrooms, 1 bath, and approximately 932 square feet. Lovingly lived in by a growing family the home reflects everyday life and could benefit from a little cosmetic updating and your personal touch, beneath it all are solid bones and endless potential. You’ll love the combination of a peaceful, country feel with easy access to shopping, restaurants, grocery stores, schools, and everything Monroe has to offer. Homes in this price range are becoming increasingly difficult to find, especially in such a sought-after area with strong schools and growing amenities nearby. Whether you’re a first-time homebuyer, downsizing, or looking for an investment opportunity, this property offers exceptional value and affordability in today’s market
Additional Information
- Fireplace
- Yes
- Fireplace Features
- Family Room
- Interior Features
- Attic Finished, Attic Stairs Pulldown, Open Floorplan
- Floor Coverings
- Carpet, Tile, Wood
- Equipment
- Dishwasher, Electric Cooktop, Electric Oven, Electric Water Heater, Exhaust Fan, Microwave, Plumbed For Ice Maker, Refrigerator
- Foundation
- Crawl Space
- Main Level Rooms
- Primary Bedroom, Bedroom(s), Bedroom(s), Kitchen, Living Room, Bathroom-Full, Dining Room
- Laundry Location
- Electric Dryer Hookup, Washer Hookup
- Heating
- Forced Air, Heat Pump
- Water
- Well
- Sewer
- Septic Installed
- Exterior Construction
- Brick Full
- Roof
- Architectural Shingle
- Parking
- Driveway
- Driveway
- Gravel, Paved
- Lot Description
- Level, Open Lot
- Construction Type
- Site Built
- Elementary School
- Western Union
- Middle School
- Parkwood
- High School
- Parkwood
- Total Property HLA
- 932
- Master on Main Level
- Yes
Mortgage Calculator
“ Based on information submitted to the MLS GRID as of . All data is obtained from various sources and may not have been verified by broker or MLS GRID. Supplied Open House Information is subject to change without notice. All information should be independently reviewed and verified for accuracy. Some IDX listings have been excluded from this website. Properties may or may not be listed by the office/agent presenting the information © 2026 Canopy MLS as distributed by MLS GRID”

Last Updated: