3106 Essex Path, Hendersonville, NC 28791
- $540,000
- 3
- BD
- 3
- BA
- 1,713
- SqFt






Listing courtesy of Howard Hanna Beverly-Hanks Asheville-Biltmore Park. renee.miller@allentate.com
- List Price
- $540,000
- MLS#
- 4394212
- Status
- ACTIVE UNDER CONTRACT
- Days on Market
- 44
- Property Type
- Residential
- Architectural Style
- European, Ranch
- Year Built
- 1987
- Bedrooms
- 3
- Bathrooms
- 3
- Full Baths
- 2
- Half Baths
- 1
- Lot Size
- 20,473
- Lot Size Area
- 0.47000000000000003
- Living Area
- 1,713
- Sq Ft Total
- 1713
- County
- Henderson
- Subdivision
- Essex
- Special Conditions
- None
Property Description
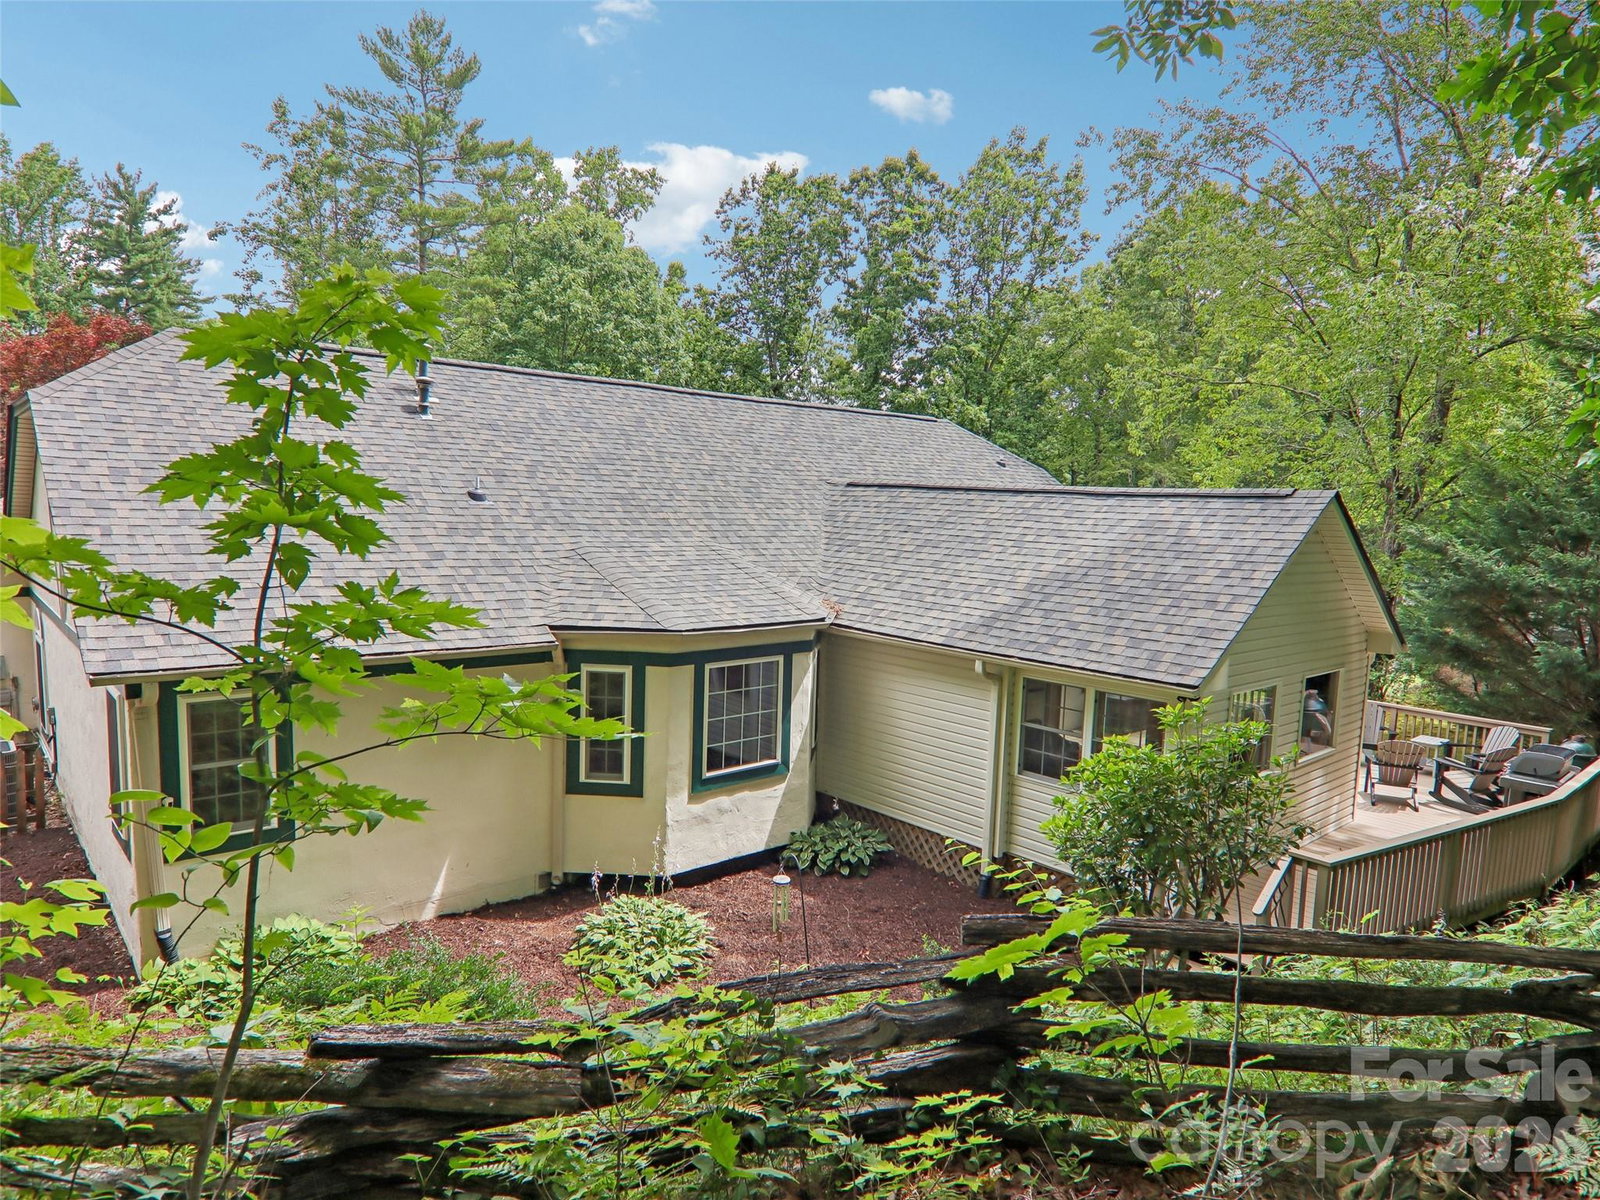
Experience the perfect blend of character and convenience in this beautiful, updated Tudor-style ranch home, boasting nearly 2,000 sq.ft. of total usable footprint! This true one-level living home features 1,713 heated sq.ft. with 3 bedrooms, 2.5 bathrooms, and a fantastic flow for entertaining. Additionally, a massive 267 sq.ft. enclosed bonus room expands your living options—perfect for a bright sunroom, home office, or rec space. Add a mini-split for effortless year-round HLA, or enjoy it as-is opening up to a spectacular luxury Ipe deck and beautifully landscaped yard. Low-maintenance living near downtown Hendersonville with a brand-new roof (2025) and HOA-covered lawn care! See Features list with all the updates.
Additional Information
- Hoa Fee
- $100
- Hoa Fee Paid
- Monthly
- Fireplace
- Yes
- Fireplace Features
- Gas Vented, Living Room
- Interior Features
- Attic Stairs Pulldown, Split Bedroom, Walk-In Closet(s)
- Floor Coverings
- Laminate, Tile, Wood
- Equipment
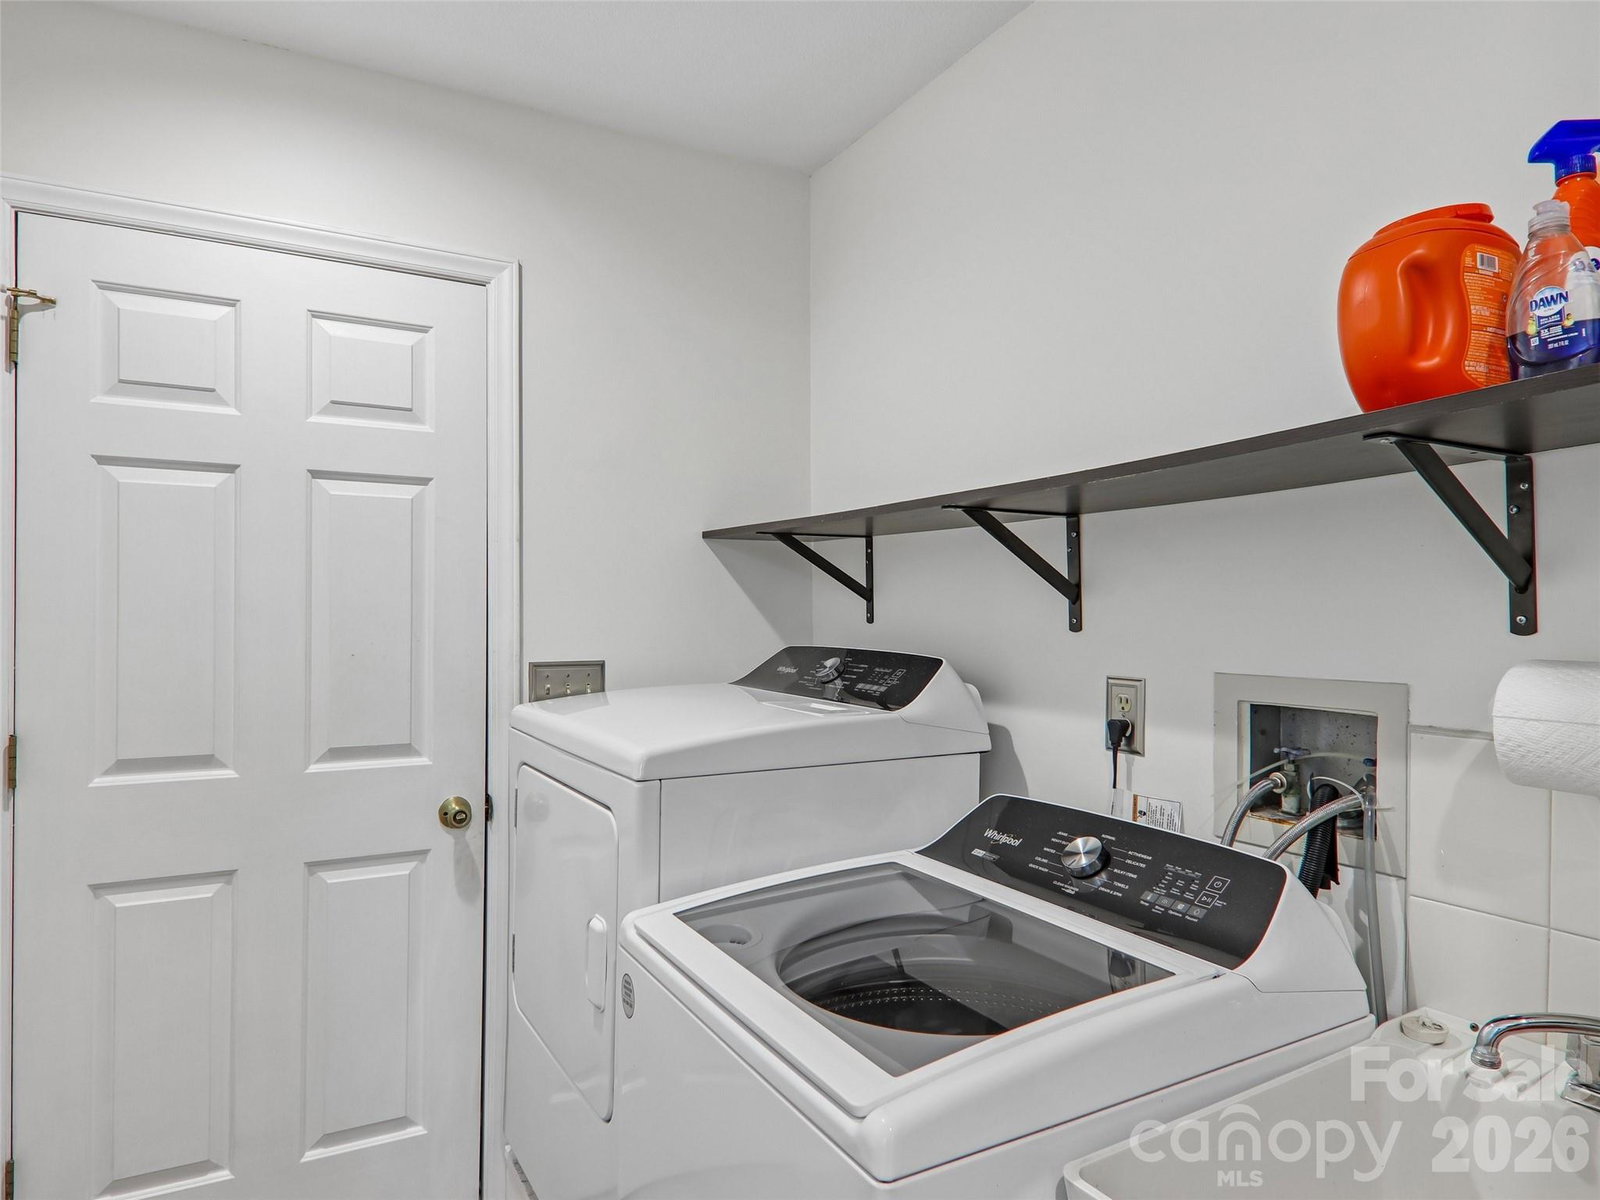
- Dishwasher, Gas Range, Refrigerator, Washer/Dryer
- Foundation
- Crawl Space
- Main Level Rooms
- Living Room, Dining Room, Bonus Room, Kitchen, Primary Bedroom, Bedroom(s), Bathroom-Full, Bathroom-Half, Laundry
- Laundry Location
- In Hall, Main Level
- Heating
- Heat Pump
- Water
- City
- Sewer
- Public Sewer
- Exterior Features
- Lawn Maintenance
- Exterior Construction
- Brick Partial, Hard Stucco
- Roof
- Architectural Shingle
- Parking
- Driveway, Attached Garage, Garage Faces Side
- Driveway
- Asphalt, Paved
- Lot Description
- Level, Wooded
- Construction Type
- Site Built
- Elementary School
- Bruce Drysdale
- Middle School
- Hendersonville
- High School
- Hendersonville
- Zoning
- R-20
- Total Property HLA
- 1713
- Master on Main Level
- Yes
Mortgage Calculator
“ Based on information submitted to the MLS GRID as of . All data is obtained from various sources and may not have been verified by broker or MLS GRID. Supplied Open House Information is subject to change without notice. All information should be independently reviewed and verified for accuracy. Some IDX listings have been excluded from this website. Properties may or may not be listed by the office/agent presenting the information © 2026 Canopy MLS as distributed by MLS GRID”

Last Updated: