1113 Bassett Way, Fort Mill, SC 29707
- $650,000
- 4
- BD
- 4
- BA
- 3,715
- SqFt






Listing courtesy of COMPASS. martina.linford@compass.com
- List Price
- $650,000
- MLS#
- 4393231
- Status
- ACTIVE UNDER CONTRACT
- Days on Market
- 91
- Property Type
- Residential
- Year Built
- 2016
- Price Change
- ▼ $25,000 1782516975
- Bedrooms
- 4
- Bathrooms
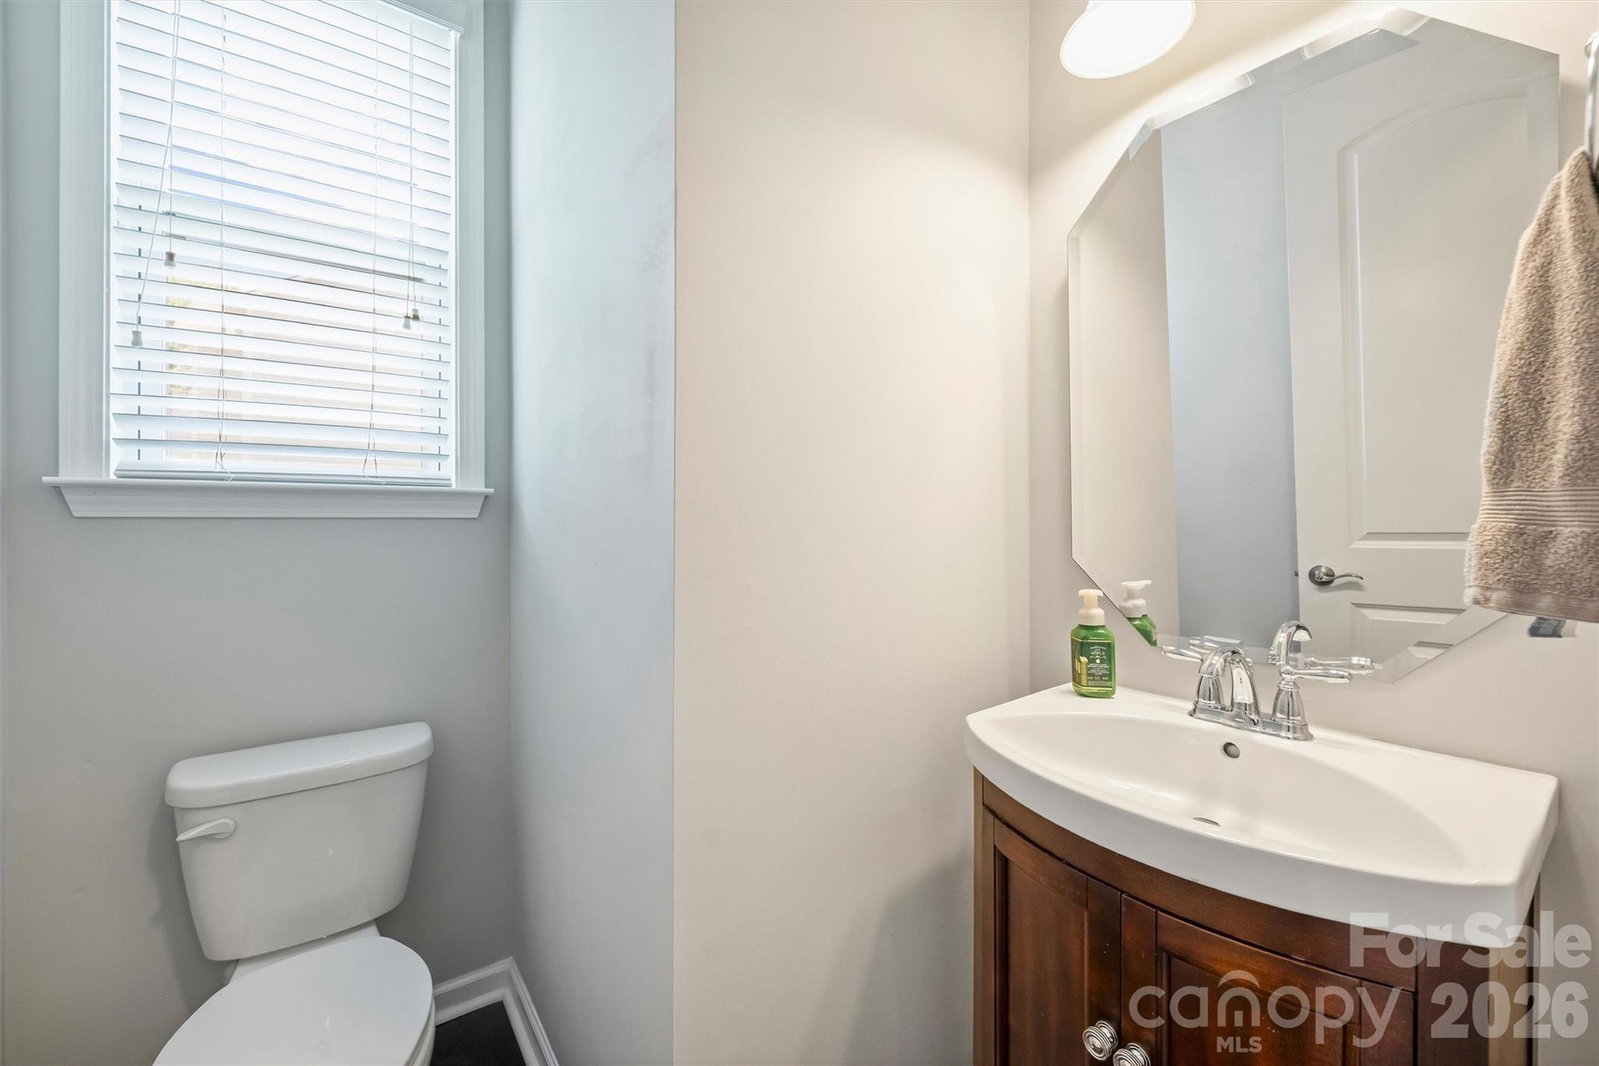
- 4
- Full Baths
- 3
- Half Baths
- 1
- Lot Size
- 16,117
- Lot Size Area
- 0.37
- Living Area
- 3,715
- Sq Ft Total
- 3715
- County
- Lancaster
- Subdivision
- Fox Ridge
- Special Conditions
- None
Property Description
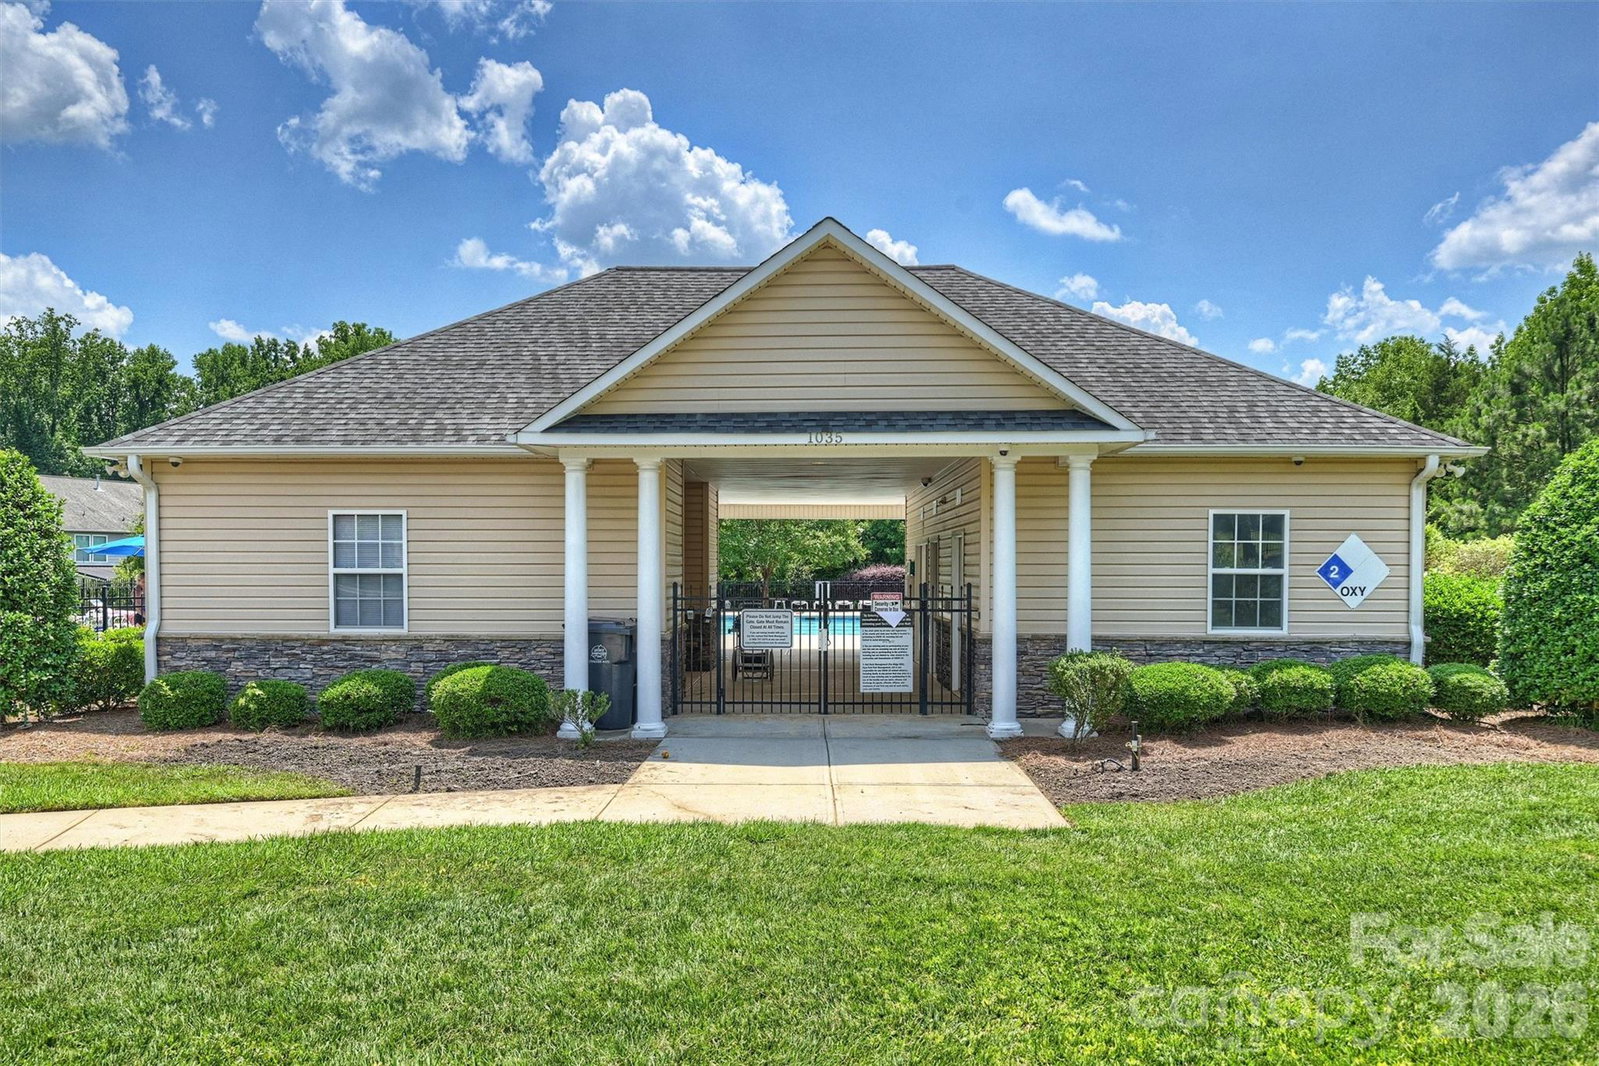
Welcome to Fox Ridge - one of Indian Land's most sought-after communities, where Lancaster County SC property taxes meet Charlotte-adjacent convenience. Buyers working in Ballantyne or South Charlotte will appreciate the easy commute, with restaurants, retail, and everyday essentials just minutes away. Inside, 10-ft ceilings and an open-concept layout give this immaculate home an effortlessly spacious feel. Hardwood floors flow throughout the main level, connecting a flexible main-floor office - easily used as a bedroom - to the showstopping gourmet kitchen. Featuring a 36" gas cooktop, double wall ovens, granite countertops, tile backsplash, oversized island, and walk-in pantry, this kitchen was made for both everyday living and easy entertaining. Upstairs, the primary suite is a true retreat with French doors leading to a private sitting room or office, a walk-in closet, and an en suite bath. Three additional bedrooms and a versatile loft - perfect as a second living area or play space - offer room for everyone to spread out. Second-floor laundry, a tankless gas water heater, and a 3-car attached garage round out the practical extras. Expansive paver patio with mature landscaped privacy backdrop, ideal for entertaining without the maintenance. Thoughtfully designed outdoor living for buyers who want ambiance over acreage. Invisible fence included! Walk to the neighborhood pool and playground.
Additional Information
- Hoa Fee
- $750
- Hoa Fee Paid
- Annually
- Community Features
- Outdoor Pool, Playground, Sidewalks, Street Lights, Walking Trails
- Equipment
- Dishwasher, Disposal, Double Oven, Exhaust Hood, Gas Cooktop, Gas Water Heater, Plumbed For Ice Maker, Self Cleaning Oven, Wall Oven
- Foundation
- Slab
- Main Level Rooms
- Bathroom-Half, Kitchen, Living Room, Dining Room, Breakfast, Office
- Laundry Location
- Laundry Room, Upper Level
- Heating
- Forced Air, Natural Gas, Zoned
- Water
- County Water
- Sewer
- County Sewer
- Exterior Construction
- Brick Partial, Fiber Cement
- Parking
- Attached Garage
- Driveway
- Concrete, Paved
- Lot Description
- Cul-De-Sac
- Construction Type
- Site Built
- Elementary School
- Harrisburg
- Middle School
- Indian Land
- High School
- Indian Land
- Zoning
- MDR
- Total Property HLA
- 3715
Mortgage Calculator
“ Based on information submitted to the MLS GRID as of . All data is obtained from various sources and may not have been verified by broker or MLS GRID. Supplied Open House Information is subject to change without notice. All information should be independently reviewed and verified for accuracy. Some IDX listings have been excluded from this website. Properties may or may not be listed by the office/agent presenting the information © 2026 Canopy MLS as distributed by MLS GRID”

Last Updated: