5214 Echo Valley, Great Falls, SC 29055
- $599,500
- 5
- BD
- 4
- BA
- 1,615
- SqFt






Listing courtesy of Farms & Estates Realty Inc. heather@farmsandestates.com
- List Price
- $599,500
- MLS#
- 4393184
- Status
- ACTIVE UNDER CONTRACT
- Days on Market
- 47
- Property Type
- Residential
- Architectural Style
- Arts and Crafts, Farmhouse, Ranch, Traditional
- Year Built
- 9999
- Bedrooms
- 5
- Bathrooms
- 4
- Full Baths
- 3
- Half Baths
- 1
- Lot Size
- 370,260
- Lot Size Area
- 8.5
- Living Area
- 1,615
- Sq Ft Total
- 1615
- County
- Chester
- Subdivision
- No Neighborhood
- Special Conditions
- None
Property Description
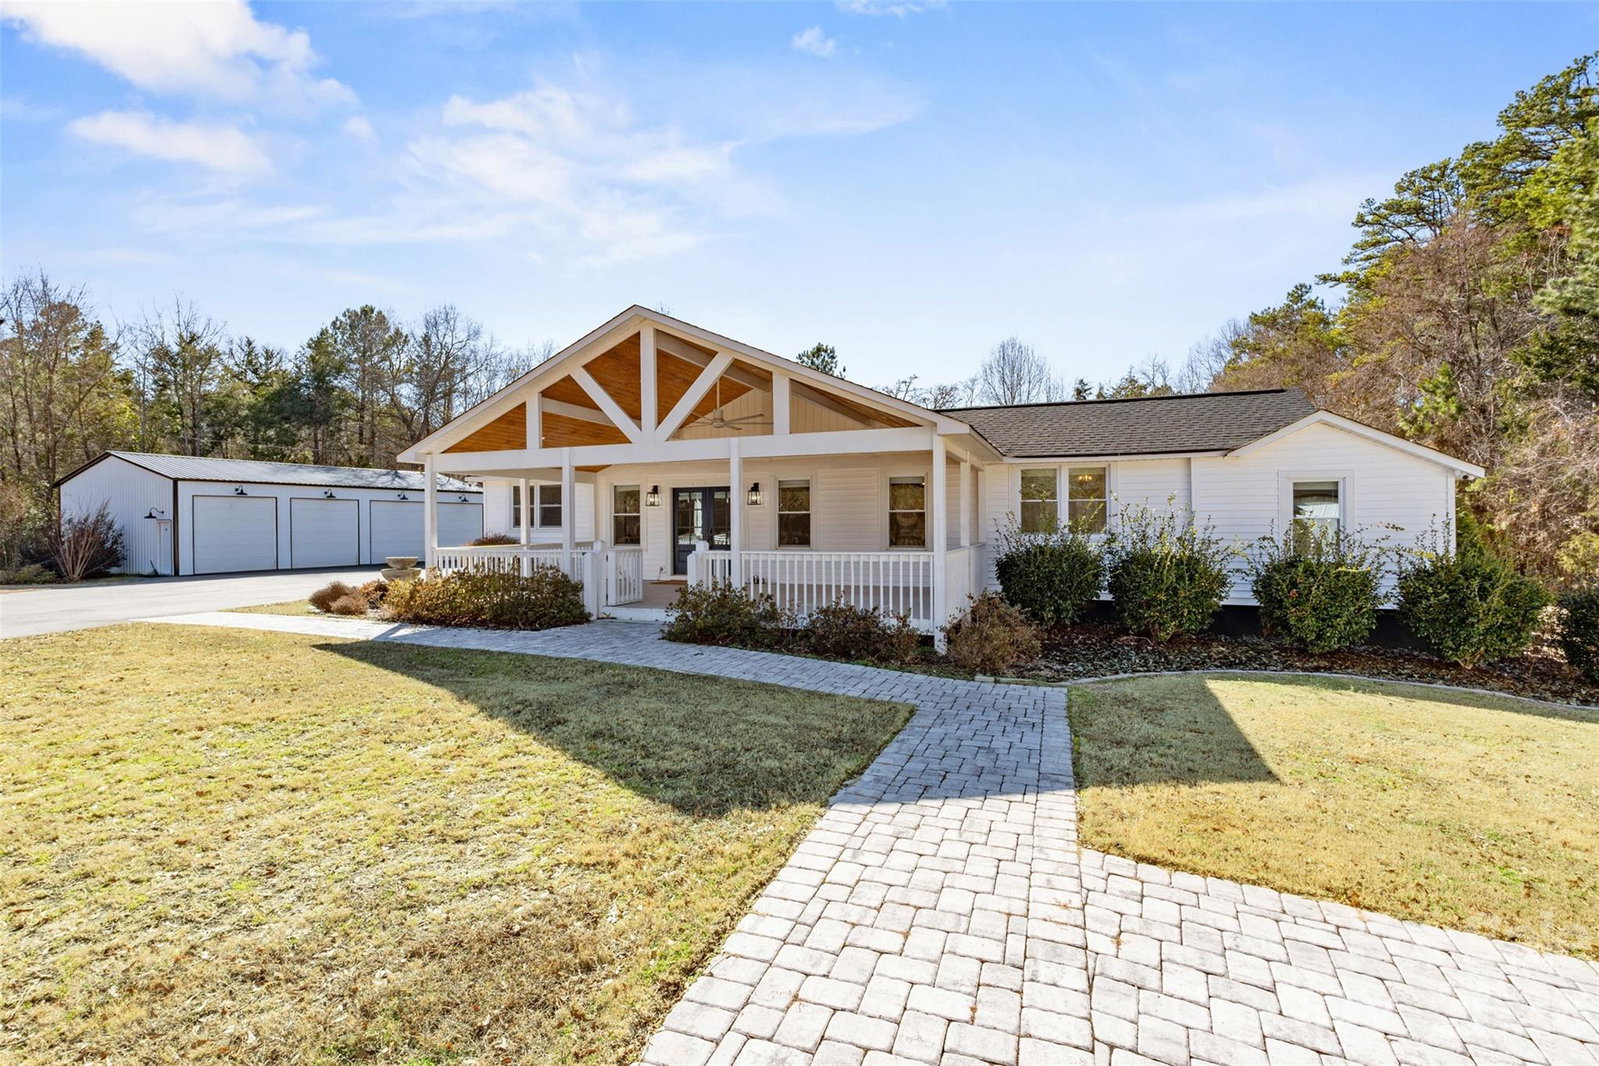
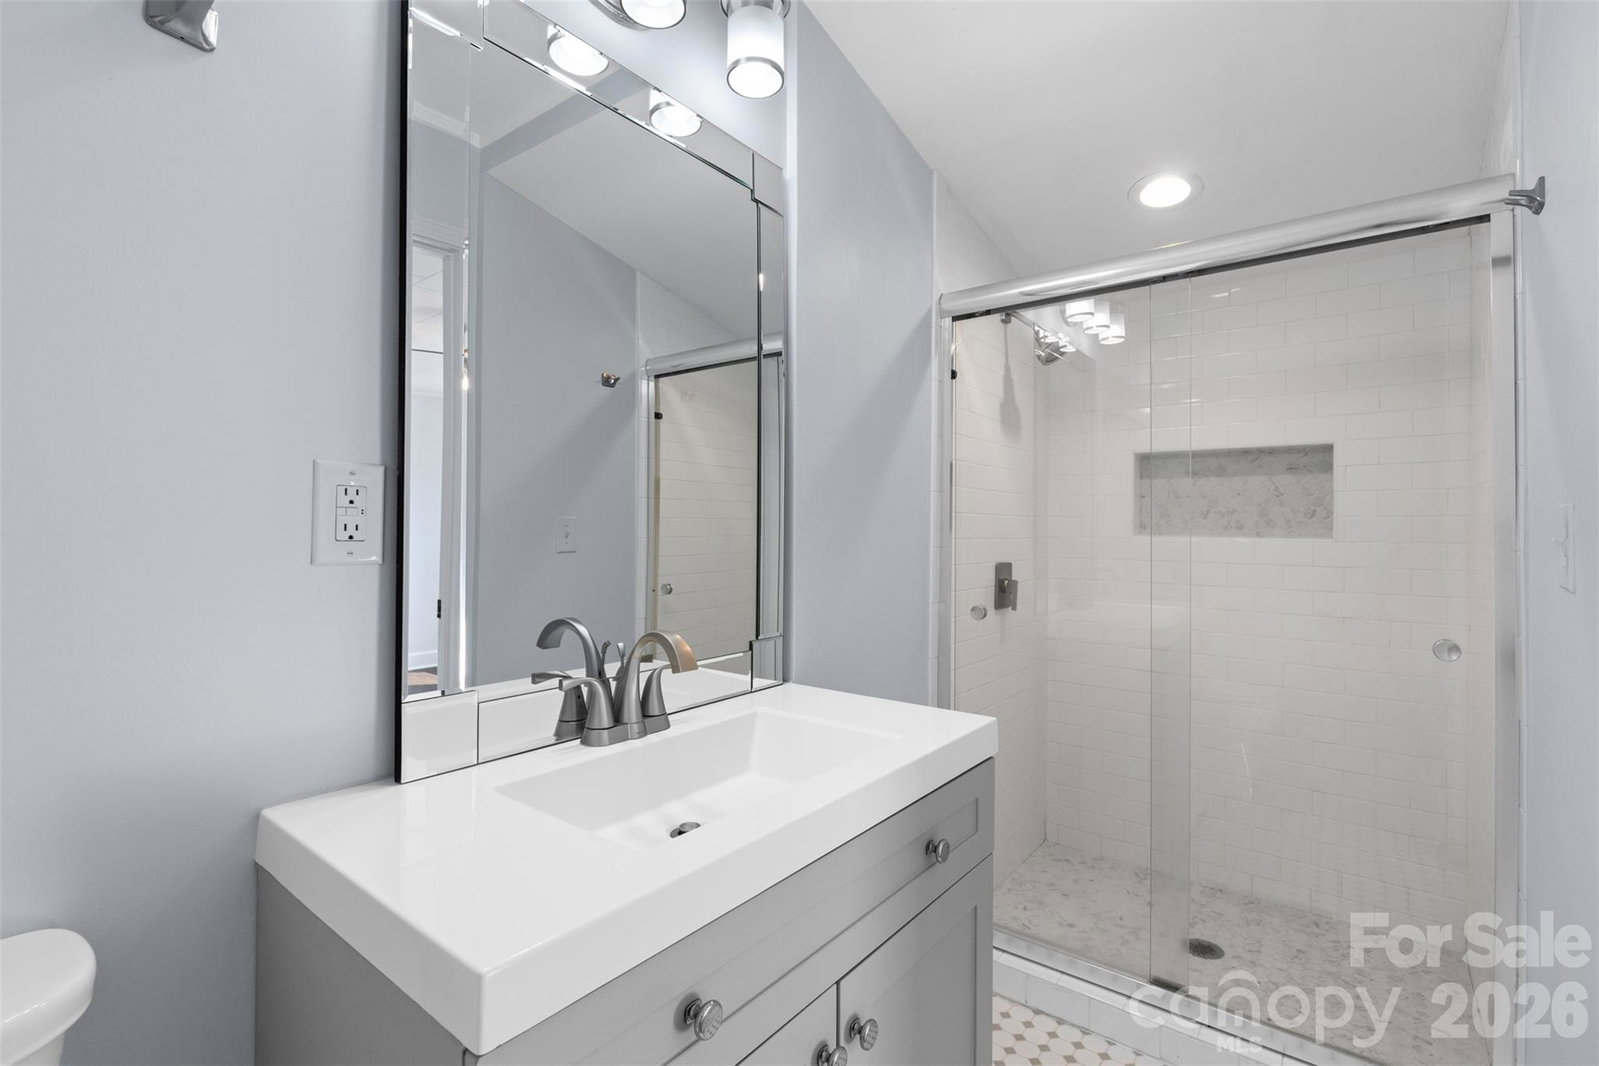
Private acreage, thoughtful infrastructure, and room to grow — 5412 Echo Valley offers a rare opportunity to own approximately 8.5 wooded acres with flexibility for multi-generational living or future expansion. Conveniently located just 35 minutes to Fort Mill and Scout Motors, approximately one hour to Charlotte or Columbia, and minutes from Great Falls’ outdoor recreation, this property delivers both seclusion and accessibility. The main residence features 4 bedrooms and 3 full baths, hardwood flooring, and bright, inviting living spaces ideal for everyday comfort or entertaining. A covered front porch overlooks the land, creating the perfect setting for quiet mornings and relaxed evenings. A detached guest house includes a full kitchen, spacious living area, outdoor kitchen, and a bathroom that could easily be upgraded to a full bath with shower — ideal for extended family, guests, remote work, or private retreat space. Additional highlights include a four-car garage/workshop with commercial refrigeration, barn, pond with dock and potting shed— offering exceptional versatility for storage, hobbies, recreation, or animals. This property is a rare opportunity to create a true family compound or legacy estate.
Additional Information
- Interior Features
- Cable Prewire, Kitchen Island, Open Floorplan, Split Bedroom, Storage
- Floor Coverings
- Hardwood, Tile, Vinyl, Wood
- Equipment
- Dishwasher, Electric Range, Microwave
- Foundation
- Crawl Space
- Main Level Rooms
- Primary Bedroom, Bathroom-Full, Kitchen, Den, Flex Space, Laundry, Bedroom(s)
- Laundry Location
- Mud Room, Inside, Laundry Room, Main Level
- Heating
- Central, Ductless
- Water
- Well
- Sewer
- Septic Installed
- Exterior Features
- Storage, Other - See Remarks
- Exterior Construction
- Vinyl
- Roof
- Architectural Shingle, Metal
- Parking
- Detached Garage, Garage Door Opener, Garage Faces Side, Garage Shop, Golf Cart Garage, Keypad Entry
- Driveway
- Asphalt, Paved
- Lot Description
- Cleared, Level, Private, Wooded
- Construction Type
- Site Built
- Elementary School
- Unspecified
- Middle School
- Unspecified
- High School
- Unspecified
- Zoning
- RES
- Total Property HLA
- 1615
- Master on Main Level
- Yes
Mortgage Calculator
“ Based on information submitted to the MLS GRID as of . All data is obtained from various sources and may not have been verified by broker or MLS GRID. Supplied Open House Information is subject to change without notice. All information should be independently reviewed and verified for accuracy. Some IDX listings have been excluded from this website. Properties may or may not be listed by the office/agent presenting the information © 2026 Canopy MLS as distributed by MLS GRID”

Last Updated: