323 Stepp Avenue, Hendersonville, NC 28739
- $425,000
- 3
- BD
- 3
- BA
- 2,100
- SqFt






Listing courtesy of Apple Country Realty LLC. amanda@apple-country.com
- List Price
- $425,000
- MLS#
- 4393147
- Status
- ACTIVE UNDER CONTRACT
- Days on Market
- 91
- Property Type
- Residential
- Year Built
- 1959
- Price Change
- ▼ $25,000 1785194052
- Bedrooms
- 3
- Bathrooms
- 3
- Full Baths
- 2
- Half Baths
- 1
- Lot Size
- 18,730
- Lot Size Area
- 0.43
- Living Area
- 2,100
- Sq Ft Total
- 2100
- County
- Henderson
- Subdivision
- No Neighborhood
- Special Conditions
- None
Property Description
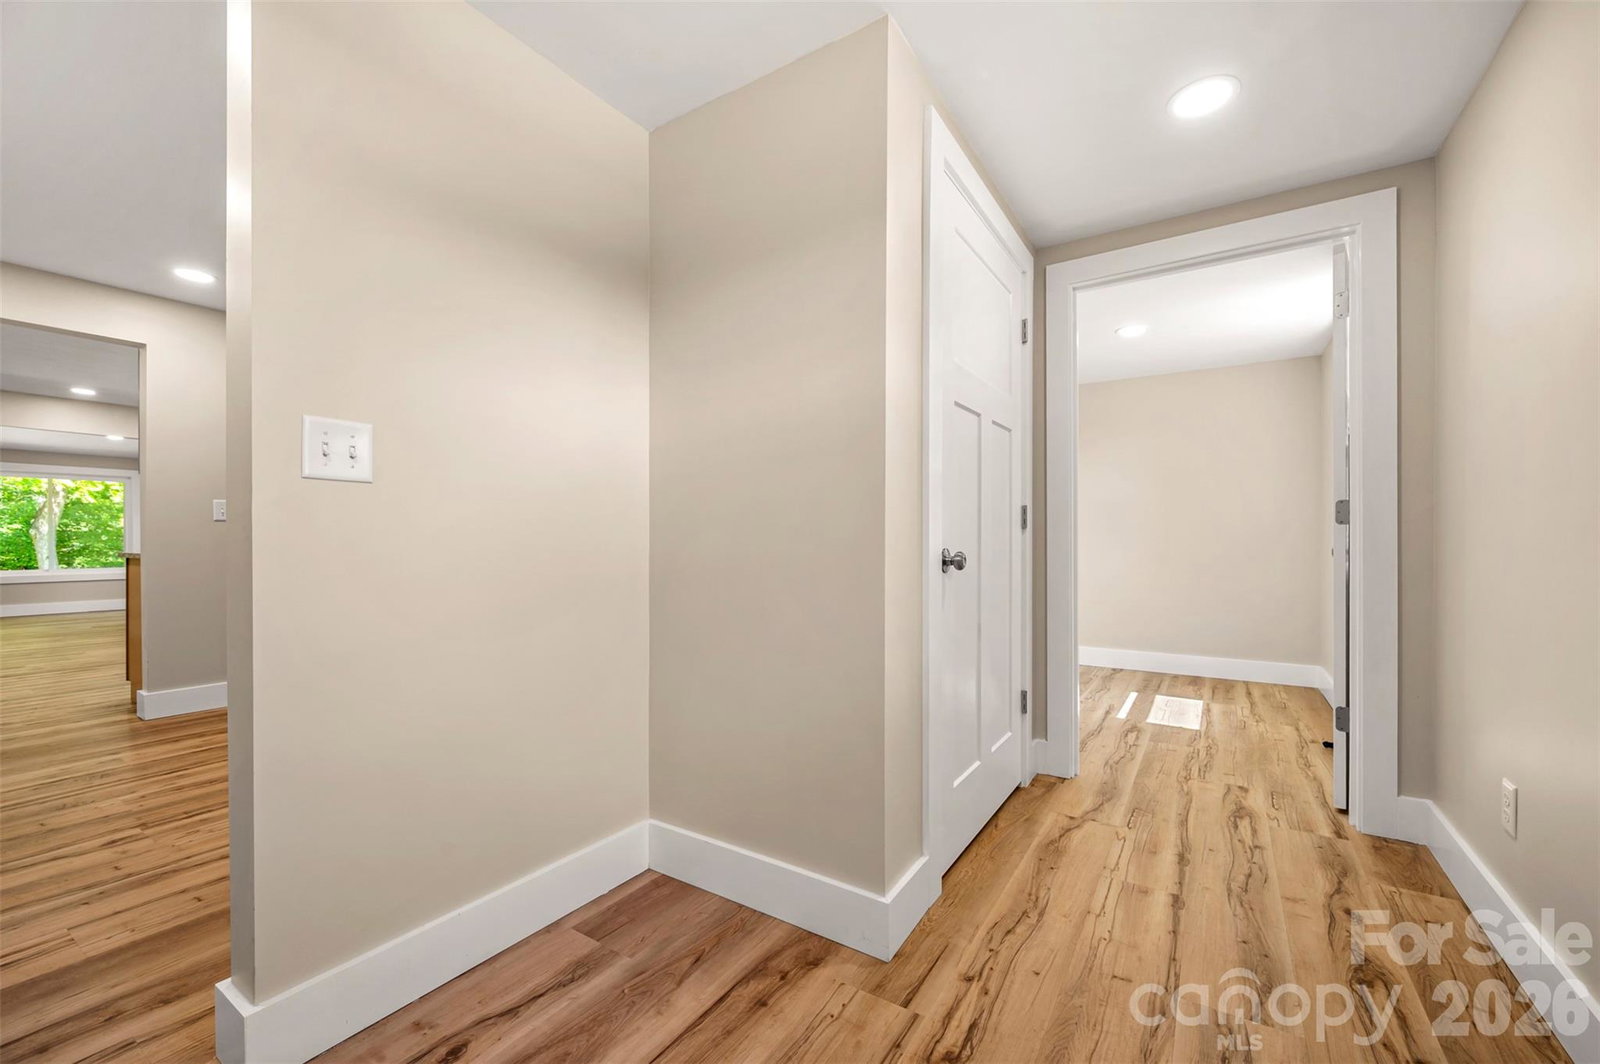
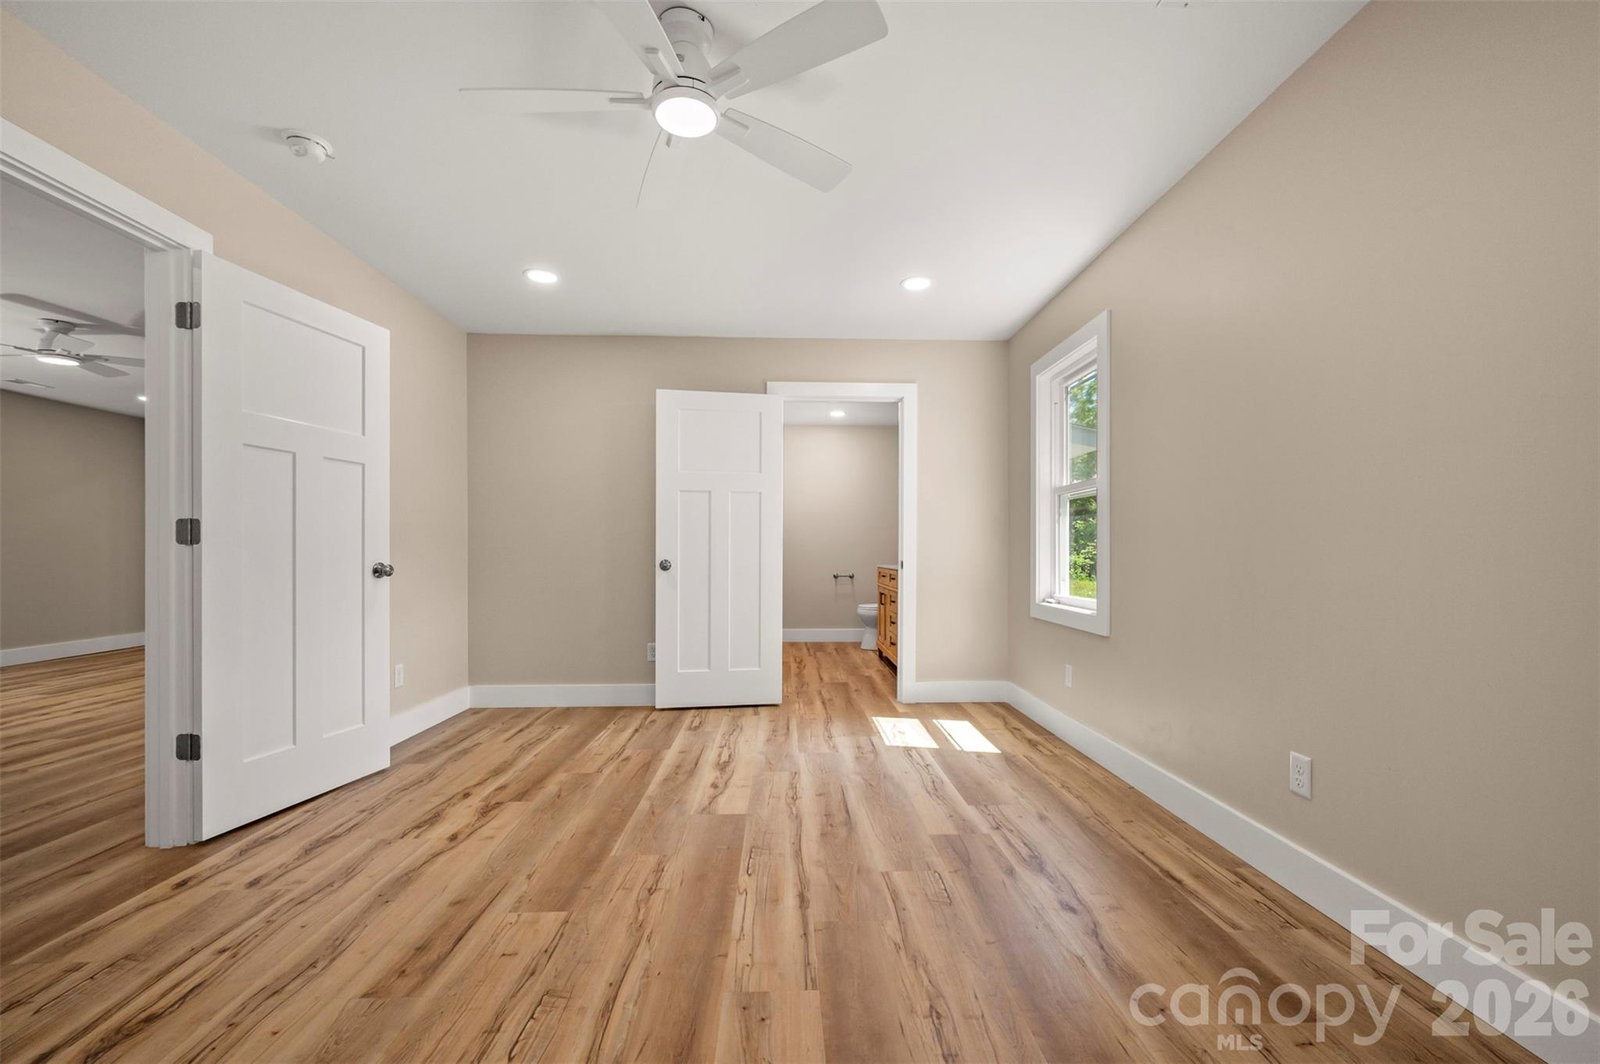
Check out this beautiful, fully remodeled home in the desirable Valley Hill area! The original home was stripped down to the studs and a master suite, living room and half bath were added for a beautifully functional space. The new kitchen features granite countertops, all-plywood soft close cabinets, stainless steel appliances and a walk-in pantry. The new split floor plan has a primary bedroom with a walk-in closet and elegant ensuite bath with dual vanity & custom tile shower and two additional bedrooms. Thoughtfully selected, neutral finishes, LVP floors, solid-core doors and soundproofing in all bedroom and bathroom walls encourage a comfortable and peaceful living space. With a lovely sunroom overlooking the backyard and bonus space in the unfinished basement, there is plenty of room to spread out! Minutes from downtown Hendersonville but on a quiet lot, this home is the best of both worlds. And with brand new electrical, plumbing, HVAC, septic, roof & siding, you’ve got a fresh start for yearly maintenance!
Additional Information
- Interior Features
- Breakfast Bar, Drop Zone, Entrance Foyer, Kitchen Island, Open Floorplan, Pantry, Split Bedroom, Storage, Walk-In Closet(s)
- Floor Coverings
- Vinyl
- Equipment
- Dishwasher, Electric Oven, Electric Range, Microwave, Refrigerator
- Foundation
- Basement, Crawl Space
- Main Level Rooms
- Primary Bedroom, Bedroom(s), Bedroom(s)
- Basement
- Yes
- Laundry Location
- Mud Room
- Heating
- Electric
- Water
- City
- Sewer
- Septic Installed
- Exterior Construction
- Vinyl
- Roof
- Architectural Shingle
- Parking
- Driveway
- Driveway
- Gravel, Paved
- Lot Description
- Cleared, Level, Open Lot, Paved, Private, Rolling Slope
- Construction Type
- Site Built
- Elementary School
- Unspecified
- Middle School
- Unspecified
- High School
- Unspecified
- Total Property HLA
- 2100
- Master on Main Level
- Yes
Mortgage Calculator
“ Based on information submitted to the MLS GRID as of . All data is obtained from various sources and may not have been verified by broker or MLS GRID. Supplied Open House Information is subject to change without notice. All information should be independently reviewed and verified for accuracy. Some IDX listings have been excluded from this website. Properties may or may not be listed by the office/agent presenting the information © 2026 Canopy MLS as distributed by MLS GRID”

Last Updated: