133 Westwood Place, Asheville, NC 28806
- $495,000
- 3
- BD
- 2
- BA
- 1,919
- SqFt



Listing courtesy of Town and Mountain Realty. luke@townandmountain.com
- List Price
- $495,000
- MLS#
- 4392975
- Status
- ACTIVE
- Days on Market
- 70
- Property Type
- Residential
- Architectural Style
- Arts and Crafts, Traditional
- Year Built
- 1920
- Bedrooms
- 3
- Bathrooms
- 2
- Full Baths
- 1
- Half Baths
- 1
- Lot Size
- 12,196
- Lot Size Area
- 0.28
- Living Area
- 1,919
- Sq Ft Total
- 1919
- County
- Buncombe
- Subdivision
- West Asheville
- Special Conditions
- None
- Dom
- Yes
Property Description
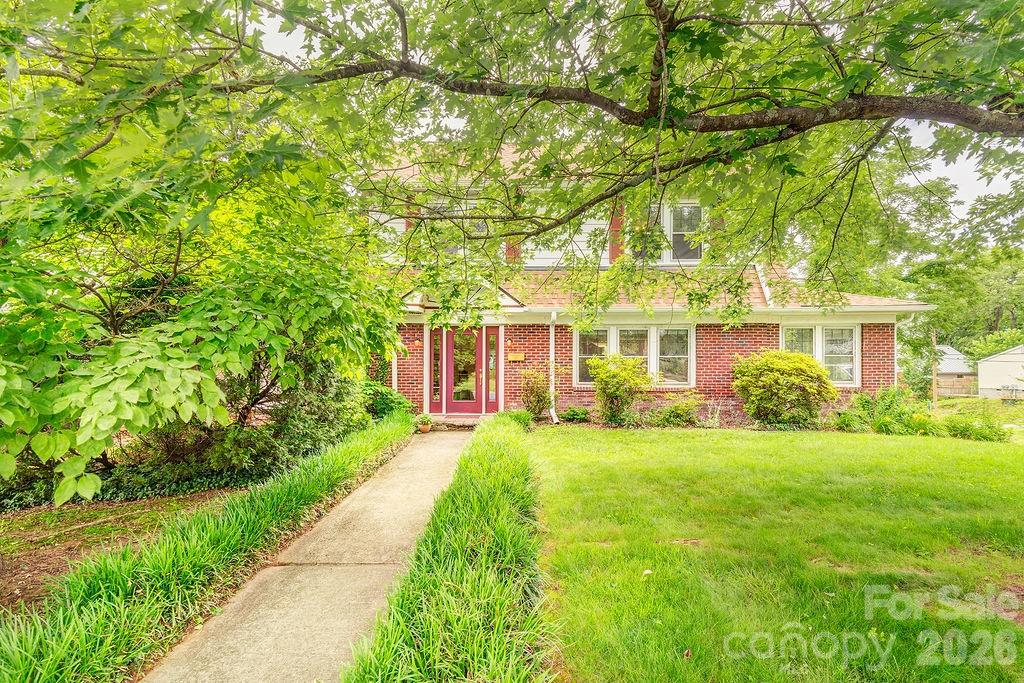
Welcome to 133 Westwood! A quintessential West Asheville Charmer, with loads of square footage and character to boot! This handsome home stands apart from others on the street, with its remarkable brickwork, curb appeal, and cute-as-can-be flat front yard! Westwood is a beautiful, oversized tree-lined street that fits this home perfectly. Coming inside, find a curved archway into a foyer with a rounded, original staircase, and 2-inch hardwood floors original to the home. A generously sized living room with great natural light leads you to an original fireplace and mantel. An attached study with plenty of sunshine is also on the main floor, making it a perfect getaway for getting studies done! A recently remodeled kitchen boasts newer appliances, an open layout, and ample space to add your own finishes! Laundry and a half bath also occupy the main level. Going up, an also generously sized primary looking into the greenscaped backyard, and two additional bedrooms and one full bathroom, featuring original tile and built-in vanity! Reaching the third level, a semi-finished attic space awaits your dream bonus space, or additional en-suite. Truly, this space is ready for your imagination. The home also features a wonderful back deck for entertaining and a fully unfinished walk-out basement, ready for your ideas, storage, or a workshop. They don't make homes like this anymore in Asheville, so book your showing today to ponder the possibilities of this charming Westwood Estate.
Additional Information
- Fireplace
- Yes
- Fireplace Features
- Living Room, Non-Functional
- Interior Features
- Attic Other, Attic Walk In, Built-in Features, Storage
- Floor Coverings
- Linoleum, Tile, Wood
- Equipment
- Dishwasher, Gas Cooktop, Gas Oven, Refrigerator
- Foundation
- Basement, Pillar/Post/Pier
- Main Level Rooms
- Living Room, Office, Dining Room, Kitchen, Laundry, Bathroom-Half
- Basement
- Yes
- Laundry Location
- In Hall, Mud Room
- Heating
- Central, Natural Gas
- Water
- City
- Sewer
- Public Sewer
- Exterior Construction
- Brick Full, Brick Partial
- Roof
- Architectural Shingle
- Parking
- Driveway, On Street, Tandem
- Driveway
- Asphalt, Dirt, Paved
- Lot Description
- Green Area, Level, Wooded
- Construction Type
- Site Built
- Elementary School
- Asheville City
- Middle School
- Asheville
- High School
- Asheville
- Zoning
- RM8
- Total Property HLA
- 1919
Mortgage Calculator
“ Based on information submitted to the MLS GRID as of . All data is obtained from various sources and may not have been verified by broker or MLS GRID. Supplied Open House Information is subject to change without notice. All information should be independently reviewed and verified for accuracy. Some IDX listings have been excluded from this website. Properties may or may not be listed by the office/agent presenting the information © 2026 Canopy MLS as distributed by MLS GRID”

Last Updated: