99 Driftstone Circle, Arden, NC 28704
- $599,000
- 4
- BD
- 3
- BA
- 2,817
- SqFt




Listing courtesy of Howard Hanna Beverly-Hanks Asheville-Biltmore Park. leslie.elliott@allentate.com
- List Price
- $599,000
- MLS#
- 4392391
- Status
- ACTIVE
- Days on Market
- 94
- Property Type
- Residential
- Year Built
- 2004
- Price Change
- ▼ $20,000 1783996301
- Bedrooms
- 4
- Bathrooms
- 3
- Full Baths
- 2
- Half Baths
- 1
- Lot Size
- 8,712
- Lot Size Area
- 0.2
- Living Area
- 2,817
- Sq Ft Total
- 2817
- County
- Buncombe
- Subdivision
- Rivercrest
- Special Conditions
- None
Property Description
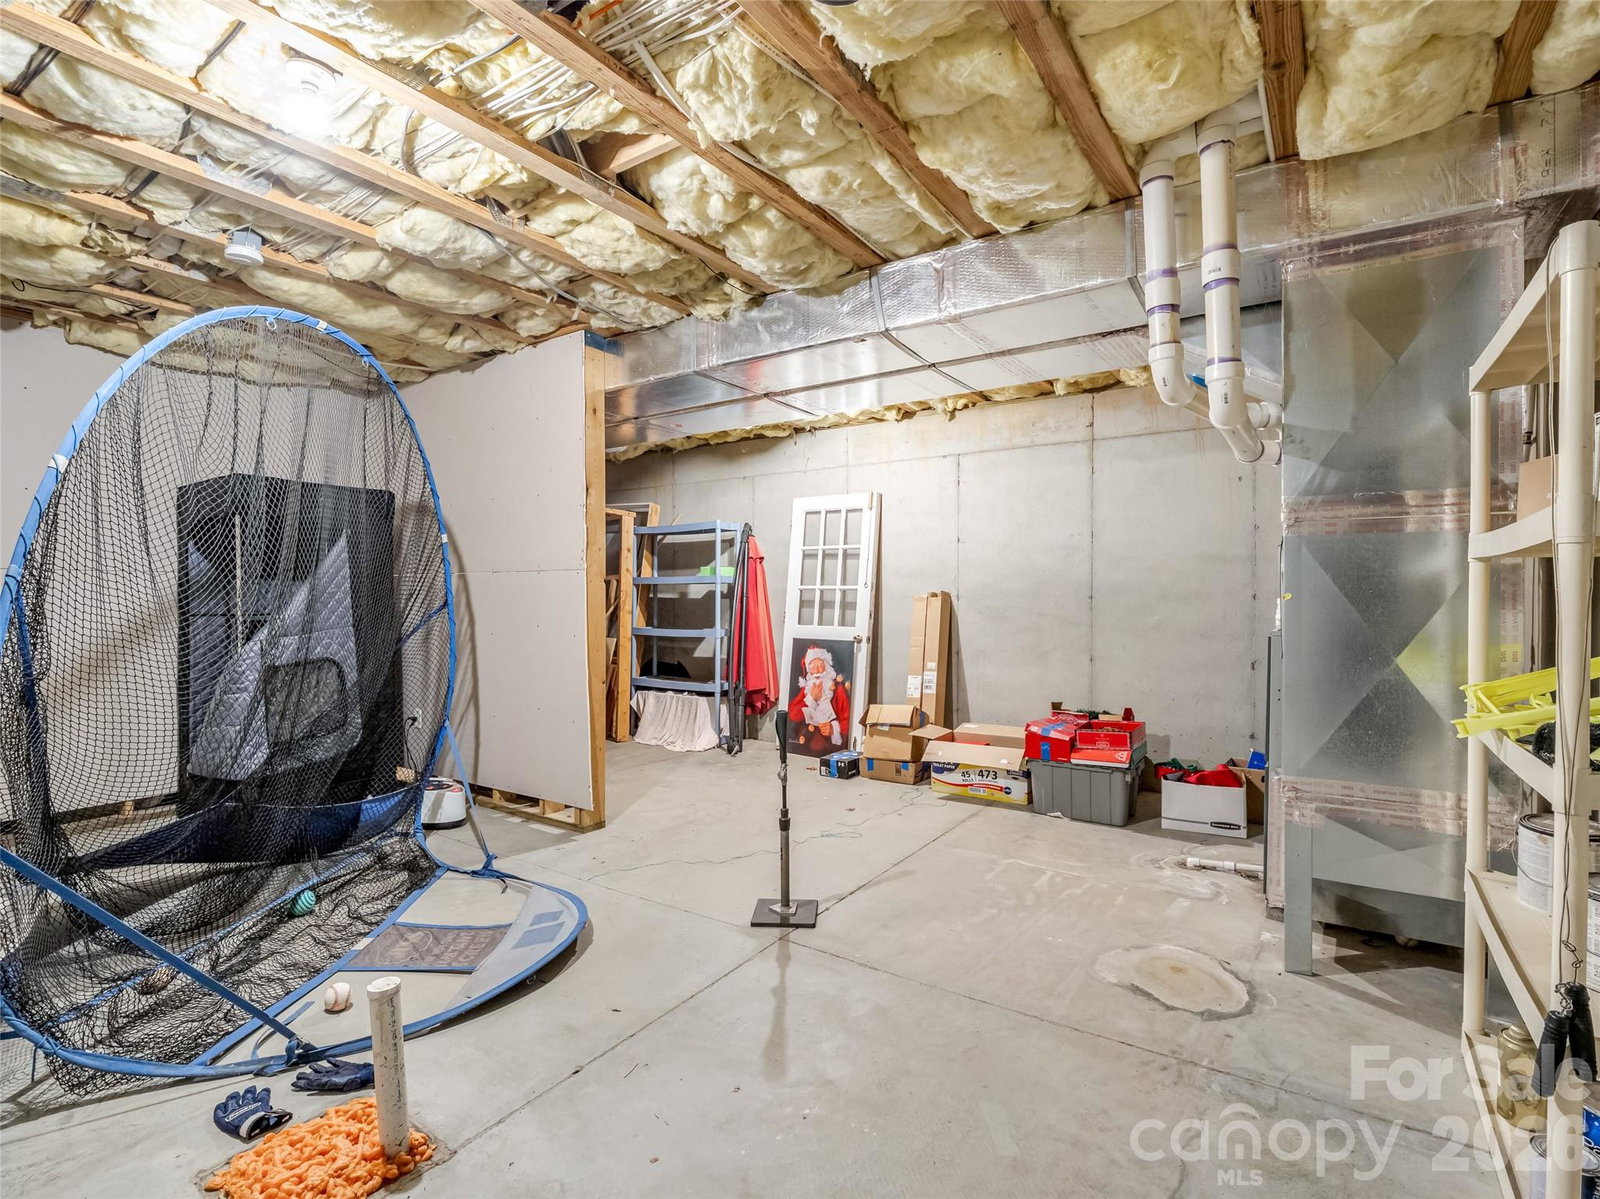
Welcome to 99 Driftstone Circle in Rivercrest, one of South AVL's most desirable communities. This beautifully maintained 4-bedroom home offers just over 2,800 sf of thoughtfully designed living space with a warm, inviting feel and room to grow. The main level features beautiful hardwood floors, a spacious living room with gas fireplace, dining room and open kitchen with granite countertops, stainless appliances and abundant workspace. Upstairs, the generous primary suite includes tray ceiling, walk-in closet, flexible dressing room or nursery, and a spa-inspired bath with double vanity, jetted tub and separate shower. The walk-out lower level provides valuable bonus/flex space for a media room, home office, fitness area, recreational room/hobbies, plus exceptional storage. The unfinished space provides addt'l possibilities, Enjoy outdoor living on the expansive deck overlooking a landscaped, private fenced backyard complete with hot tub. Convenient to shopping, dining, parks, and minutes to Biltmore Park, the airport and downtown Asheville this move-in-ready home blends comfort, versatility, and location!
Additional Information
- Hoa Fee
- $350
- Hoa Fee Paid
- Annually
- Fireplace
- Yes
- Fireplace Features
- Gas, Great Room
- Floor Coverings
- Carpet, Tile, Wood
- Equipment
- Dishwasher, Disposal, Electric Cooktop, Gas Water Heater
- Foundation
- Basement
- Main Level Rooms
- Dining Room, Living Room, Kitchen, Laundry, Bathroom-Half
- Basement
- Yes
- Laundry Location
- Laundry Room, Main Level, Sink
- Heating
- Forced Air, Heat Pump
- Water
- City
- Sewer
- Public Sewer
- Exterior Features
- Hot Tub
- Exterior Construction
- Vinyl
- Roof
- Architectural Shingle
- Parking
- Attached Garage
- Driveway
- Concrete, Paved
- Lot Description
- Private, Wooded
- Construction Type
- Site Built
- Elementary School
- Avery's Creek/Koontz
- Middle School
- Charles T Koontz
- High School
- T.C. Roberson
- Total Property HLA
- 2817
Mortgage Calculator
“ Based on information submitted to the MLS GRID as of . All data is obtained from various sources and may not have been verified by broker or MLS GRID. Supplied Open House Information is subject to change without notice. All information should be independently reviewed and verified for accuracy. Some IDX listings have been excluded from this website. Properties may or may not be listed by the office/agent presenting the information © 2026 Canopy MLS as distributed by MLS GRID”

Last Updated: