4862 Karen Court, Morganton, NC 28655
- $255,000
- 3
- BD
- 2
- BA
- 1,749
- SqFt




Listing courtesy of Berkshire Hathaway HomeServices Blue Ridge REALTORS®. hrobinsonwnc@gmail.com
Sold listing courtesy of NextHome Partners
- Sold Price
- $255,000
- List Price
- $259,900
- MLS#
- 4392103
- Status
- CLOSED
- Days on Market
- 50
- Property Type
- Residential
- Architectural Style
- Ranch
- Year Built
- 1999
- Closing Date
- Jul 31, 2026
- Bedrooms
- 3
- Bathrooms
- 2
- Full Baths
- 2
- Lot Size
- 158,994
- Lot Size Area
- 3.65
- Living Area
- 1,749
- Sq Ft Total
- 1749
- County
- Burke
- Subdivision
- No Neighborhood
- Special Conditions
- None
Property Description
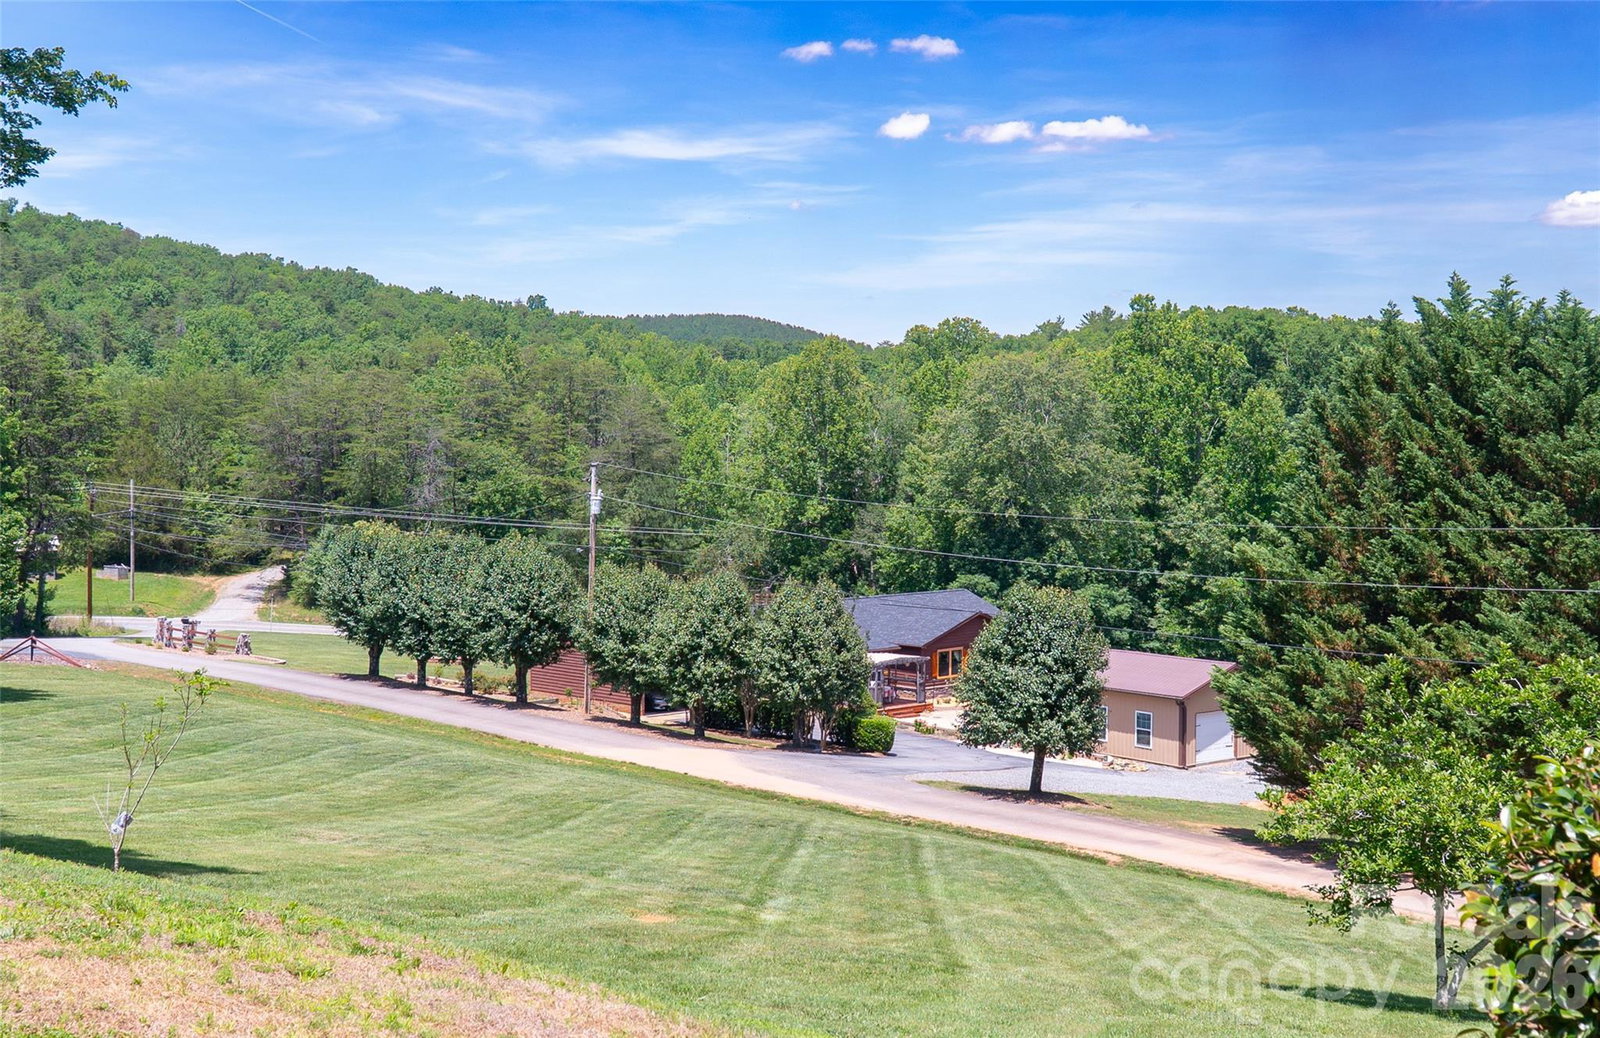
Tucked away in a peaceful setting, this well-maintained 3-bedroom, 2-bath home offers the perfect blend of privacy, outdoor living, and modern updates. Recent improvements include a new roof and HVAC, providing peace of mind for years to come. Inside you'll find a beautiful, partially updated interior with plenty of space and potential to make it your own. Step outside and enjoy the beautiful stone patio, large deck and pergola—an ideal spot for relaxing evenings, entertaining guests, or enjoying the surrounding nature. The large front yard offers room to play or simply take in the quiet surrounding, while the wooded backyard creates a private retreat. The three lots total 3.46 acres and are being sold together. A powered shed provides excellent space for hobbies, projects, or extra storage. The existing catio can be removed if desired, giving buyers flexibility to customize the outdoor space to their needs. Enjoy the best of both worlds—peaceful country living with the convenience of easy access to I- 40 and a quick drive to downtown Morganton. If you're looking for acreage, privacy, valuable updates, and a convenient location, this property is ready to welcome you home.
Additional Information
- Interior Features
- Split Bedroom, Walk-In Closet(s)
- Floor Coverings
- Carpet, Vinyl
- Equipment
- Dishwasher, Electric Oven, Electric Water Heater, Exhaust Hood, Refrigerator
- Foundation
- Crawl Space
- Main Level Rooms
- Kitchen, Dining Area, Living Room, Primary Bedroom, Bathroom-Full, Bedroom(s), Sitting, Laundry
- Laundry Location
- Electric Dryer Hookup, Inside, Main Level, Washer Hookup
- Heating
- Heat Pump
- Water
- Well
- Sewer
- Septic Installed
- Exterior Construction
- Vinyl
- Roof
- Architectural Shingle
- Parking
- Attached Carport, Circular Driveway, Driveway
- Driveway
- Asphalt, Paved
- Lot Description
- Cleared, Corner Lot, Sloped, Wooded
- Construction Type
- Manufactured
- Elementary School
- Mull
- Middle School
- Liberty
- High School
- Patton
- Total Property HLA
- 1749
- Master on Main Level
- Yes
Mortgage Calculator
“ Based on information submitted to the MLS GRID as of . All data is obtained from various sources and may not have been verified by broker or MLS GRID. Supplied Open House Information is subject to change without notice. All information should be independently reviewed and verified for accuracy. Some IDX listings have been excluded from this website. Properties may or may not be listed by the office/agent presenting the information © 2026 Canopy MLS as distributed by MLS GRID”

Last Updated: