2411 Allendale Circle, Lenoir, NC 28645
- $329,900
- 3
- BD
- 4
- BA
- 2,542
- SqFt




Listing courtesy of Raccoon Realty LLC. 828-729-1976
- List Price
- $329,900
- MLS#
- 4391717
- Status
- ACTIVE UNDER CONTRACT
- Days on Market
- 50
- Property Type
- Residential
- Architectural Style
- Other
- Year Built
- 1964
- Bedrooms
- 3
- Bathrooms
- 4
- Full Baths
- 4
- Lot Size
- 20,908
- Lot Size Area
- 0.48
- Living Area
- 2,542
- Sq Ft Total
- 2542
- County
- Caldwell
- Subdivision
- No Neighborhood
- Special Conditions
- None
Property Description
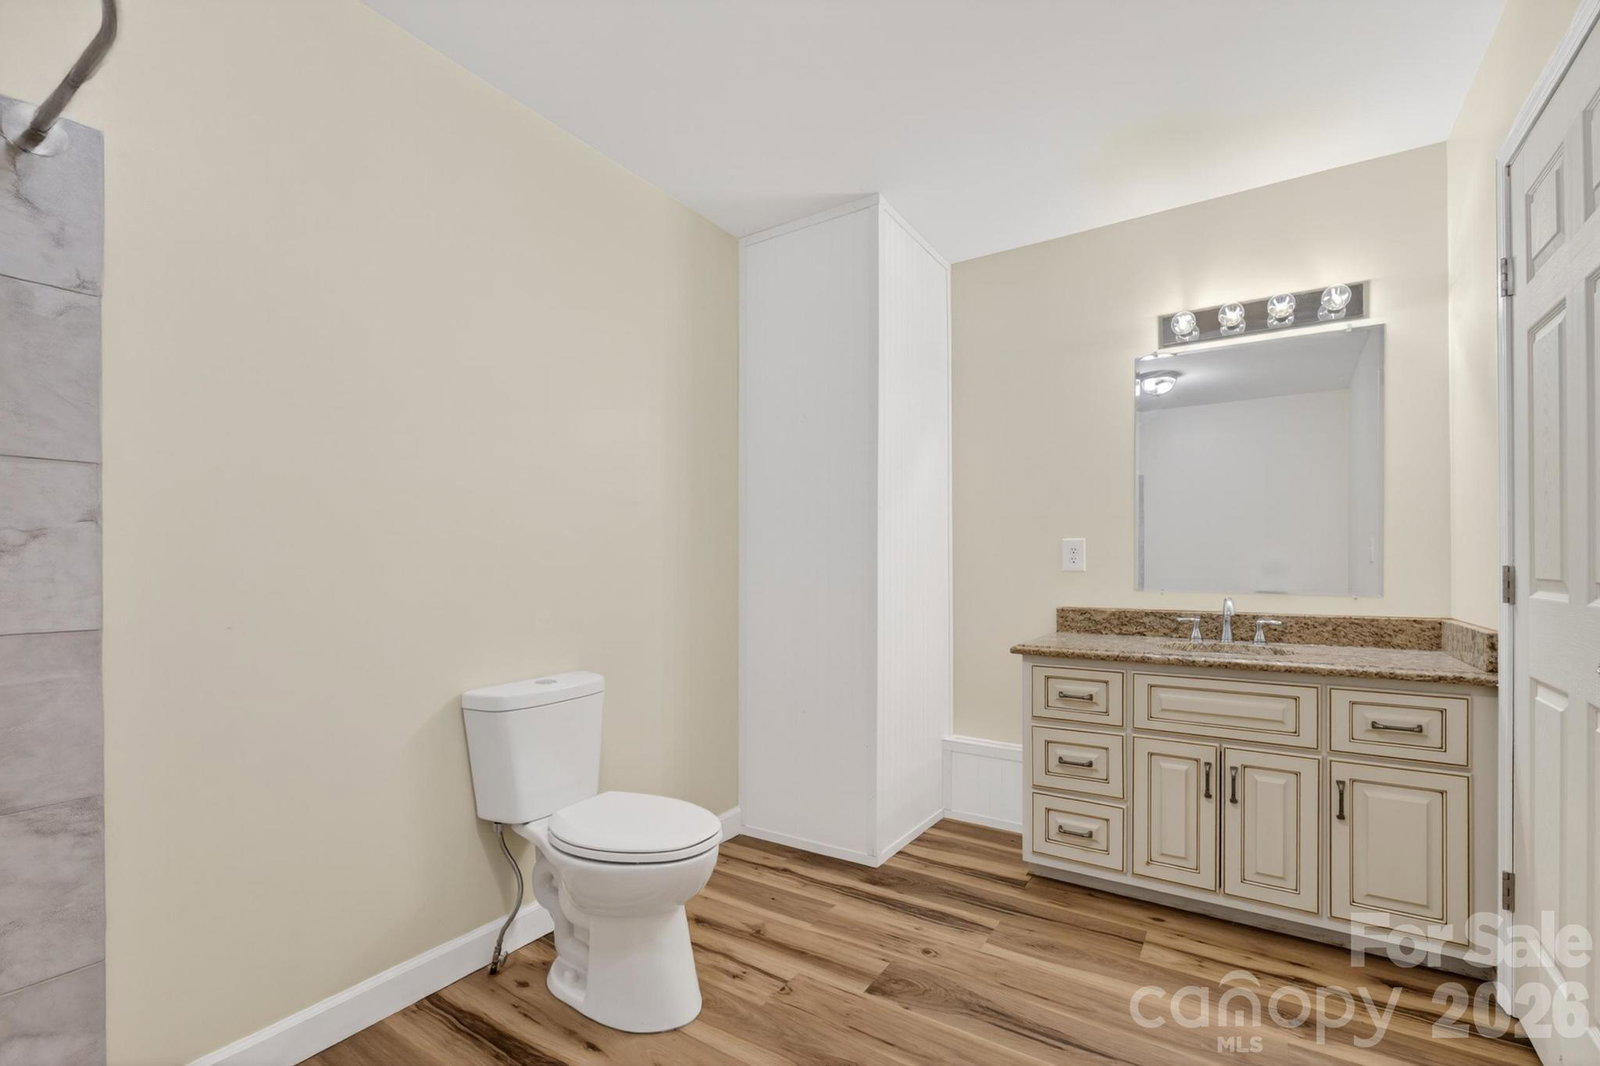
This brick home provides solid construction and generous living space. It includes three bedrooms, two bonus rooms upstairs, and four bathrooms, offering flexible areas for family living, guests, or home offices. Inside, the kitchen features granite countertops, custom cabinetry, and extensive custom organizational drawers. A main level laundry room brings practical convenience, the dining room has new LVP flooring, and a wood burning fireplace creates a warm focal point. Outside, the property includes a two-car carport, a detached garage for additional storage or workspace, and a fully fenced backyard for privacy and outdoor use. No city taxes! Book your showing today!
Additional Information
- Fireplace
- Yes
- Fireplace Features
- Den
- Floor Coverings
- Tile, Vinyl, Wood
- Equipment
- Dishwasher, Electric Water Heater, Microwave, Refrigerator, Washer/Dryer
- Foundation
- Crawl Space
- Main Level Rooms
- Primary Bedroom, Bedroom(s), Bedroom(s), Kitchen, Dining Room, Living Room, Laundry, Bathroom-Full, Bathroom-Full, Bathroom-Full
- Laundry Location
- Laundry Room
- Heating
- Central, Electric
- Water
- County Water
- Sewer
- Septic Installed
- Exterior Construction
- Brick Full
- Parking
- Attached Carport, Detached Garage
- Driveway
- Concrete
- Construction Type
- Site Built
- Elementary School
- Baton
- Middle School
- Hudson
- High School
- South Caldwell
- Zoning
- RA20
- Total Property HLA
- 2542
- Master on Main Level
- Yes
Mortgage Calculator
“ Based on information submitted to the MLS GRID as of . All data is obtained from various sources and may not have been verified by broker or MLS GRID. Supplied Open House Information is subject to change without notice. All information should be independently reviewed and verified for accuracy. Some IDX listings have been excluded from this website. Properties may or may not be listed by the office/agent presenting the information © 2026 Canopy MLS as distributed by MLS GRID”

Last Updated: