4406 Lucy Short Cut Road, Marshville, NC 28103
- $425,000
- 3
- BD
- 2
- BA
- 1,206
- SqFt




Listing courtesy of Keller Williams Connected. laurenbutler@kw.com
- List Price
- $425,000
- MLS#
- 4391020
- Status
- ACTIVE
- Days on Market
- 52
- Property Type
- Residential
- Year Built
- 2013
- Bedrooms
- 3
- Bathrooms
- 2
- Full Baths
- 2
- Lot Size
- 372,002
- Lot Size Area
- 8.54
- Living Area
- 1,206
- Sq Ft Total
- 1206
- County
- Union
- Subdivision
- No Neighborhood
- Special Conditions
- None
- Dom
- Yes
Property Description
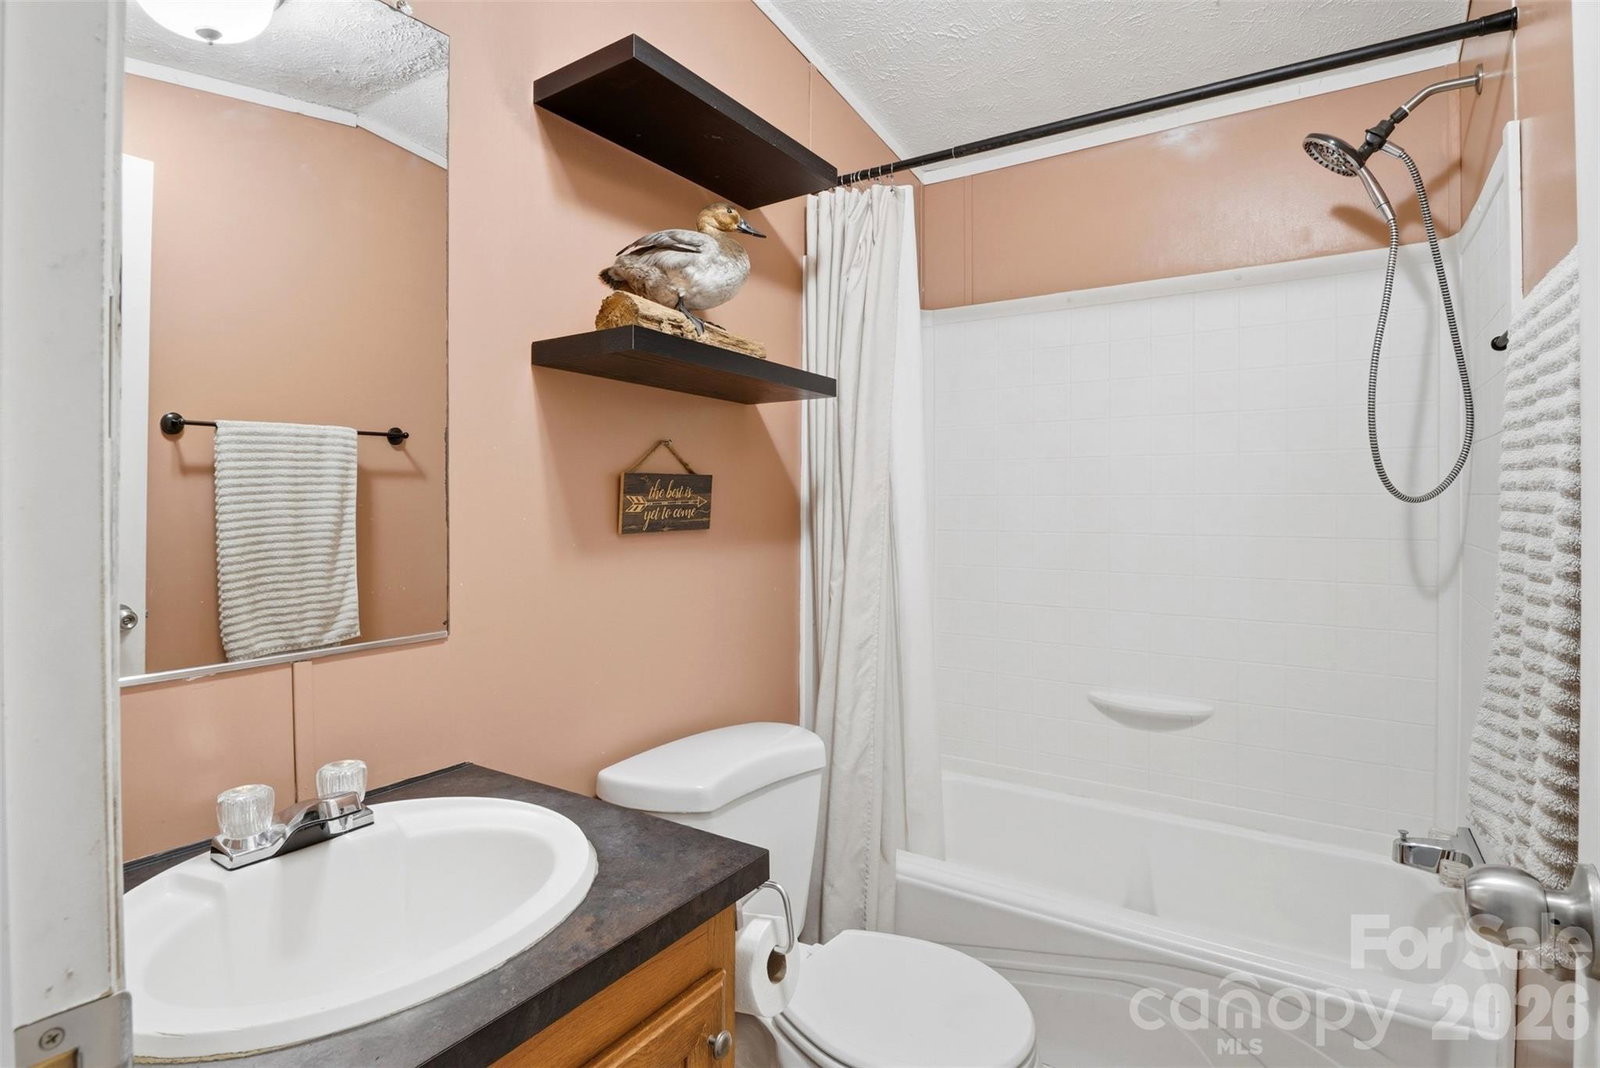
Over 8 acres of peaceful countryside await in Marshville! Whether you're looking for room to roam, space for animals, a hobby farm, or simply a quieter way of life, this property offers the freedom and privacy that are becoming increasingly difficult to find. This 3-bedroom, 2-bath home features 1,206 square feet of comfortable living space with a welcoming living area, split-bedroom floor plan, and plenty of natural light throughout. The primary suite is thoughtfully positioned for privacy and includes its own full bath, while two additional bedrooms and a second full bath provide space for family, guests, or a home office. Step outside and discover what makes this property truly special. With over 8 acres of land, there is ample room for gardening, recreational vehicles, outdoor activities, livestock, or simply enjoying the beauty of nature right in your own backyard. An existing outbuilding provides valuable storage for tools, equipment, lawn care items, or workshop space. Imagine starting your mornings with a cup of coffee while overlooking your acreage and ending your evenings enjoying the peace and quiet of country living. Whether you're seeking a private retreat, a place to pursue your hobbies, or land to create the lifestyle you've always wanted, this property offers endless possibilities. If you've been searching for acreage, privacy, and the opportunity to enjoy country living at its finest, this Marshville property is ready to welcome you home.
Additional Information
- Interior Features
- Built-in Features, Open Floorplan, Walk-In Closet(s)
- Floor Coverings
- Laminate, Linoleum, Vinyl
- Equipment
- Dishwasher, Electric Range, Electric Water Heater, Exhaust Fan, Refrigerator
- Foundation
- Crawl Space
- Main Level Rooms
- Primary Bedroom, Bedroom(s), Bedroom(s), Bathroom-Full, Bathroom-Full, Living Room, Dining Area, Kitchen
- Laundry Location
- Electric Dryer Hookup, Main Level
- Heating
- Electric, Forced Air
- Water
- Well
- Sewer
- Septic Installed
- Exterior Construction
- Vinyl
- Parking
- Detached Carport, Driveway
- Driveway
- Dirt, Paved
- Construction Type
- Manufactured
- Elementary School
- Marshville
- Middle School
- East Union
- High School
- Forest Hills
- Zoning
- AF8
- Total Property HLA
- 1206
- Master on Main Level
- Yes
Mortgage Calculator
“ Based on information submitted to the MLS GRID as of . All data is obtained from various sources and may not have been verified by broker or MLS GRID. Supplied Open House Information is subject to change without notice. All information should be independently reviewed and verified for accuracy. Some IDX listings have been excluded from this website. Properties may or may not be listed by the office/agent presenting the information © 2026 Canopy MLS as distributed by MLS GRID”

Last Updated: