339 Hi Alta Avenue, Asheville, NC 28806
- $295,000
- 3
- BD
- 2
- BA
- 1,076
- SqFt




Listing courtesy of Carolina Mountain Sales. melissa.wright@carolinamountainsales.com
Sold listing courtesy of Town and Mountain Realty
- Sold Price
- $295,000
- List Price
- $310,000
- MLS#
- 4390929
- Status
- CLOSED
- Days on Market
- 53
- Property Type
- Residential
- Architectural Style
- Ranch
- Distressed Property
- Yes
- Year Built
- 2004
- Closing Date
- Aug 03, 2026
- Bedrooms
- 3
- Bathrooms
- 2
- Full Baths
- 2
- Lot Size
- 6,969
- Lot Size Area
- 0.16
- Living Area
- 1,076
- Sq Ft Total
- 1076
- County
- Buncombe
- Subdivision
- none
- Special Conditions
- Relocation
Property Description
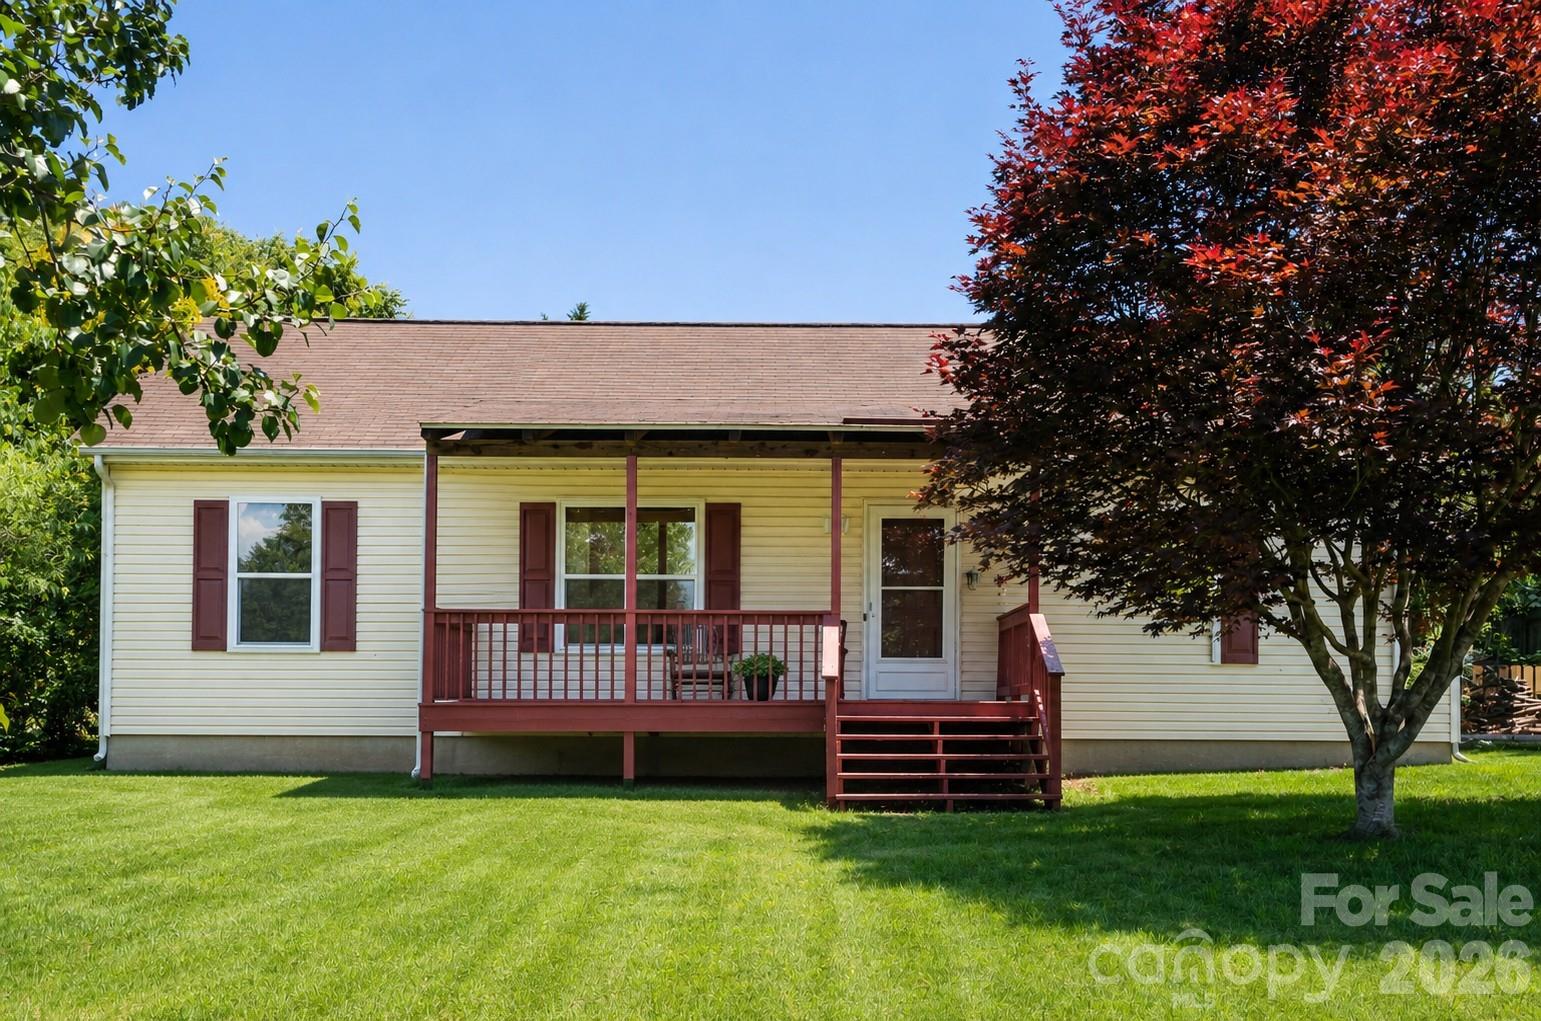
West Asheville Charm with Mountain Views! Experience easy, one-level living in this 3-bedroom, 2-bathroom modular ranch home, perfectly situated just minutes from downtown Asheville and the vibrant heart of West Asheville. Step inside to a bright and airy open floor plan featuring hardwood flooring throughout. The seamless flow between the living room and the kitchen creates an effortless environment for daily living and entertaining. The outdoor spaces truly elevate this property. Take in the long-range mountain views from your covered front porch, or transition to the private, level backyard. The outdoor area is a serene escape, complete with mature shade trees, established plant beds, garden space, a storage shed, and a covered back deck—ideal for shade and relaxation. With its competitive price point, low-maintenance design, and turnkey, move-in-ready condition, this home offers a phenomenal opportunity to stop renting and build immediate equity in the hot 28806 zip code. Schedule your showing today!
Additional Information
- Interior Features
- Open Floorplan, Pantry, Split Bedroom, Walk-In Closet(s)
- Floor Coverings
- Tile, Wood
- Equipment
- Dishwasher, Electric Range, Microwave, Refrigerator
- Foundation
- Crawl Space
- Main Level Rooms
- Kitchen, Living Room, Primary Bedroom, Bathroom-Full, Bathroom-Full, Bedroom(s), Bedroom(s)
- Laundry Location
- Mud Room
- Heating
- Heat Pump
- Water
- City
- Sewer
- Public Sewer
- Exterior Construction
- Vinyl
- Roof
- Architectural Shingle
- Parking
- Driveway
- Driveway
- Concrete, Paved
- Lot Description
- Wooded, Views
- Construction Type
- Off Frame Modular
- Elementary School
- Johnston/Eblen
- Middle School
- Clyde A Erwin
- High School
- Clyde A Erwin
- Zoning
- RM8
- Total Property HLA
- 1076
- Master on Main Level
- Yes
Mortgage Calculator
“ Based on information submitted to the MLS GRID as of . All data is obtained from various sources and may not have been verified by broker or MLS GRID. Supplied Open House Information is subject to change without notice. All information should be independently reviewed and verified for accuracy. Some IDX listings have been excluded from this website. Properties may or may not be listed by the office/agent presenting the information © 2026 Canopy MLS as distributed by MLS GRID”

Last Updated: