1090 Pearidge Road, Bostic, NC 28018
- $2,495,000
- 4
- BD
- 5
- BA
- 13,004
- SqFt




Listing courtesy of Engel & Volkers Foothills Lake James. polly.leadbetter@evrealestate.com
- List Price
- $2,495,000
- MLS#
- 4390556
- Status
- ACTIVE
- Days on Market
- 99
- Property Type
- Residential
- Architectural Style
- European
- Year Built
- 2004
- Bedrooms
- 4
- Bathrooms
- 5
- Full Baths
- 3
- Half Baths
- 2
- Lot Size
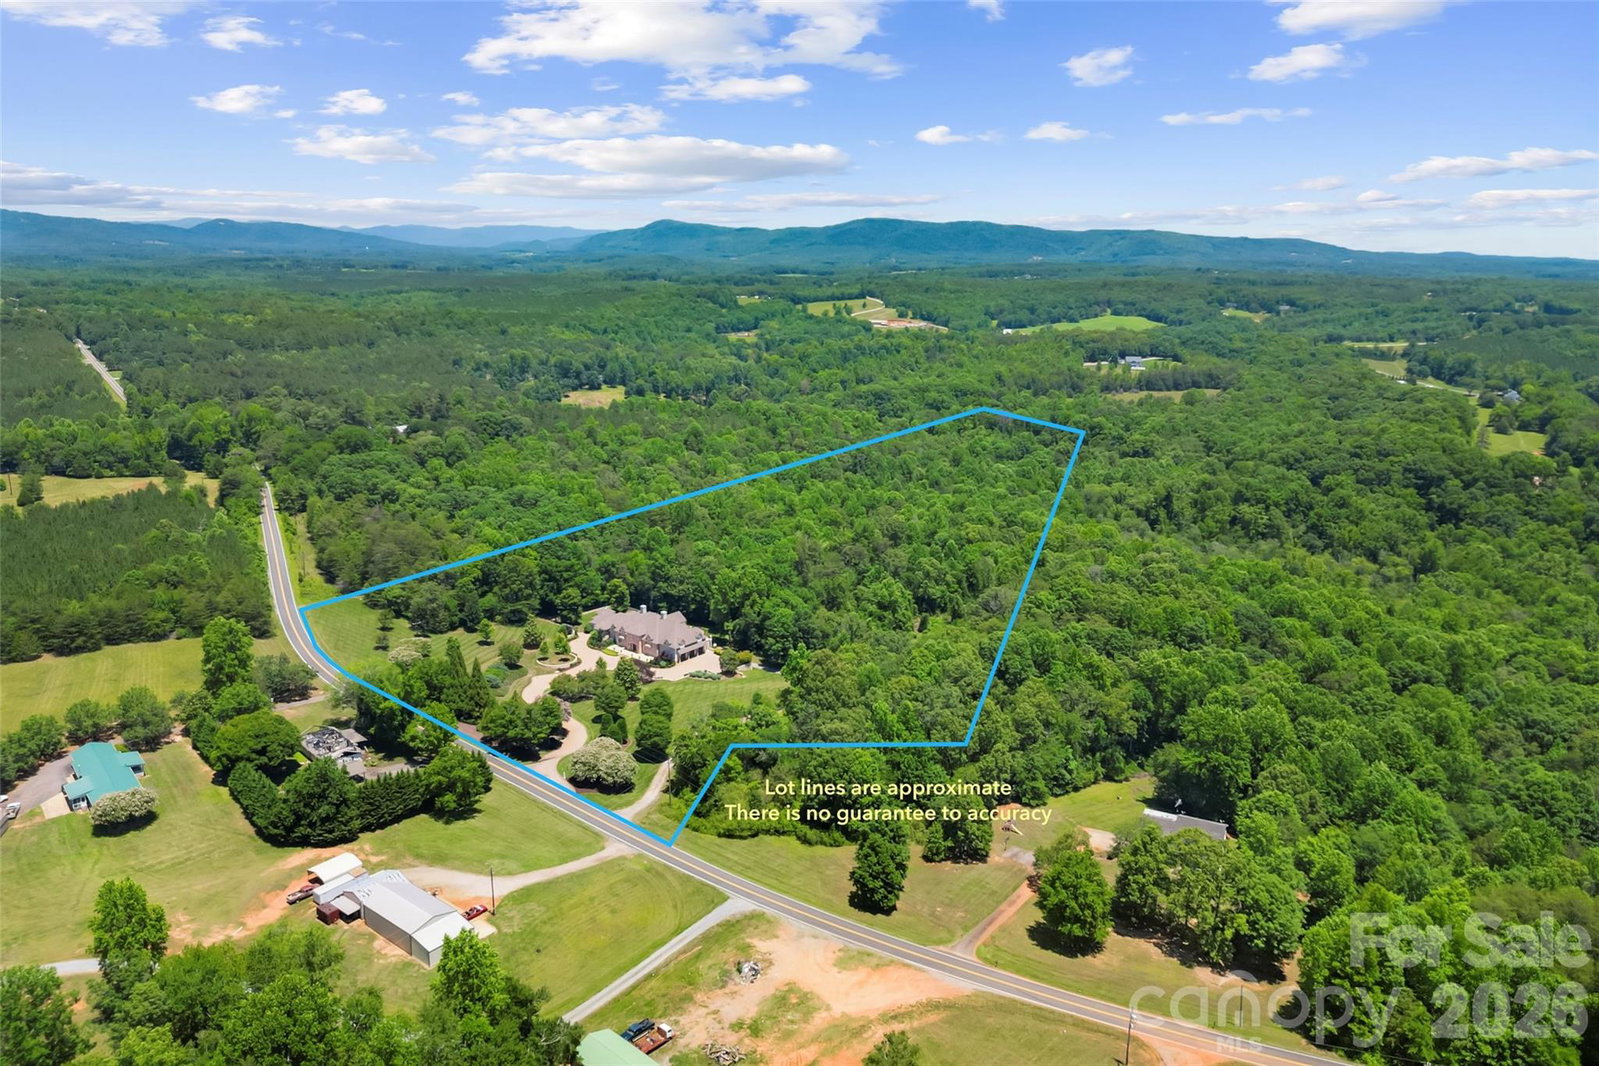
- 1,361,250
- Lot Size Area
- 31.25
- Living Area
- 13,004
- Sq Ft Total
- 13004
- County
- Rutherford
- Subdivision
- none
- Special Conditions
- None
- Waterfront Features
- None
Property Description
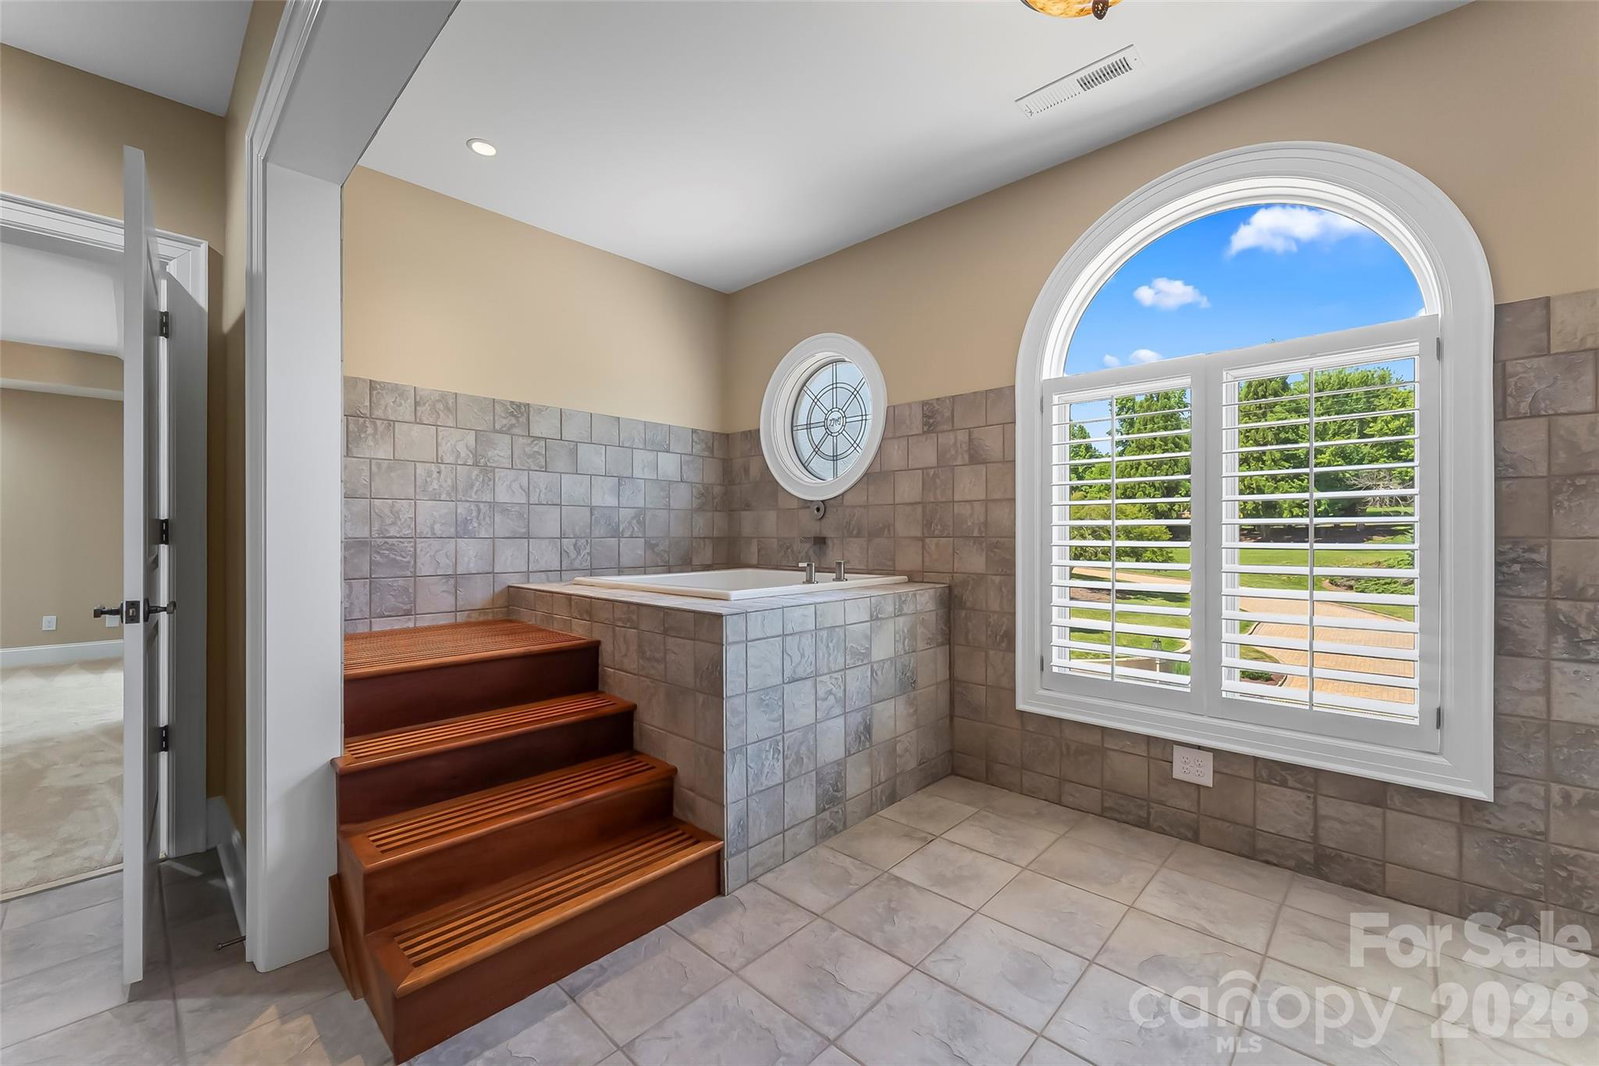
Welcome to a private estate where timeless elegance meets modern convenience, all surrounded by approximately 31 acres of picturesque countryside. A brick paver driveway winds through beautifully manicured landscaping, creating a grand entrance that hints at the exceptional craftsmanship and attention to detail found throughout the home. Designed for both grand entertaining and comfortable everyday living, the main level features an expansive great room with a custom library, a welcoming family room, formal dining area, and a chef's kitchen that includes, an 8 burner gas cooktop, warming drawers, island prep sink with butcher block counter, multiple dishwashers and abundant cabinetry and storage. Enjoy the sunlit breakfast room with direct access to the covered patio. The upper level is accessible by a sweeping curved staircase or private elevator and offers a luxurious primary suite with a private covered balcony overlooking the grounds. The spa-inspired bath includes a steam shower, soaking tub, spacious walk-in closet, wet bar, and dedicated laundry area, creating a true owner's retreat. Additional bedrooms provide generous accommodations for family and guests. The finished lower level adds incredible flexibility with a full kitchen, living area, bonus rooms, and full bath—ideal for multigenerational living, extended guests, or recreation. Other outstanding features in the home include a whole house generator, sophisticated main level lighting system, built ins and multiple fireplaces throughout the home and a large 3 car garage. Surrounded by open land and mature landscaping, the property offers exceptional privacy with room for horses, pasture, hobby farming, or future expansion. Combining elegant design, versatile living spaces, and an unmatched setting, this extraordinary estate presents a rare opportunity to own a truly exceptional property.
Additional Information
- Community Features
- None
- Fireplace
- Yes
- Fireplace Features
- Family Room, Gas Log, Kitchen, Living Room, Primary Bedroom, Other - See Remarks
- Interior Features
- Attic Stairs Pulldown, Breakfast Bar, Built-in Features, Central Vacuum, Drop Zone, Elevator, Entrance Foyer, Garden Tub, Kitchen Island, Pantry, Storage, Walk-In Closet(s), Walk-In Pantry, Wet Bar, Whirlpool
- Floor Coverings
- Carpet, Tile, Vinyl, Wood
- Equipment
- Bar Fridge, Dishwasher, Electric Oven, Exhaust Hood, Gas Cooktop, Indoor Grill, Ice Maker, Microwave, Refrigerator, Wall Oven, Warming Drawer, Wine Refrigerator
- Foundation
- Basement
- Main Level Rooms
- Living Room, Dining Room, Library, Kitchen, Breakfast, Laundry, Mud, Office, Office, Bathroom-Half, Bathroom-Half, Bar/Entertainment
- Basement
- Yes
- Laundry Location
- Electric Dryer Hookup, In Basement, Laundry Room, Lower Level, Main Level, Multiple Locations, Sink, Upper Level, Other - See Remarks
- Heating
- Ductless, Electric, Forced Air, Heat Pump
- Water
- Well
- Sewer
- Septic Installed
- Exterior Construction
- Stone, Synthetic Stucco
- Roof
- Architectural Shingle
- Parking
- Circular Driveway, Driveway, Attached Garage, Garage Door Opener, Garage Faces Side
- Driveway
- Other, Paved
- Lot Description
- Private, Wooded
- Construction Type
- Site Built
- Elementary School
- Unspecified
- Middle School
- Unspecified
- High School
- Unspecified
- Zoning
- R
- Total Property HLA
- 13004
Mortgage Calculator
“ Based on information submitted to the MLS GRID as of . All data is obtained from various sources and may not have been verified by broker or MLS GRID. Supplied Open House Information is subject to change without notice. All information should be independently reviewed and verified for accuracy. Some IDX listings have been excluded from this website. Properties may or may not be listed by the office/agent presenting the information © 2026 Canopy MLS as distributed by MLS GRID”

Last Updated: