1630 Yadkin Valley Road, Advance, NC 27006
- $489,000
- 3
- BD
- 4
- BA
- 1,897
- SqFt




Listing courtesy of Howard Hanna Allen Tate Winston Salem. pam.matthews@allentate.com
- List Price
- $489,000
- MLS#
- 4390394
- Status
- ACTIVE UNDER CONTRACT
- Days on Market
- 27
- Property Type
- Residential
- Architectural Style
- Cape Cod
- Year Built
- 1999
- Bedrooms
- 3
- Bathrooms
- 4
- Full Baths
- 3
- Half Baths
- 1
- Lot Size
- 190,836
- Lot Size Area
- 4.381
- Living Area
- 1,897
- Sq Ft Total
- 1897
- County
- Davie
- Subdivision
- No Neighborhood
- Special Conditions
- None
Property Description
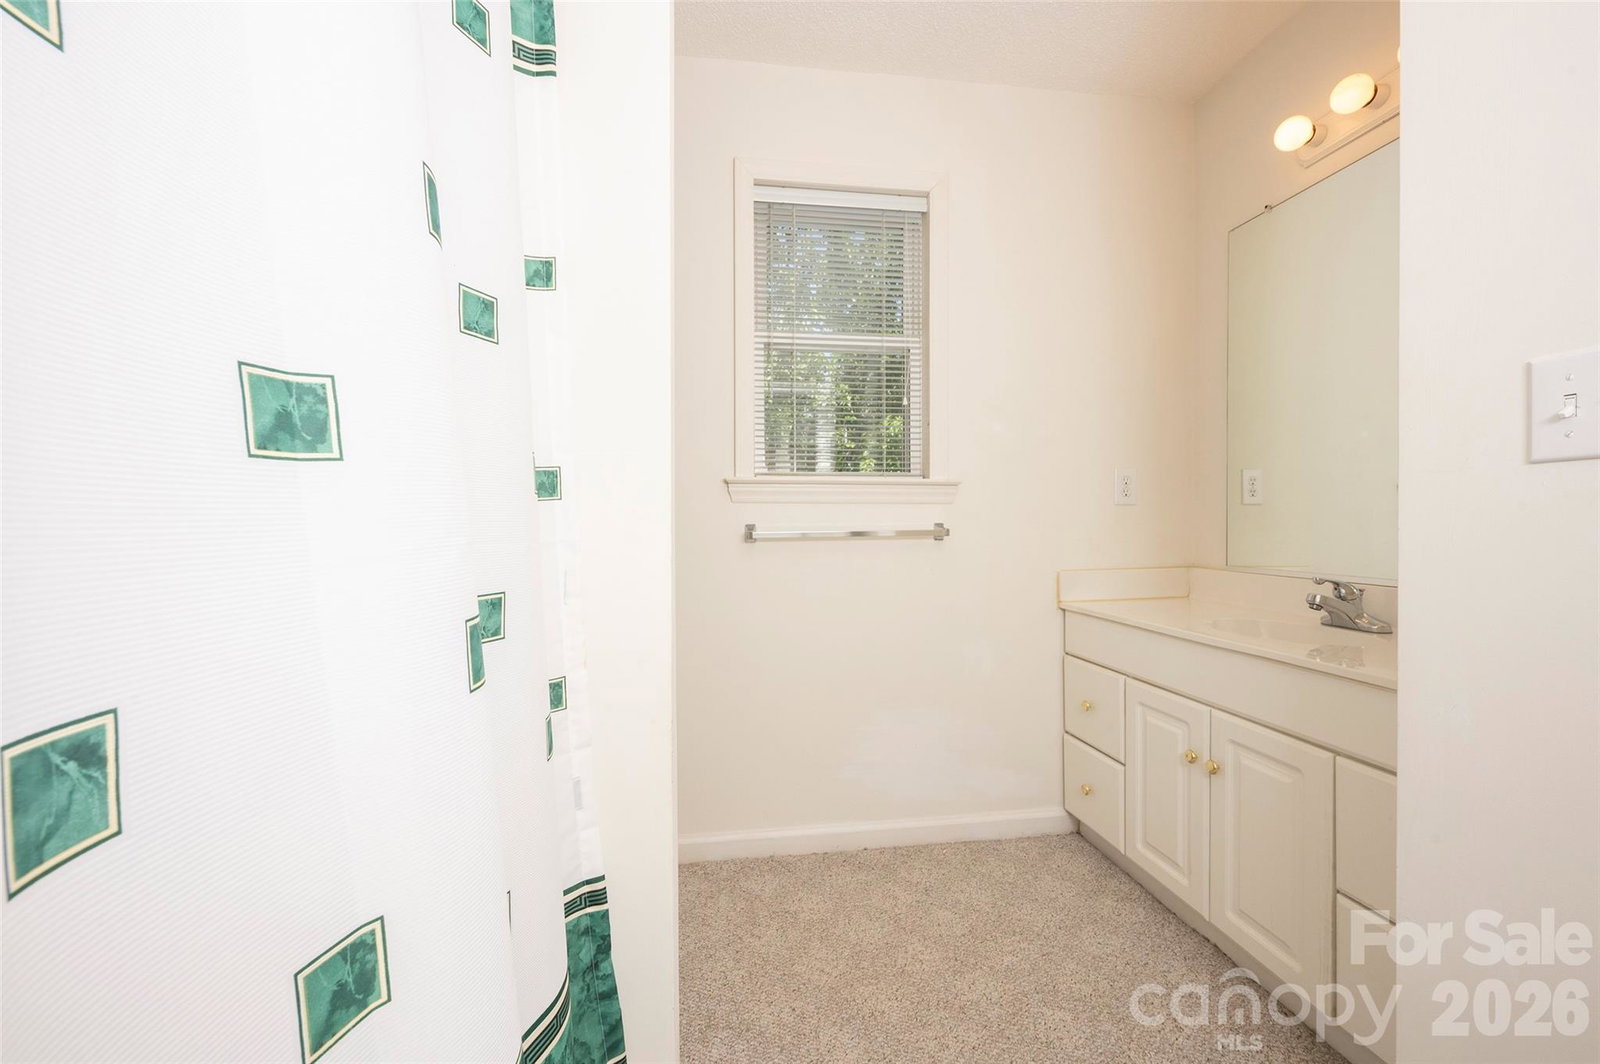
Fabulous opportunity on Yadkin Valley Road — this charming Cape Cod sits on 4 beautiful acres with all the warmth and character of peaceful country living. Enjoy a welcoming front porch overlooking serene rural views, a large primary suite on the main level, and a traditional floor plan that feels instantly comfortable. The bright sunroom offers a relaxing spot to take in the backyard setting year round. The unfinished basement expands the possibilities with a full bath, carpeted flooring, and both a walk out door and garage door access — ideal for future living space, workshop, hobby area, or storage. Property also includes a 2 car attached garage, a 1 car detached carport, and two detached storage buildings, one equipped with power. Home has muscadine vines and fruit trees (peach, apple, pear, fig). A rare combination of acreage, charm, and location — ready for your vision in the heart of Advance.
Additional Information
- Fireplace
- Yes
- Fireplace Features
- Gas Log, Living Room
- Interior Features
- Attic Other, Cable Prewire, Drop Zone, Garden Tub, Kitchen Island, Pantry, Walk-In Closet(s)
- Floor Coverings
- Carpet, Tile, Vinyl, Wood
- Equipment
- Dishwasher, Electric Range, Electric Water Heater, Microwave, Refrigerator, Washer/Dryer
- Foundation
- Basement
- Main Level Rooms
- Living Room, Dining Room, Kitchen, Mud, Sunroom, Primary Bedroom
- Basement
- Yes
- Laundry Location
- Electric Dryer Hookup, Mud Room, Inside, Laundry Closet, Main Level, Washer Hookup
- Heating
- Electric, Forced Air, Heat Pump, Oil
- Water
- City
- Sewer
- Septic Installed
- Exterior Construction
- Vinyl
- Parking
- Basement, Detached Carport, Driveway, Attached Garage, Garage Door Opener, Garage Faces Rear
- Driveway
- Asphalt, Paved
- Lot Description
- Cleared, Orchard(s), Level, Sloped, Wooded
- Construction Type
- Site Built
- Elementary School
- Pinebrook
- Middle School
- North Davie
- High School
- Davie
- Total Property HLA
- 1897
- Master on Main Level
- Yes
Mortgage Calculator
“ Based on information submitted to the MLS GRID as of . All data is obtained from various sources and may not have been verified by broker or MLS GRID. Supplied Open House Information is subject to change without notice. All information should be independently reviewed and verified for accuracy. Some IDX listings have been excluded from this website. Properties may or may not be listed by the office/agent presenting the information © 2026 Canopy MLS as distributed by MLS GRID”

Last Updated: