7 Veranda Trail, Asheville, NC 28803
- $549,000
- 2
- BD
- 3
- BA
- 1,565
- SqFt




Listing courtesy of NextHome AVL Realty. bolserlynn@gmail.com
- List Price
- $549,000
- MLS#
- 4389928
- Status
- ACTIVE
- Days on Market
- 55
- Property Type
- Residential
- Architectural Style
- Cottage
- Year Built
- 2002
- Price Change
- ▼ $16,000 1782357550
- Bedrooms
- 2
- Bathrooms
- 3
- Full Baths
- 2
- Half Baths
- 1
- Lot Size
- 6,534
- Lot Size Area
- 0.15
- Living Area
- 1,565
- Sq Ft Total
- 1565
- County
- Buncombe
- Subdivision
- Eastwood Village
- Special Conditions
- None
Property Description
Looking for a lock-and-leave Asheville home? Don't miss this home!! Designer-renovated and move-in ready in Eastwood Village, this charming bungalow offers the perfect blend of style, convenience, and low-maintenance living. The stunning kitchen and beautifully updated baths were thoughtfully redesigned by kitchen designers, creating a polished, custom feel throughout the home. Cathedral ceilings and an open floor plan make the living spaces feel bright and spacious, while the loft den provides flexible space for an office, media room, or guest overflow with a futon bed. Enjoy mountain views and an easy lifestyle with minimal yard care, making this home ideal for full-time living or the perfect Asheville second home. Relax on the welcoming covered front porch or private outdoor space, then stroll to nearby local dining. Conveniently located just minutes from shopping, groceries, and downtown Asheville.
Additional Information
- Hoa Fee
- $75
- Hoa Fee Paid
- Quarterly
- Fireplace
- Yes
- Fireplace Features
- Wood Burning
- Interior Features
- Cable Prewire, Garden Tub, Kitchen Island, Open Floorplan
- Floor Coverings
- Carpet, Tile, Vinyl, Wood
- Equipment
- Dishwasher, Disposal, Electric Oven, Electric Range, Electric Water Heater, Microwave, Refrigerator
- Foundation
- Slab
- Main Level Rooms
- Primary Bedroom, Bathroom-Full, Bathroom-Half, Kitchen, Dining Area, Living Room, Laundry
- Laundry Location
- In Kitchen, Main Level
- Heating
- Heat Pump
- Water
- City
- Sewer
- Public Sewer
- Exterior Construction
- Fiber Cement
- Roof
- Architectural Shingle
- Parking
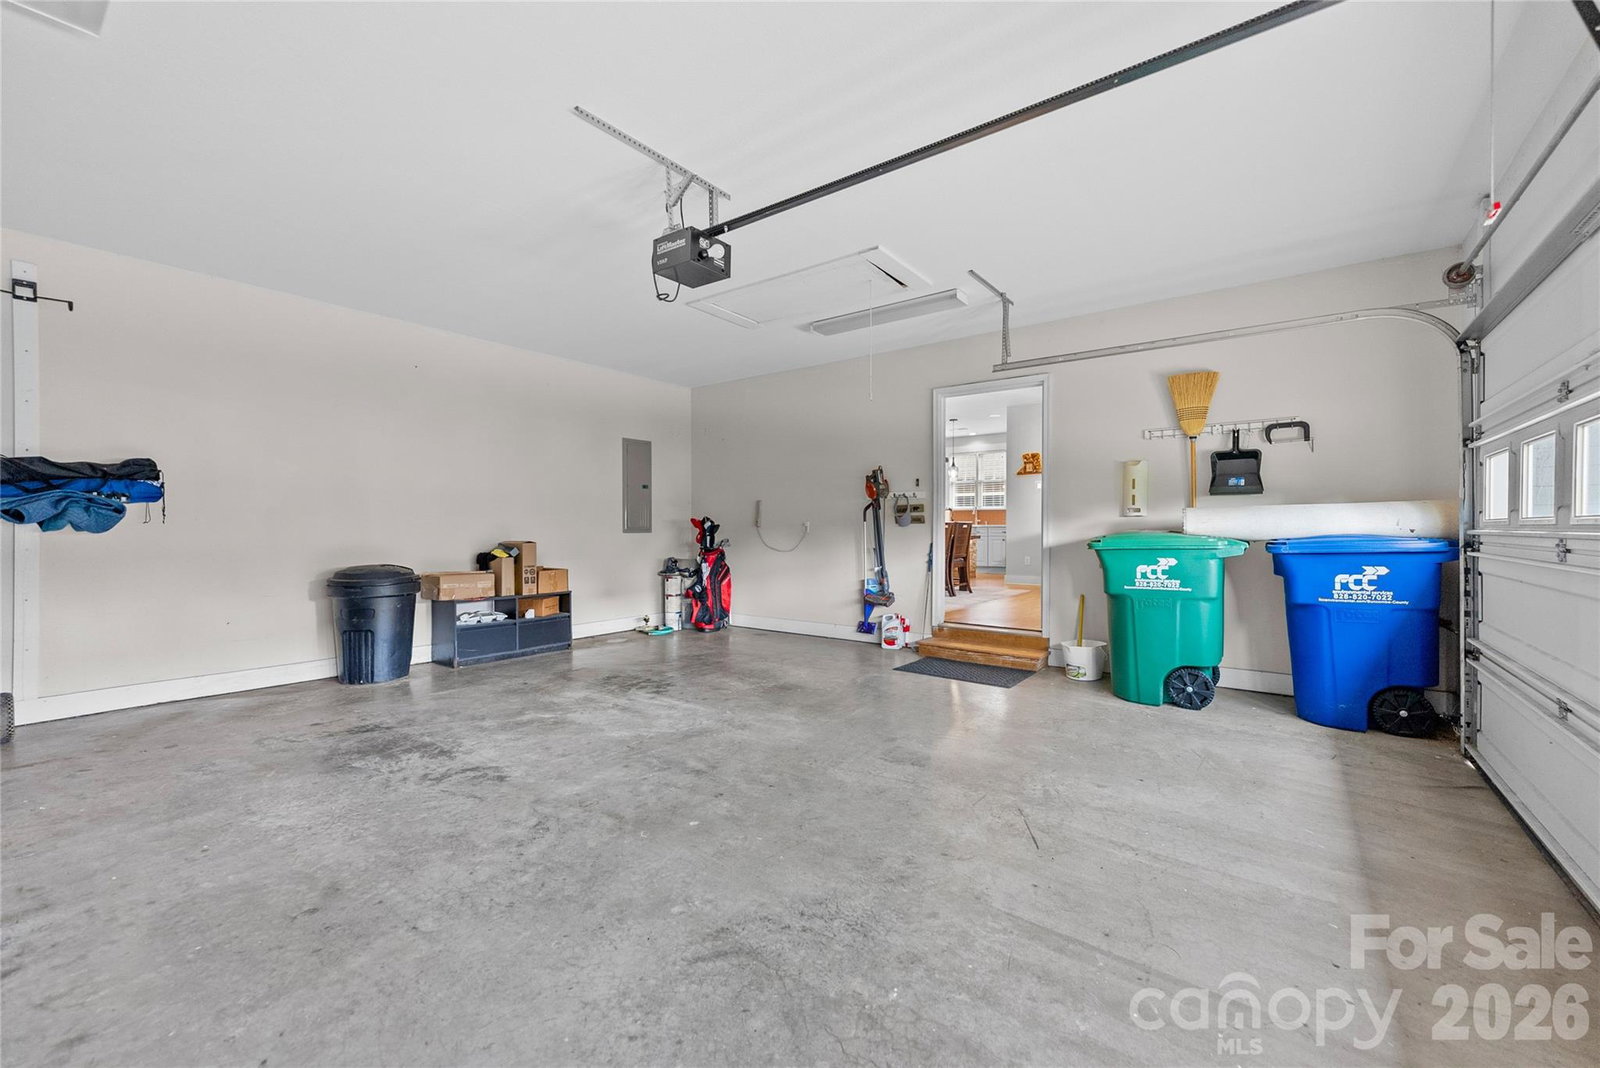
- Attached Garage
- Driveway
- Concrete, Paved
- Construction Type
- Site Built
- Elementary School
- Oakley
- Middle School
- AC Reynolds
- High School
- AC Reynolds
- Total Property HLA
- 1565
- Master on Main Level
- Yes
Mortgage Calculator
“ Based on information submitted to the MLS GRID as of . All data is obtained from various sources and may not have been verified by broker or MLS GRID. Supplied Open House Information is subject to change without notice. All information should be independently reviewed and verified for accuracy. Some IDX listings have been excluded from this website. Properties may or may not be listed by the office/agent presenting the information © 2026 Canopy MLS as distributed by MLS GRID”

Last Updated: