133 Kristey Lane, Hendersonville, NC 28792
- $270,000
- 2
- BD
- 2
- BA
- 1,241
- SqFt






Listing courtesy of Howard Hanna Beverly-Hanks Asheville-Biltmore Park. janeth.ibarra@allentate.com
- List Price
- $270,000
- MLS#
- 4389871
- Status
- ACTIVE UNDER CONTRACT
- Days on Market
- 100
- Property Type
- Residential
- Year Built
- 1988
- Price Change
- ▼ $10,000 1786041649
- Bedrooms
- 2
- Bathrooms
- 2
- Full Baths
- 2
- Lot Size
- 14,374
- Lot Size Area
- 0.33
- Living Area
- 1,241
- Sq Ft Total
- 1241
- County
- Henderson
- Subdivision
- Dara Acres
- Special Conditions
- None
Property Description
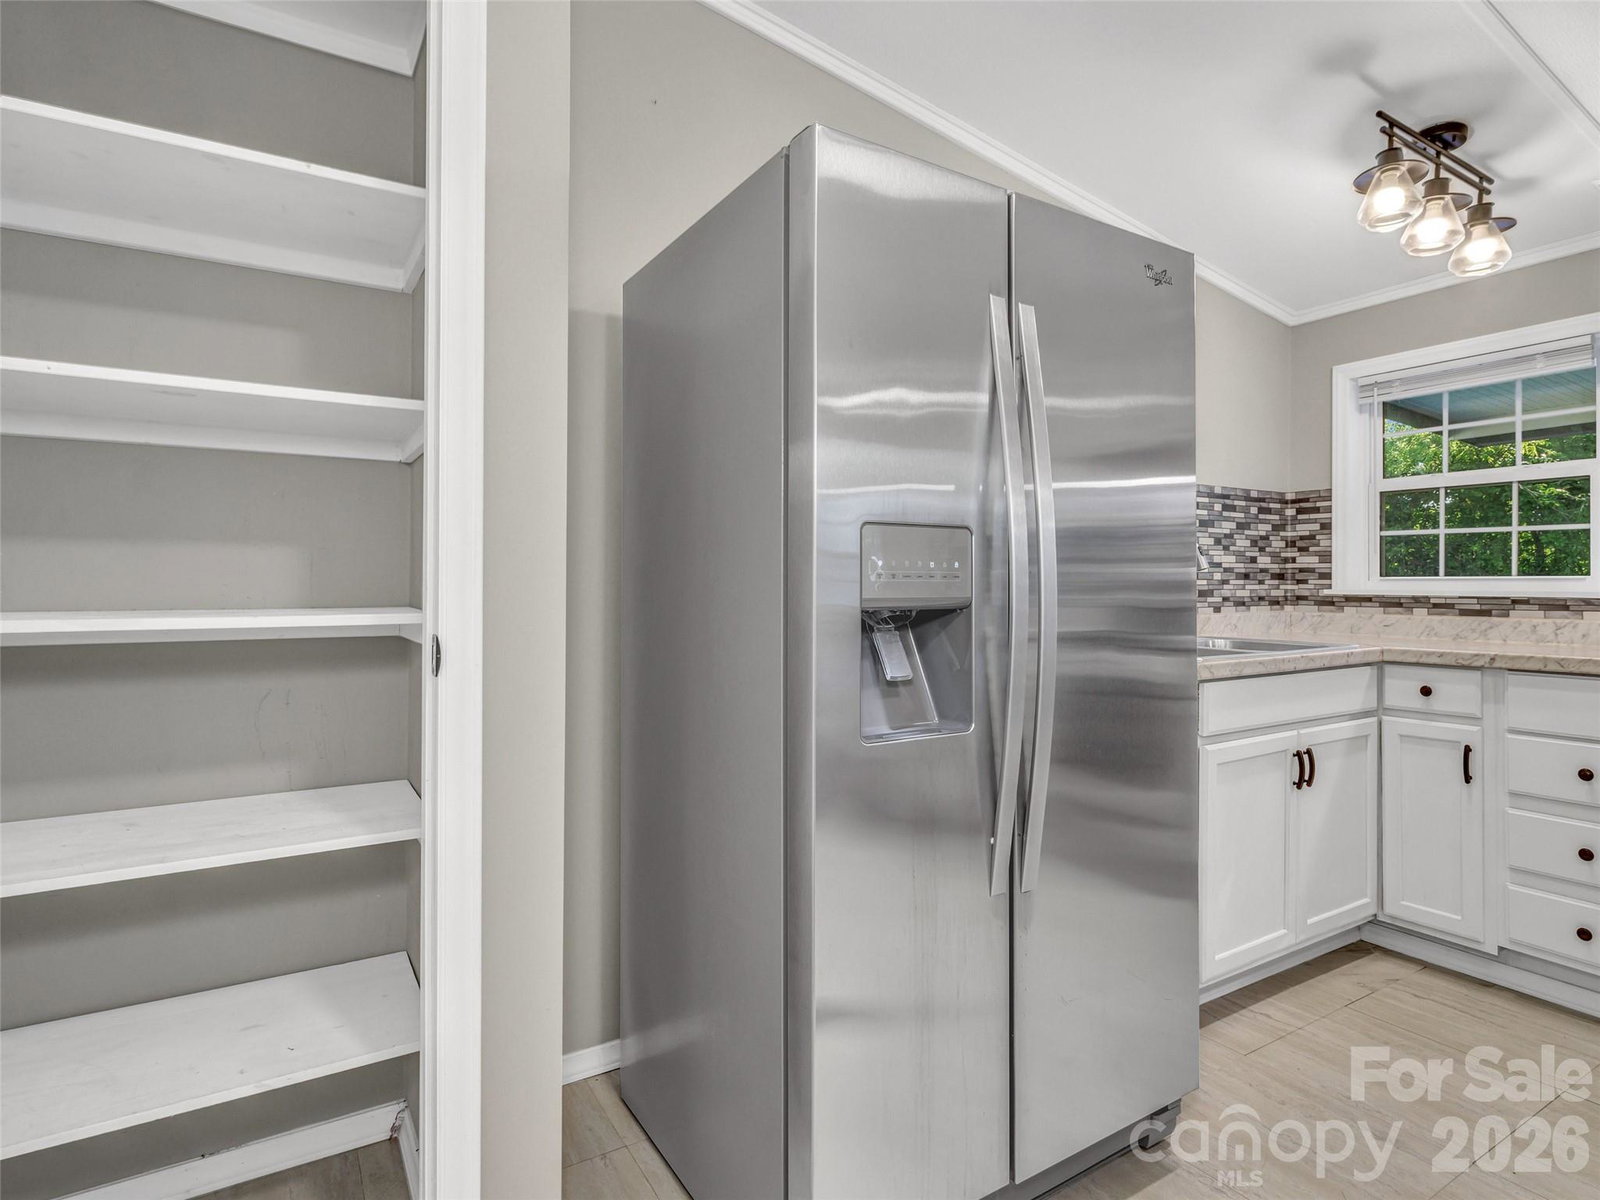
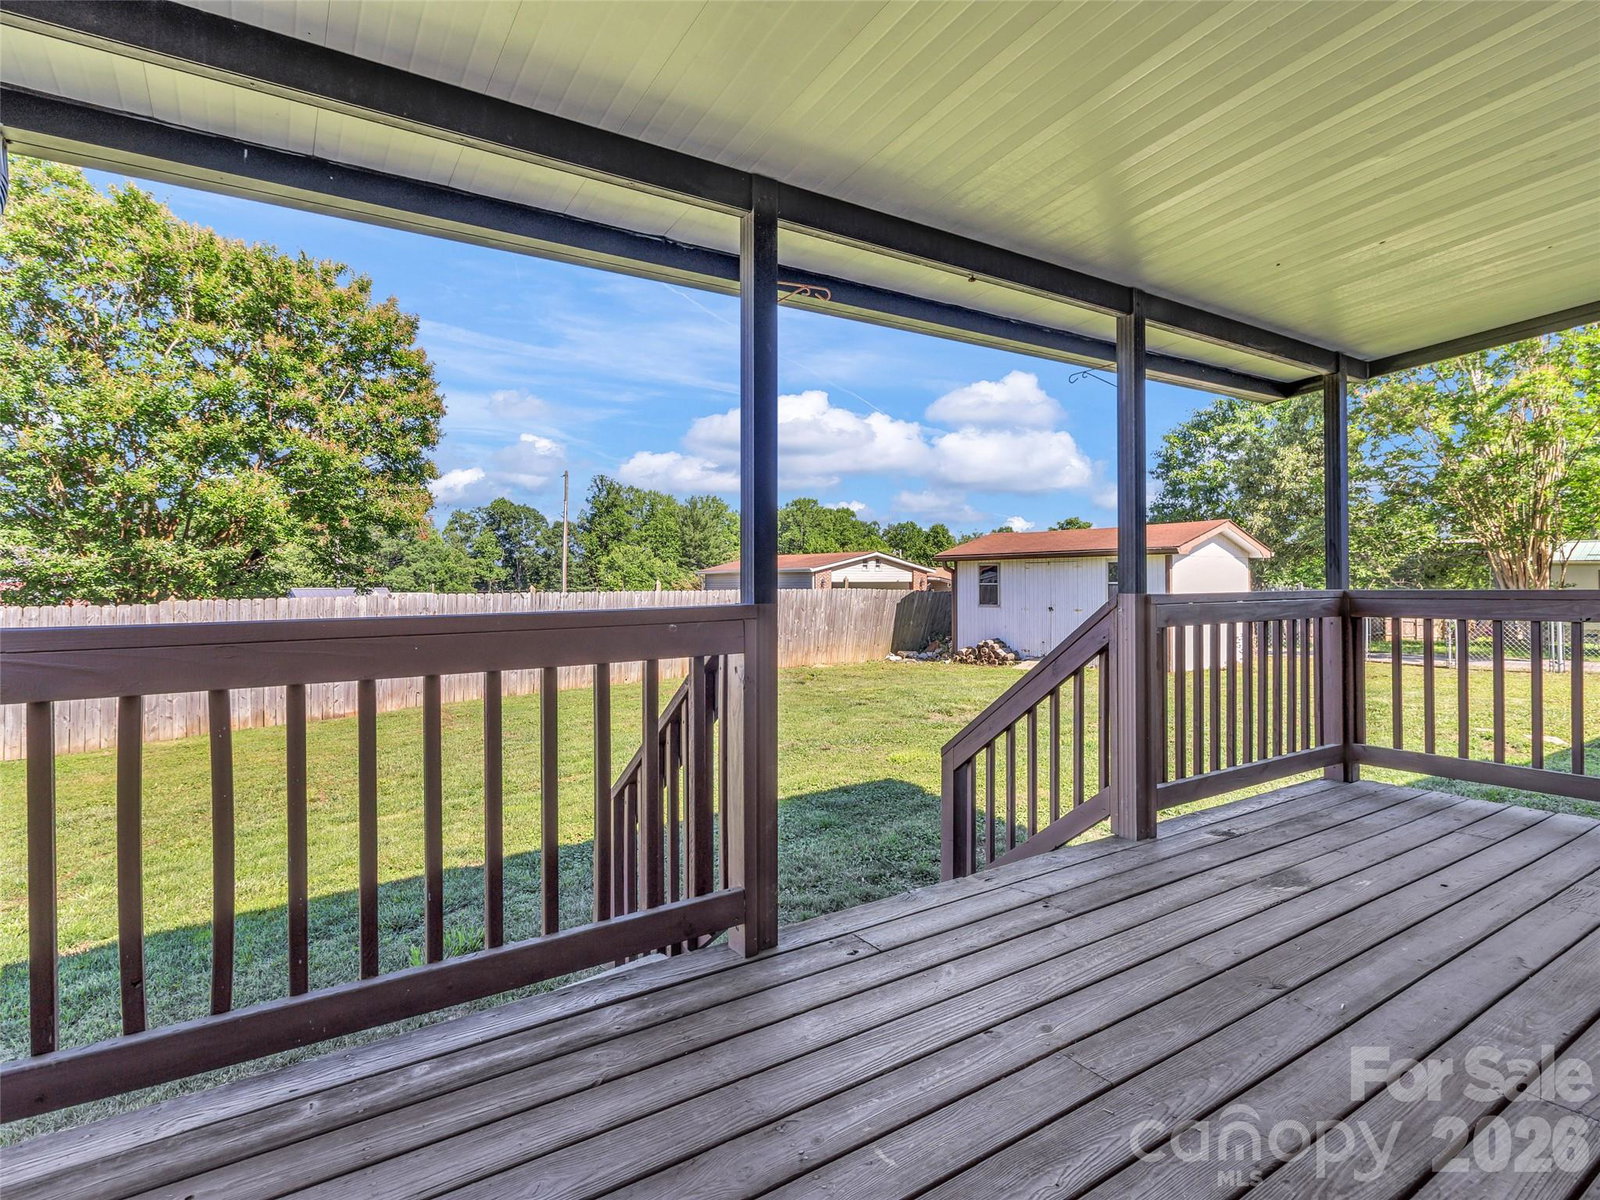
This beautiful updated and well-maintained home offers comfortable one-level living and numerous recent improvements, including updated flooring, walls, windows, fresh interior paint, and a durable metal roof. It is situated on a level lot in a quiet neighborhood, with 1,241 sq. ft of living space. The living room area flows into a dedicated dining space, creating a functional layout ideal for everyday living and entertaining. Enjoy outdoor relaxation from the covered front and back decks overlooking the yard, easily accessed through a glass sliding door that brings in natural light. The partially fenced backyard provides room for pets, gardening, or recreation. Additional features include an attached 2 car garage and a 198 sqft. storage building for equipment or extra storage needs. Conveniently located just 8 min. from shopping and approx. 11 minutes from Downtown Hendersonville, this property offers the perfect balance of peaceful living and easy access to shopping, dining, and everyday conveniences. Don't miss this opportunity to make this move-in ready home your own. Ceiling height in 2 rooms and measured at 6'11.5", see floor plan.
Additional Information
- Fireplace
- Yes
- Fireplace Features
- Wood Burning
- Interior Features
- Pantry
- Floor Coverings
- Vinyl
- Equipment
- Electric Oven, Electric Range, Refrigerator
- Foundation
- Crawl Space
- Main Level Rooms
- Primary Bedroom, Bedroom(s), Bonus Room, Living Room, Kitchen, Dining Room, Bathroom-Full, Laundry
- Laundry Location
- Electric Dryer Hookup, Washer Hookup
- Heating
- Electric, Forced Air, Heat Pump
- Water
- City
- Sewer
- Septic Installed
- Exterior Features
- Storage
- Exterior Construction
- Vinyl
- Roof
- Metal
- Parking
- Driveway, Attached Garage, Garage Door Opener, Parking Space(s)
- Driveway
- Gravel, Paved
- Lot Description
- Green Area, Level, Wooded
- Construction Type
- Manufactured
- Elementary School
- Sugarloaf
- Middle School
- Apple Valley
- High School
- North Henderson
- Zoning
- R2R
- Total Property HLA
- 1241
- Master on Main Level
- Yes
Mortgage Calculator
“ Based on information submitted to the MLS GRID as of . All data is obtained from various sources and may not have been verified by broker or MLS GRID. Supplied Open House Information is subject to change without notice. All information should be independently reviewed and verified for accuracy. Some IDX listings have been excluded from this website. Properties may or may not be listed by the office/agent presenting the information © 2026 Canopy MLS as distributed by MLS GRID”

Last Updated: