32 Greenwood Fields Drive, Asheville, NC 28804
- $469,000
- 3
- BD
- 3
- BA
- 1,813
- SqFt




Listing courtesy of Keller Williams Professionals. erinwhite@kw.com
- List Price
- $469,000
- MLS#
- 4389638
- Status
- ACTIVE UNDER CONTRACT
- Days on Market
- 92
- Property Type
- Residential
- Architectural Style
- Arts and Crafts
- Year Built
- 2018
- Price Change
- ▼ $11,000 1785781948
- Bedrooms
- 3
- Bathrooms
- 3
- Full Baths
- 2
- Half Baths
- 1
- Lot Size
- 3,920
- Lot Size Area
- 0.09
- Living Area
- 1,813
- Sq Ft Total
- 1813
- County
- Buncombe
- Subdivision
- Greenwood Fields
- Special Conditions
- None
Property Description
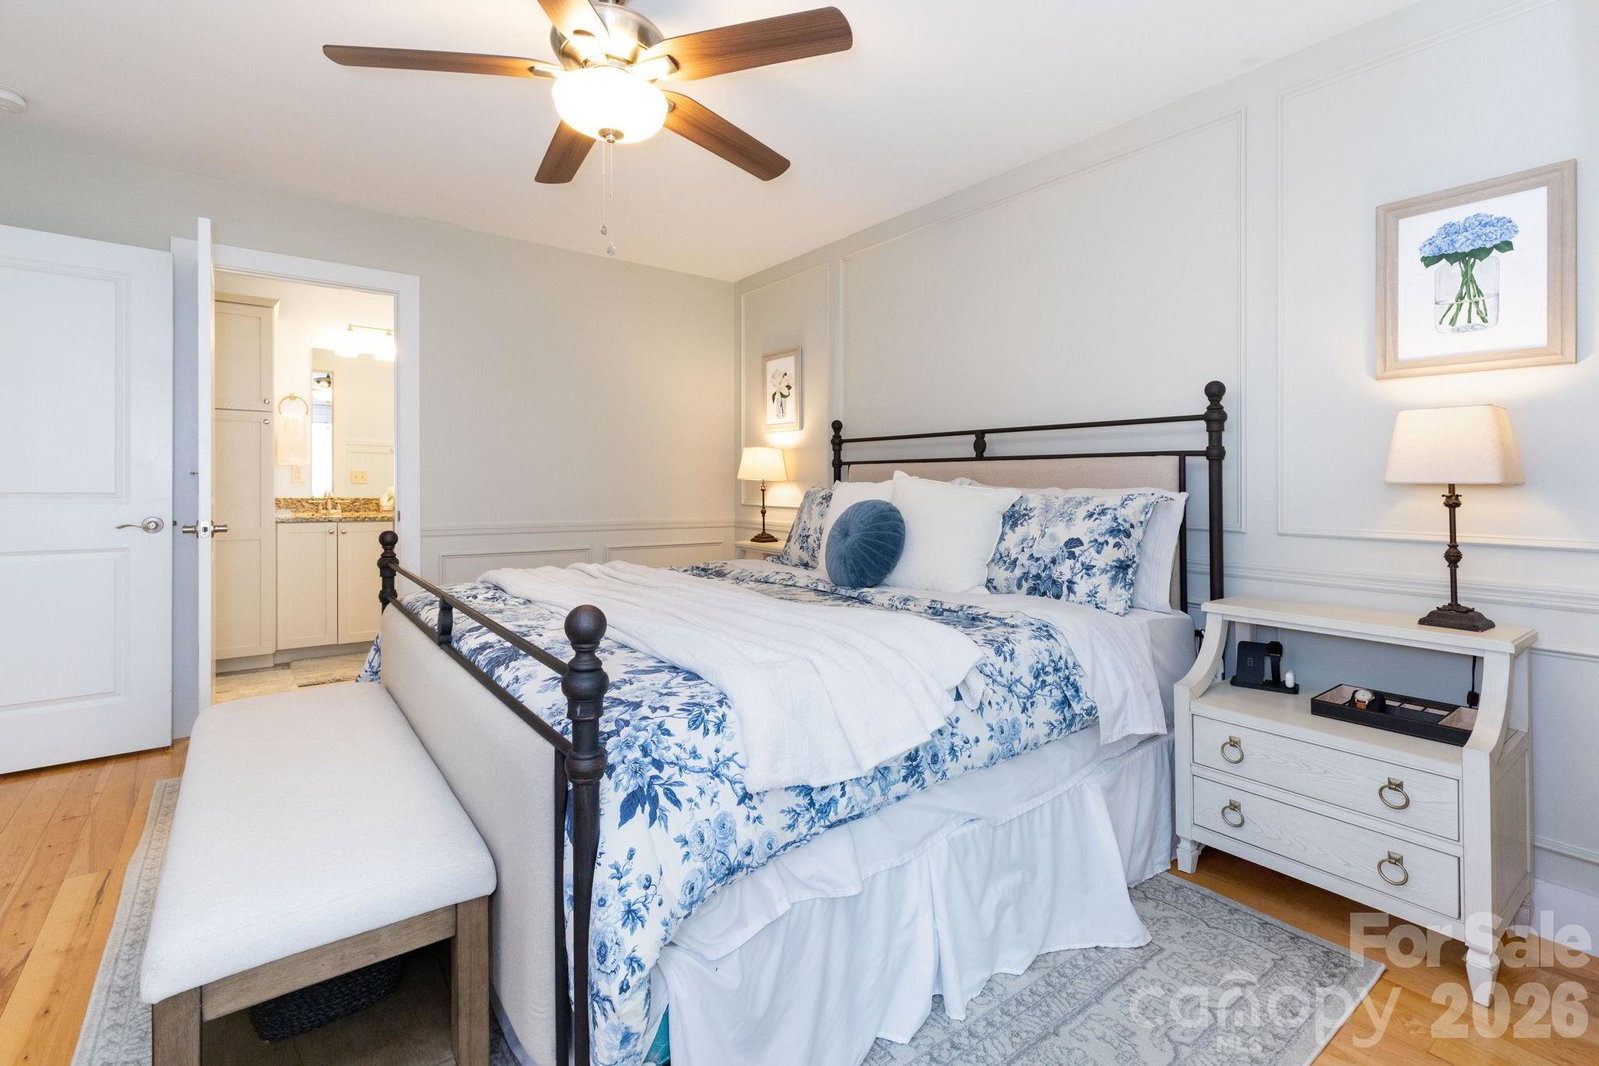
Welcome home to this beautifully maintained 2018-built home in North Asheville, where modern comfort, energy efficiency, and everyday convenience come together. Tucked away in a quaint neighborhood of newer homes, this move-in-ready property offers 3 bedrooms, 2.5 baths, and a dedicated home gym, providing flexible space for work, wellness, and relaxation. Ideal for first-time buyers or anyone seeking low-maintenance living. The home is equipped with solar panels that help significantly reduce monthly energy costs. (Duke Energy Bill Ave: $40/month!) The light-filled main level features an open floor plan designed for gathering and entertaining. The living room is warm and inviting with a gas log fireplace, custom built-in bookshelves, recessed lighting, and large windows that fill the space with natural light. The kitchen is both stylish and functional, offering granite countertops, stainless steel appliances, a breakfast bar, pantry, and seamless flow into the dining area. The main-level primary suite provides a private retreat with a walk-in closet, dual vanity, tiled shower, and direct access to the back deck, perfect for enjoying your morning coffee. Upstairs, two additional bedrooms and a full bath offer comfortable accommodations for family and guests. The lower level features a dedicated gym with mirrored walls and rubber flooring, plus an oversized 2-car garage with plenty of room for vehicles, storage, hobbies, or a workshop. Outside, enjoy a partially covered front porch, a fully covered back deck, and a fenced backyard ideal for pets, gardening and outdoor enjoyment. Located just 10 minutes from Weaverville, 15 minutes from downtown Asheville, and only 5 minutes from Salt Face Mule and Woodfin Riverside Park, this home offers easy access to dining, recreation, and one of the area's most exciting upcoming attractions—the expanded riverside park and whitewater wave project. Combining modern construction, lower utility costs, and easy upkeep, this home offers an exceptional opportunity to enjoy the North Asheville lifestyle with comfort and peace of mind.
Additional Information
- Hoa Fee
- $120
- Hoa Fee Paid
- Quarterly
- Fireplace
- Yes
- Fireplace Features
- Gas Log, Living Room
- Interior Features
- Attic Walk In, Breakfast Bar, Built-in Features, Entrance Foyer, Open Floorplan, Pantry, Walk-In Closet(s)
- Floor Coverings
- Carpet, Tile, Wood
- Equipment
- Dishwasher, Disposal, Gas Range, Microwave, Oven, Refrigerator, Washer/Dryer
- Foundation
- Basement
- Main Level Rooms
- Living Room, Kitchen, Dining Area, Primary Bedroom, Bathroom-Full, Bathroom-Half
- Basement
- Yes
- Laundry Location
- In Hall, Laundry Closet, Upper Level
- Heating
- Natural Gas
- Water
- City
- Sewer
- Public Sewer
- Exterior Construction
- Fiber Cement
- Roof
- Architectural Shingle
- Parking
- Driveway, Attached Garage, Tandem
- Driveway
- Concrete, Paved
- Construction Type
- Site Built
- Elementary School
- Ira B. Jones
- Middle School
- Asheville
- High School
- Asheville
- Zoning
- VI
- Total Property HLA
- 1813
- Master on Main Level
- Yes
Mortgage Calculator
“ Based on information submitted to the MLS GRID as of . All data is obtained from various sources and may not have been verified by broker or MLS GRID. Supplied Open House Information is subject to change without notice. All information should be independently reviewed and verified for accuracy. Some IDX listings have been excluded from this website. Properties may or may not be listed by the office/agent presenting the information © 2026 Canopy MLS as distributed by MLS GRID”

Last Updated: