4605 Hedgemore Drive Unit #B, Charlotte, NC 28209
- $349,000
- 2
- BD
- 2
- BA
- 1,206
- SqFt




Listing courtesy of COMPASS. cindi.hastings@compass.com
- List Price
- $349,000
- MLS#
- 4389374
- Status
- ACTIVE UNDER CONTRACT
- Days on Market
- 55
- Property Type
- Residential
- Architectural Style
- Traditional
- Year Built
- 1968
- Bedrooms
- 2
- Bathrooms
- 2
- Full Baths
- 1
- Half Baths
- 1
- Living Area
- 1,206
- Sq Ft Total
- 1206
- County
- Mecklenburg
- Subdivision
- Park Place
- Building Name
- Park Place
- Special Conditions
- None
Property Description
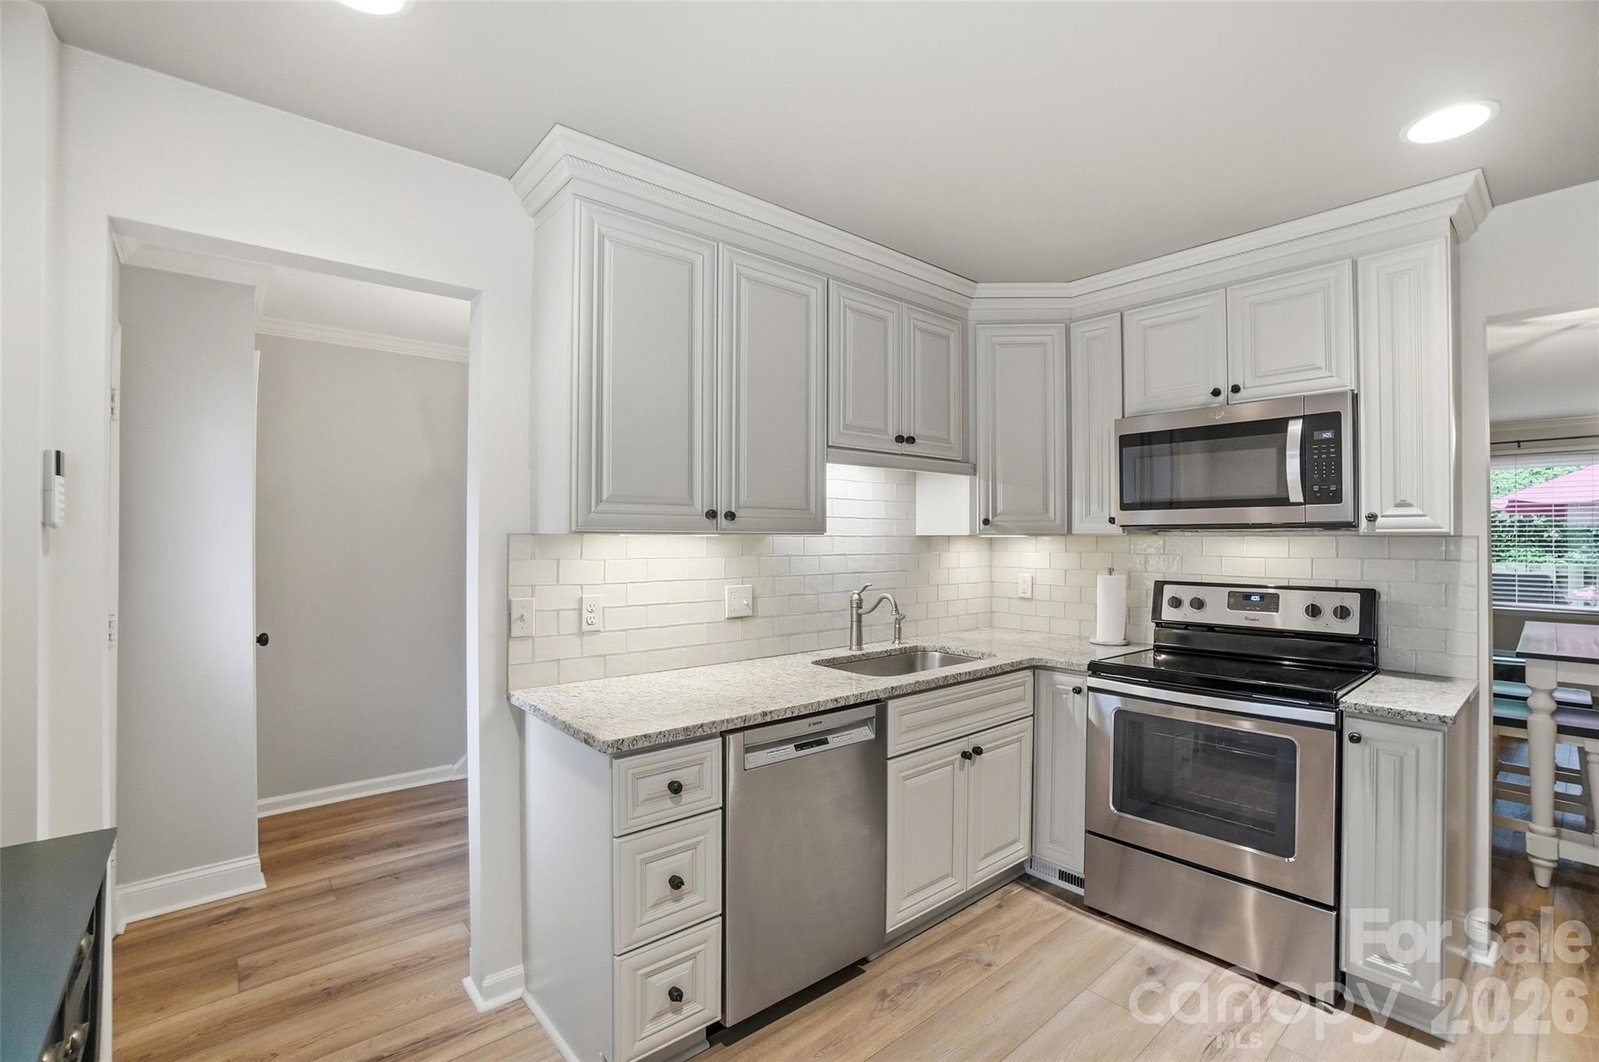
Impeccably designed 2BR/1.5BA condo in a coveted Park Road Shopping Center and Sugar Creek Greenway access location. The kitchen features floor to ceiling soft close cabinetry, glass subway tile backsplash, and stainless-steel appliances. Elegant doors, upgraded hardware, crown and base molding, smooth ceilings, and neutral colors create a refined, cohesive look. Full bath includes large format tile and an upgraded tub surround. Both bedrooms offer excellent natural light and large closets. The first floor showcases beautiful wide-plank longboard vinyl flooring installed within the last 90 days. Enjoy a large private patio upgraded with custom landscaped pavers for added entertaining space. Additional updates include a 2024 water heater and upgraded double pane, double hung energy efficient vinyl windows. HOA dues include premium Spectrum cable and internet, water, sewer, landscaping, and access to the community pool.
Additional Information
- Hoa Fee
- $449
- Hoa Fee Paid
- Monthly
- Community Features
- Outdoor Pool, Street Lights
- Interior Features
- Attic Stairs Pulldown, Cable Prewire, Entrance Foyer
- Floor Coverings
- Carpet, Tile, Vinyl
- Equipment
- Dishwasher, Disposal, Electric Cooktop, Electric Range, Electric Water Heater, Exhaust Fan, Microwave, Refrigerator with Ice Maker, Self Cleaning Oven, Washer/Dryer
- Foundation
- Slab
- Main Level Rooms
- Living Room, Dining Area, Kitchen, Bathroom-Half, Laundry
- Laundry Location
- In Kitchen
- Heating
- Heat Pump
- Water
- City
- Sewer
- Public Sewer
- Exterior Features
- Lawn Maintenance, Storage
- Exterior Construction
- Brick Full
- Parking
- Parking Lot
- Driveway
- Asphalt, Paved
- Construction Type
- Site Built
- Elementary School
- Selwyn
- Middle School
- Alexander Graham
- High School
- Myers Park
- Total Property HLA
- 1206
Mortgage Calculator
“ Based on information submitted to the MLS GRID as of . All data is obtained from various sources and may not have been verified by broker or MLS GRID. Supplied Open House Information is subject to change without notice. All information should be independently reviewed and verified for accuracy. Some IDX listings have been excluded from this website. Properties may or may not be listed by the office/agent presenting the information © 2026 Canopy MLS as distributed by MLS GRID”

Last Updated: