2450 Cottage Lane, Liberty Hill, SC 29074
- $700,000
- 6
- BD
- 4
- BA
- 3,820
- SqFt




Listing courtesy of Carolina Homes Connection, LLC. lloyd@movencsc.com
- List Price
- $700,000
- MLS#
- 4389251
- Status
- ACTIVE
- Days on Market
- 103
- Property Type
- Residential
- Year Built
- 1987
- Price Change
- ▼ $50,000 1786153805
- Bedrooms
- 6
- Bathrooms
- 4
- Full Baths
- 3
- Half Baths
- 1
- Lot Size
- 55,756
- Lot Size Area
- 1.28
- Living Area
- 3,820
- Sq Ft Total
- 3820
- County
- Kershaw
- Subdivision
- No Neighborhood
- Special Conditions
- None
- Waterfront
- Yes
- Waterfront Features
- Boat Ramp, Dock, Paddlesport Launch Site
Property Description
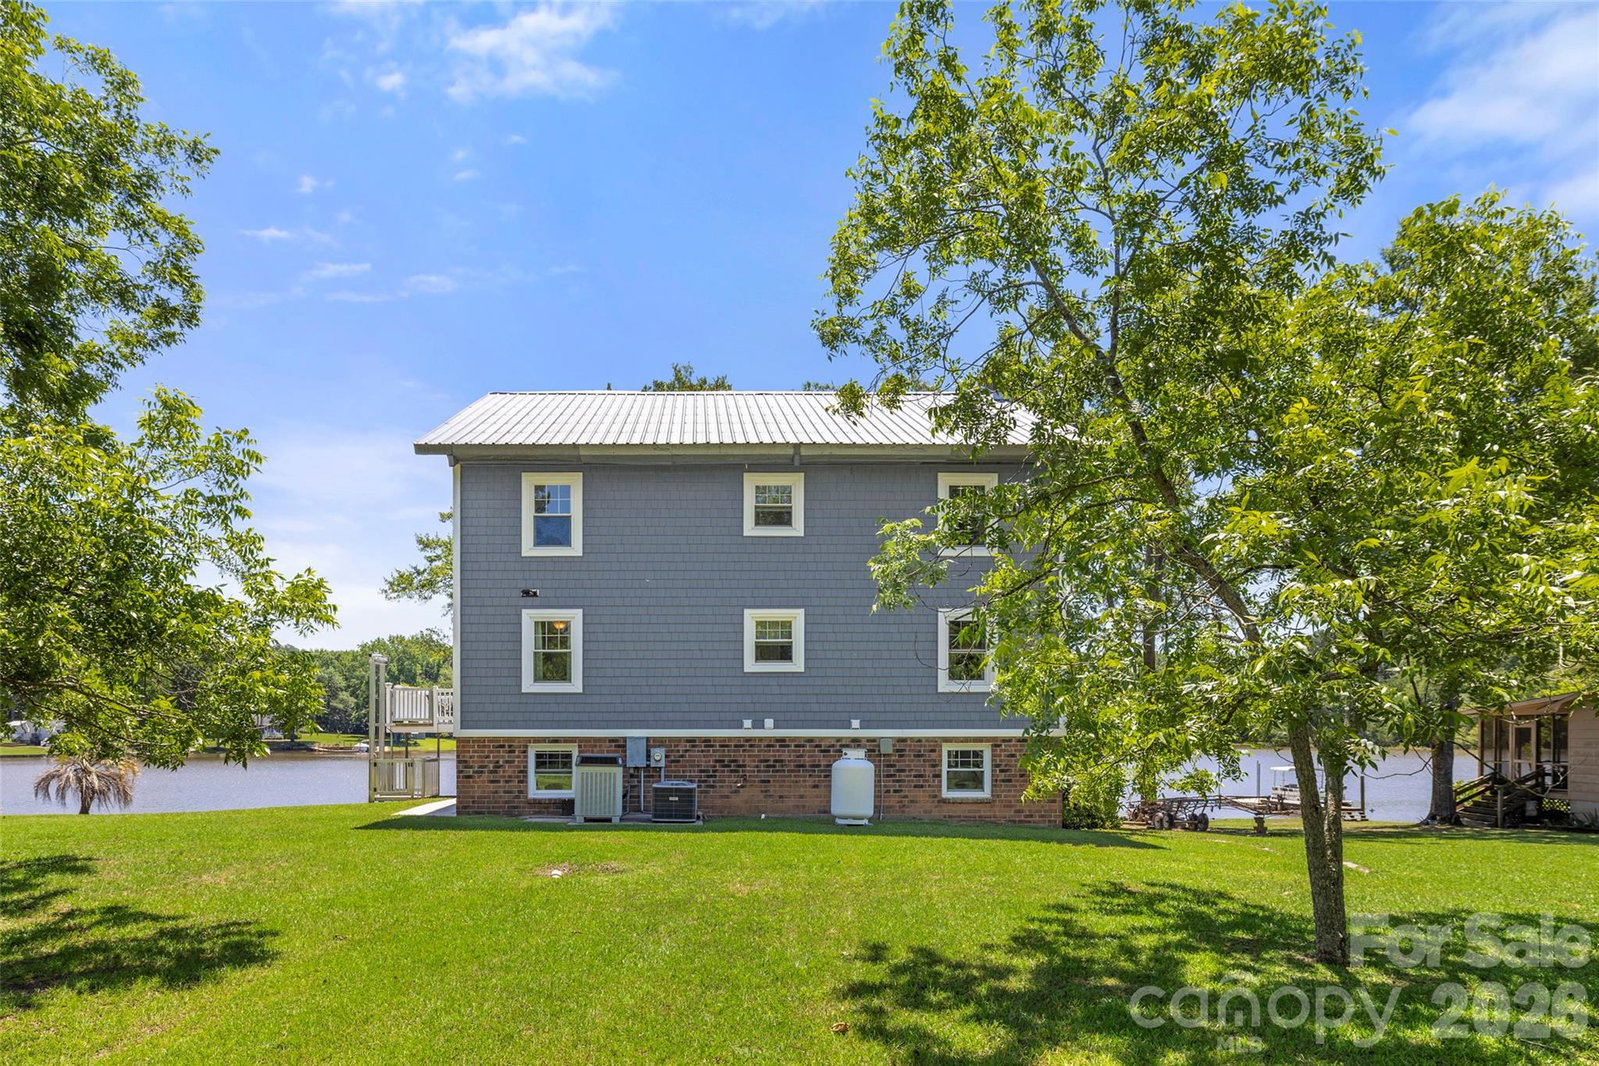
Back on the market due to buyer financing, their loss is your gain. Start living the lake life in this fabulous 6 bedroom, 3.5 bathroom home with covered double boat slip plus a boat ramp on Lake Wateree! This house boasts three levels of living plus a walkout basement, an outside elevator lift, outdoor spaces and much more. The main floor offers the primary bedroom, full bath, kitchen with breakfast island and dining area. Huge living room with brick fireplace. Second floor offers four bedrooms and full bath plus full length covered back deck. Third floor is an enormous bedroom with half bath. Huge screened-in back deck runs entire back of main floor and leads to another outdoor deck, both perfect for relaxing and entertaining while enjoying a view of the lake and your private floating dock. Walkout lower level offers a working kitchen and a full bath with shower, plus the huge covered patio, all very convenient for hosting guests. Recent upgrades include vinyl siding, well pump replacement and septic system upgrades. With vinyl windows and a metal roof, this home is low maintenance and ready for you to enjoy the water; whether swimming, kayaking, boating, or fishing Don’t let this one slip away!
Additional Information
- Fireplace
- Yes
- Fireplace Features
- Living Room, Wood Burning, Wood Burning Stove
- Interior Features
- Attic Walk In, Breakfast Bar, Open Floorplan
- Floor Coverings
- Wood
- Equipment
- Dishwasher, ENERGY STAR Qualified Refrigerator, Gas Oven, Gas Range, Refrigerator
- Foundation
- Basement
- Main Level Rooms
- Primary Bedroom, Kitchen, Dining Room, Living Room, Bathroom-Full
- Basement
- Yes
- Laundry Location
- Electric Dryer Hookup, Main Level, Washer Hookup
- Heating
- Central, Forced Air, Zoned
- Water
- Well
- Sewer
- Septic Installed
- Exterior Features
- Dock - Floating, Storage
- Exterior Construction
- Brick Partial, Vinyl
- Roof
- Metal
- Parking
- Driveway
- Driveway
- Dirt, Gravel
- Lot Description
- Flood Plain/Bottom Land, Waterfront
- Construction Type
- Site Built
- Elementary School
- North Central
- Middle School
- North Central
- High School
- North Central
- Zoning
- R-15
- Total Property HLA
- 3820
- Master on Main Level
- Yes
Mortgage Calculator
“ Based on information submitted to the MLS GRID as of . All data is obtained from various sources and may not have been verified by broker or MLS GRID. Supplied Open House Information is subject to change without notice. All information should be independently reviewed and verified for accuracy. Some IDX listings have been excluded from this website. Properties may or may not be listed by the office/agent presenting the information © 2026 Canopy MLS as distributed by MLS GRID”

Last Updated: