421 Purple Finch Court, Arden, NC 28704
- $945,000
- 5
- BD
- 5
- BA
- 4,470
- SqFt


Listing courtesy of Coldwell Banker Advantage. mikekelleher@cbawest.com
Sold listing courtesy of Berkshire Hathaway HomeServices
- Sold Price
- $945,000
- List Price
- $950,000
- MLS#
- 4388284
- Status
- CLOSED
- Days on Market
- 67
- Property Type
- Residential
- Architectural Style
- Traditional
- Year Built
- 2006
- Closing Date
- Aug 10, 2026
- Bedrooms
- 5
- Bathrooms
- 5
- Full Baths
- 4
- Half Baths
- 1
- Lot Size
- 44,431
- Lot Size Area
- 1.02
- Living Area
- 4,470
- Sq Ft Total
- 4470
- County
- Buncombe
- Subdivision
- Ashley Woods
- Special Conditions
- None
- Waterfront Features
- None
Property Description
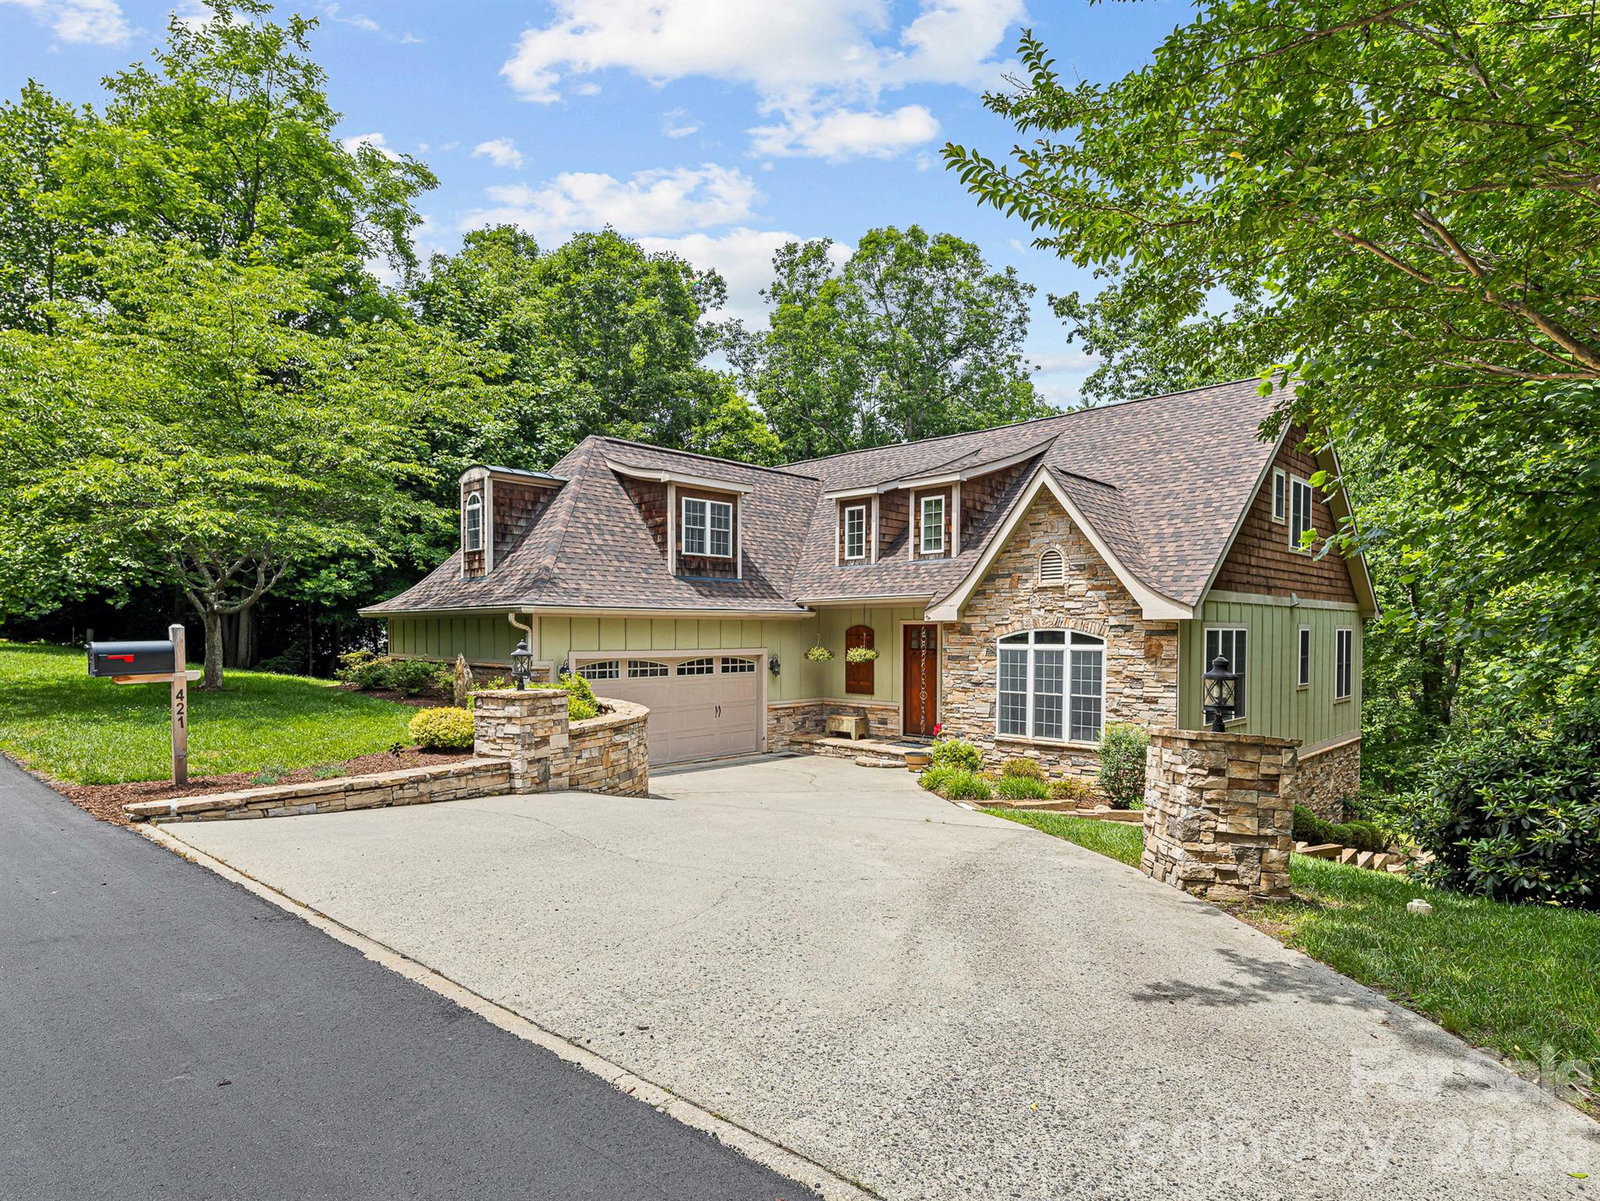
Set amongst the treetops of the French Broad River Valley, this home is a beautiful blend of traditional and craftsman design. Sitting along a cul-de sac within the Ashley Woods neighborhood and convenient to all of South Asheville, this large home has five bedrooms with primary on main, a huge walkout basement and a back deck made for entertaining. On just over an acre of land, the back deck and stairs have recently been rebuilt with TimberTech Composite Decking. Take a walk down to your private firepit along the Orton Branch creek and listen to the wildlife that surrounds you. Built using a Superior Wall System with water seal, this home has plenty of flex space or storage areas. Neighborhood amenities include a community park with playground and pavilion. Truly a must see!
Additional Information
- Hoa Fee
- $450
- Hoa Fee Paid
- Annually
- Community Features
- Picnic Area, Playground, Recreation Area, Street Lights
- Fireplace
- Yes
- Fireplace Features
- Den, Gas, Gas Log, Gas Unvented, Great Room, Living Room, Recreation Room
- Interior Features
- Attic Walk In, Breakfast Bar, Built-in Features, Entrance Foyer, Kitchen Island, Open Floorplan, Storage, Walk-In Closet(s)
- Floor Coverings
- Carpet, Concrete, Wood
- Equipment
- Dishwasher, Disposal, Electric Water Heater, Exhaust Hood, Gas Cooktop, Gas Oven, Microwave, Oven, Refrigerator with Ice Maker
- Foundation
- Basement
- Main Level Rooms
- Primary Bedroom, Bathroom-Half, Laundry, Kitchen, Living Room, Dining Room
- Basement
- Yes
- Laundry Location
- Electric Dryer Hookup, Laundry Room, Main Level
- Heating
- Heat Pump, Sealed Combustion Fireplace
- Water
- City
- Sewer
- Public Sewer, Sewage Pump
- Exterior Features
- Fire Pit
- Exterior Construction
- Cedar Shake, Block, Hardboard Siding
- Roof
- Architectural Shingle
- Parking
- Driveway, Attached Garage, Garage Door Opener, Garage Faces Front, Parking Space(s)
- Driveway
- Concrete, Paved
- Lot Description
- Creek Front, Cul-De-Sac, Paved, Private, Sloped, Creek/Stream, Wooded
- Construction Type
- Site Built
- Elementary School
- Avery's Creek/Koontz
- Middle School
- Valley Springs
- High School
- T.C. Roberson
- Total Property HLA
- 4470
- Master on Main Level
- Yes
Mortgage Calculator
“ Based on information submitted to the MLS GRID as of . All data is obtained from various sources and may not have been verified by broker or MLS GRID. Supplied Open House Information is subject to change without notice. All information should be independently reviewed and verified for accuracy. Some IDX listings have been excluded from this website. Properties may or may not be listed by the office/agent presenting the information © 2026 Canopy MLS as distributed by MLS GRID”

Last Updated: