9 Linkside Court, Arden, NC 28704
- $2,900,000
- 4
- BD
- 6
- BA
- 5,056
- SqFt






Listing courtesy of Walnut Cove Realty/Allen Tate/Beverly-Hanks. Angelina@walnutcoverealty.com
Sold listing courtesy of Walnut Cove Realty/Allen Tate/Beverly-Hanks
- Sold Price
- $2,900,000
- List Price
- $3,299,000
- MLS#
- 4388281
- Status
- CLOSED
- Days on Market
- 73
- Property Type
- Residential
- Architectural Style
- Transitional
- Year Built
- 2006
- Closing Date
- Aug 28, 2026
- Bedrooms
- 4
- Bathrooms
- 6
- Full Baths
- 4
- Half Baths
- 2
- Lot Size
- 9,583
- Lot Size Area
- 0.22
- Living Area
- 5,056
- Sq Ft Total
- 5056
- County
- Buncombe
- Subdivision
- The Cliffs at Walnut Cove
- Special Conditions
- None
Property Description
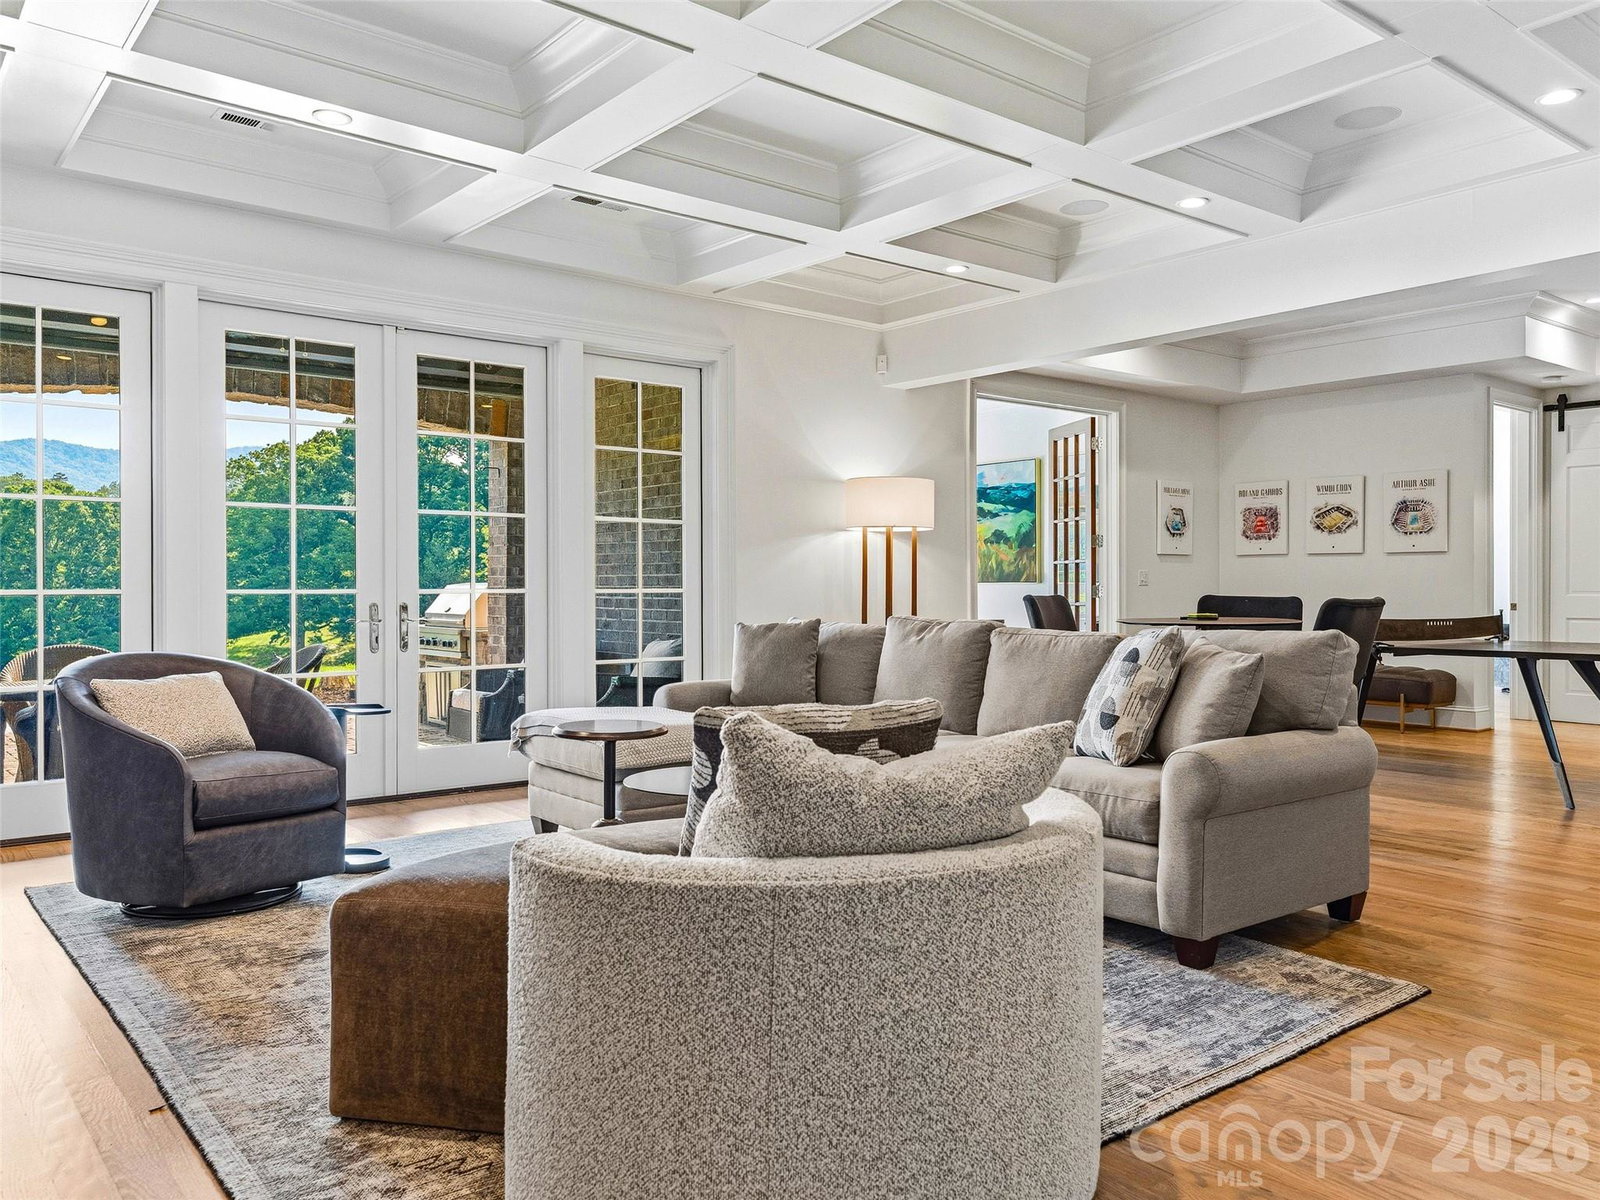
Perched on a premier, elevated ridge, this exceptional residence claims one of the most coveted positions within the Fairway Commons enclave of The Cliffs at Walnut Cove. Framed by a serene, protected green space directly across, the home commands sweeping, multi-layered views of the majestic mountains and the pristine ninth green. Designed for effortless main-level living with seamless entry access, the sophisticated layout features four bedrooms, four full bathrooms, and two half baths, perfectly split across both floors with two bedrooms, two full baths, and a powder room on each level. The main floor serves as the ultimate daily sanctuary, anchored by a magnificent primary suite. Below, the lower-level transitions into an elite entertainment and wellness pavilion, boasting a dynamic gaming area with a dedicated wine bar, alongside a private in-home gym. Situated just a short distance from the world-class wellness center and mere moments from the exclusive clubhouse and the Jack Nicklaus Signature Golf Course, this residence is defined by an array of premium upgrades that elevate it far beyond its peers, offering an unparalleled lifestyle of refined luxury.
Additional Information
- Hoa Fee
- $3,515
- Hoa Fee Paid
- Annually
- Community Features
- Clubhouse, Fitness Center, Gated, Golf, Hot Tub, Indoor Pool, Outdoor Pool, Pond, Putting Green, Tennis Court(s), Walking Trails
- Fireplace
- Yes
- Fireplace Features
- Family Room, Keeping Room, Living Room
- Equipment
- Bar Fridge, Dishwasher, Refrigerator
- Foundation
- Basement
- Main Level Rooms
- Primary Bedroom
- Laundry Location
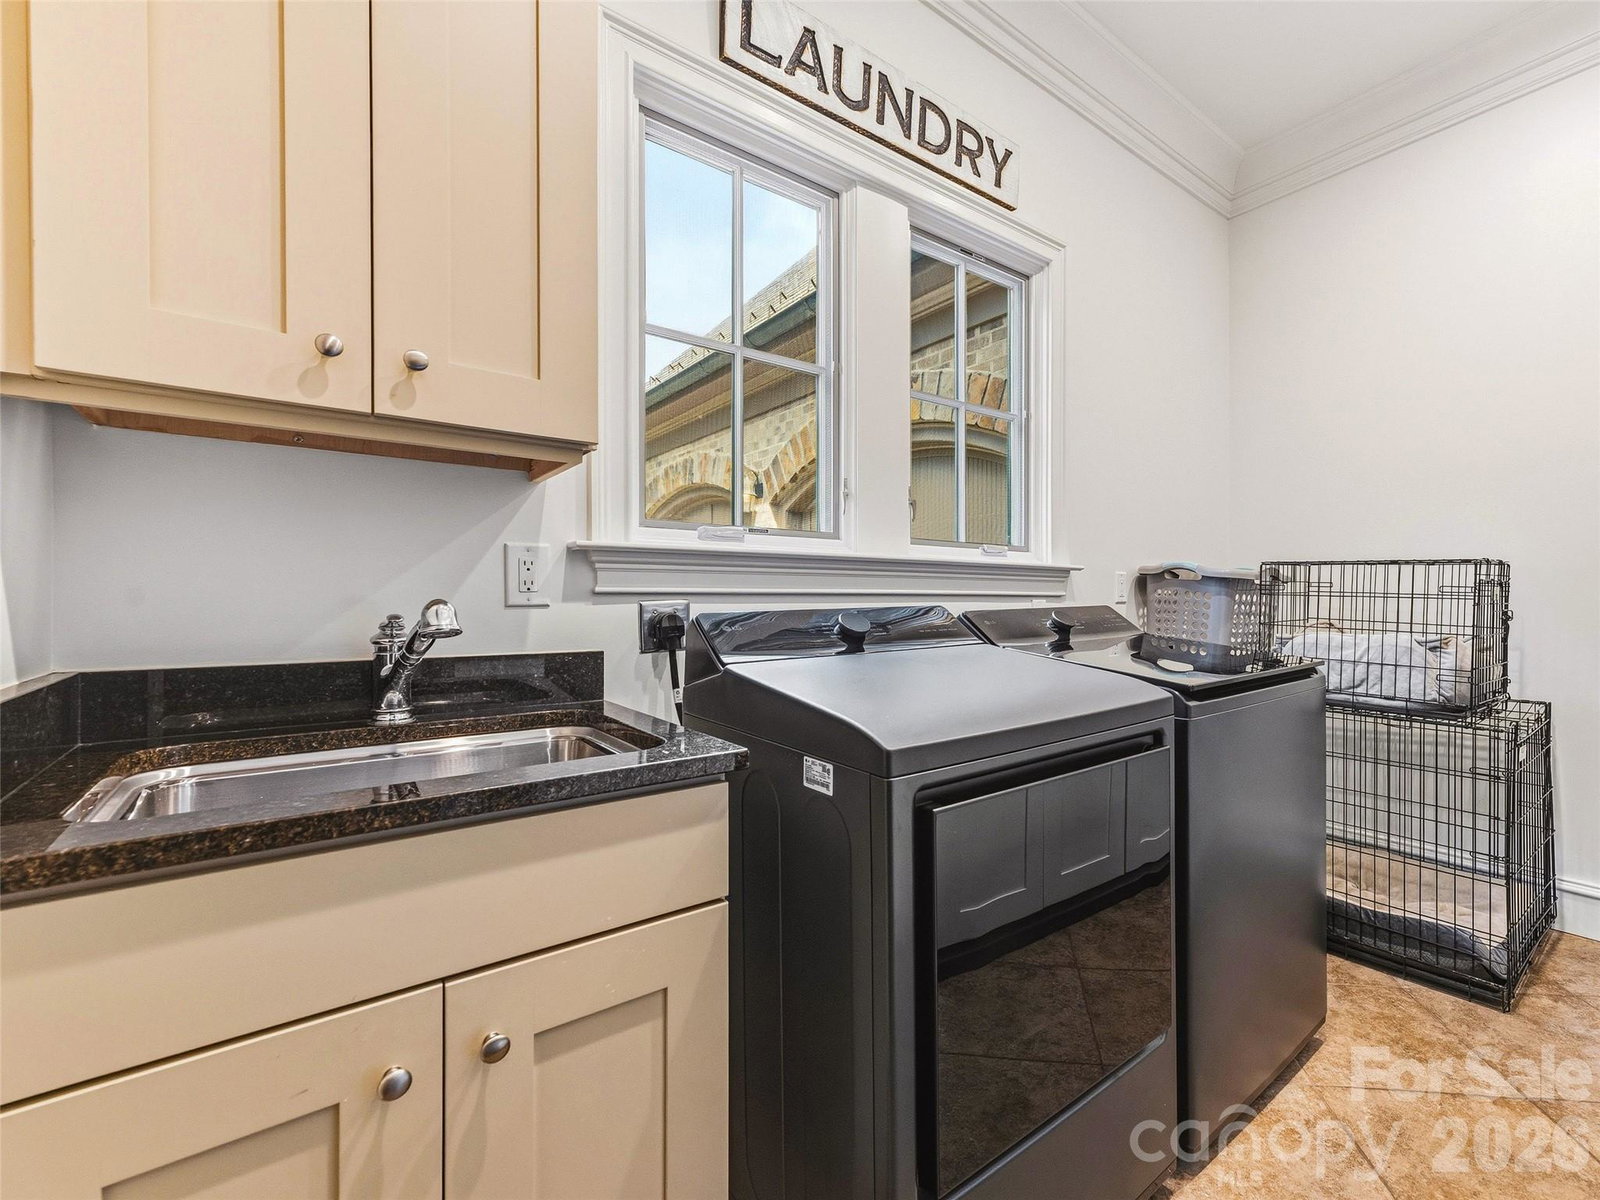
- Inside, Main Level
- Heating
- Zoned
- Water
- City
- Sewer
- Public Sewer
- Exterior Construction
- Stone, Wood
- Roof
- Architectural Shingle
- Parking
- Driveway, Attached Garage
- Driveway
- Brick, Paved
- Lot Description
- On Golf Course
- Construction Type
- Site Built
- Elementary School
- Avery's Creek/Koontz
- Middle School
- Valley Springs
- High School
- T.C. Roberson
- Total Property HLA
- 5056
Mortgage Calculator
“ Based on information submitted to the MLS GRID as of . All data is obtained from various sources and may not have been verified by broker or MLS GRID. Supplied Open House Information is subject to change without notice. All information should be independently reviewed and verified for accuracy. Some IDX listings have been excluded from this website. Properties may or may not be listed by the office/agent presenting the information © 2026 Canopy MLS as distributed by MLS GRID”

Last Updated: